NEW EXTERIOR RENOVATION has been paid in full by the sellers (see media section in MLS for details) is coming this Fall to this modern condo complex in Charlotte’s desirable 3rd Ward This property offers a rooftop oasis with stunning Uptown views, just steps from Uptown, Bank of America Stadium, South End & Frazier Park. With its prime location and sleek layout, it strikes the perfect balance of luxury, convenience & vibrant city energy. SHORT TERM RENTALS ALLOWED—ideal for investors & future homeowners. The entry level features a flex space perfect for an office, bedroom, or gym, with direct access to a private 2-car garage and driveway. The 2nd floor showcases an open-concept living area with a spacious family room and dining area, plus two sets of French doors opening to a private balcony. The modern kitchen boasts stainless steel appliances, a gas range, and architectural cable railing. On the 3rd floor are two full bedroom suites, each with its own bath & walk-in closet. The crown jewel is the private rooftop terrace with sweeping Uptown skyline views—perfect for entertaining or relaxing.
Closed
$590,000
925 Westbrook Dr APT B, Charlotte, NC 28202
3beds
1,556sqft
Townhouse
Built in 2009
-- sqft lot
$546,500 Zestimate®
$379/sqft
$2,795 Estimated rent
Home value
$546,500
$519,000 - $574,000
$2,795/mo
Zestimate® history
Owner options
List your home for rent
$2,795/mo
Rent Zestimate®
Find your next renter with Zillow Rental Manager. Plus, with online applications, you can quickly screen prospective tenants – for free.
$2,795/mo
Rent Zestimate®
Refinance and save
$3,808/mo
Est. payment
Refinancing to a lower rate could help reduce your monthly payments and save thousands over the life of the loan.
$3,808/mo
Est. payment
Explore your selling options
Work with a Zillow partner agent
Leverage their expertise and Zillow's premium Showcase listings to get your home seen by more buyers.
Get startedList with your own agent
Get your home in front of millions of buyers by listing it on Zillow.
Learn how to do itSell it yourself
Take full control of how buyers see your home on Zillow by listing For Sale by Owner (FSBO).
List your homeWhat's special
Zillow last checked:
Listing updated:
Listed by:
Michael Sposato Mike@CarolinaRealtyAdvisors.com,
Carolina Realty Advisors,
Sam Kerr,
Carolina Realty Advisors
Bought with:
Michael Sposato
Carolina Realty Advisors
Amanda Tatum
Carolina Realty Advisors
Source: Canopy MLS as distributed by MLS GRID,MLS#: 4264820
Facts & features
Interior
Bedrooms & bathrooms
- Bedrooms: 3
- Bathrooms: 3
- Full bathrooms: 2
- 1/2 bathrooms: 1
Primary bedroom
- Level: Upper
Bedroom s
- Level: Upper
Bathroom half
- Level: Main
Bathroom full
- Level: Upper
Dining area
- Level: Main
Family room
- Level: Main
Kitchen
- Level: Main
Heating
- Forced Air, Natural Gas
Cooling
- Central Air, Zoned
Appliances
- Included: Dishwasher, Disposal, Double Oven, Electric Oven, Gas Cooktop, Gas Range, Gas Water Heater, Microwave, Plumbed For Ice Maker, Refrigerator
- Laundry: Electric Dryer Hookup, Upper Level
Features
- Flooring: Carpet, Concrete, Tile, Wood
- Doors: Insulated Door(s), Sliding Doors
- Windows: Insulated Windows
- Has basement: No
- Fireplace features: Family Room
Interior area
- Total structure area: 1,556
- Total interior livable area: 1,556 sqft
- Finished area above ground: 1,556
- Finished area below ground: 0
Property
Parking
- Total spaces: 2
- Parking features: Attached Garage, Garage Faces Rear, On Street
- Attached garage spaces: 2
- Has uncovered spaces: Yes
Features
- Levels: Two
- Stories: 2
- Entry location: Main
- Patio & porch: Deck, Rear Porch
- Exterior features: In-Ground Irrigation, Lawn Maintenance, Rooftop Terrace
- Has view: Yes
- View description: City
Details
- Parcel number: 07322141
- Zoning: UR1
- Special conditions: Standard
Construction
Type & style
- Home type: Townhouse
- Architectural style: Contemporary
- Property subtype: Townhouse
Materials
- Brick Partial, Hardboard Siding
- Foundation: Slab
Condition
- New construction: No
- Year built: 2009
Utilities & green energy
- Sewer: Public Sewer
- Water: City
Community & HOA
Community
- Security: Carbon Monoxide Detector(s), Security System
- Subdivision: Third Ward
HOA
- Has HOA: Yes
- HOA fee: $330 monthly
- HOA name: Cedar Management
Location
- Region: Charlotte
Financial & listing details
- Price per square foot: $379/sqft
- Tax assessed value: $503,304
- Annual tax amount: $4,099
- Date on market: 6/9/2025
- Cumulative days on market: 98 days
- Listing terms: Cash,Conventional
- Road surface type: Concrete, Paved
Price history
| Date | Event | Price |
|---|---|---|
| 4/27/2026 | Listing removed | $3,000$2/sqft |
Source: Zillow Rentals Report a problem | ||
| 4/21/2026 | Listed for rent | $3,000$2/sqft |
Source: Zillow Rentals Report a problem | ||
| 9/24/2025 | Sold | $590,000+2.6%$379/sqft |
Source:  Canopy MLS as distributed by MLS GRID #4264820 Report a problem Canopy MLS as distributed by MLS GRID #4264820 Report a problem | ||
| 6/9/2025 | Listed for sale | $574,900+35.3%$369/sqft |
Source: Canopy MLS as distributed by MLS GRID #4264820 Report a problem | ||
| 4/8/2020 | Sold | $424,900$273/sqft |
Source: Canopy MLS as distributed by MLS GRID #3578375 Report a problem | ||
| 2/17/2020 | Price change | $424,900-2.3%$273/sqft |
Source: Berkshire Hathaway HomeServices Carolinas Realty #3578375 Report a problem | ||
| 2/6/2020 | Price change | $434,900-3.3%$279/sqft |
Source: Berkshire Hathaway HomeServices Carolinas Realty #3578375 Report a problem | ||
| 1/7/2020 | Listed for sale | $449,900+28.5%$289/sqft |
Source: Berkshire Hathaway HomeServices Carolinas Realty #3578375 Report a problem | ||
| 4/15/2016 | Sold | $350,000+18.6%$225/sqft |
Source: Canopy MLS as distributed by MLS GRID #3124631 Report a problem | ||
| 3/8/2012 | Listing removed | $294,990$190/sqft |
Source: Home In The Carolinas Realty #2046822 Report a problem | ||
| 2/4/2012 | Listed for sale | $294,990-1.7%$190/sqft |
Source: Home In The Carolinas Realty #2046822 Report a problem | ||
| 10/13/2011 | Listing removed | $300,000$193/sqft |
Source: Keller Williams Ballantyne Area #991303 Report a problem | ||
| 8/1/2011 | Listed for sale | $300,000$193/sqft |
Source: Keller Williams Ballantyne Area #991303 Report a problem | ||
| 11/30/2009 | Sold | $300,000$193/sqft |
Source: Public Record Report a problem | ||
Public tax history
| Year | Property taxes | Tax assessment |
|---|---|---|
| 2025 | $4,099 +1.7% | $503,304 |
| 2024 | $4,029 +3.4% | $503,304 |
| 2023 | $3,895 +3.4% | $503,304 +35.3% |
| 2022 | $3,766 +0.3% | $372,000 |
| 2021 | $3,755 +0.2% | $372,000 |
| 2020 | $3,748 +0.4% | $372,000 |
| 2019 | $3,732 -6% | $372,000 +27.2% |
| 2018 | $3,972 +2.1% | $292,500 |
| 2017 | $3,889 | $292,500 |
| 2016 | $3,889 | $292,500 |
| 2015 | $3,889 +1.1% | $292,500 |
| 2014 | $3,845 | $292,500 |
| 2013 | -- | $292,500 -0.1% |
| 2012 | -- | $292,900 |
| 2011 | -- | $292,900 |
| 2010 | -- | -- |
Find assessor info on the county website
Neighborhood: Third Ward
Nearby homes
- $553,0003 bd3 ba1.5k sqft927 Westbrook Dr UNIT B, Charlotte, NC 28202Off Market

- $528,8002 bd2 ba1.5k sqft923 Westbrook Dr #A, Charlotte, NC 28202Off Market
- $--3 bd2 ba1.5k sqft927 Westbrook Dr, Charlotte, NC 28202Off Market

- $522,2003 bd3 ba1.5k sqft923 Westbrook Dr UNIT B, Charlotte, NC 28202Off Market
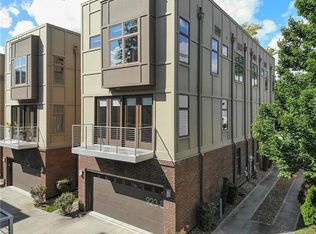
- $528,0003 bd3 ba1.5k sqft927 Westbrook Dr UNIT A, Charlotte, NC 28202Off Market
- $521,3003 bd2 ba1.5k sqft929 Westbrook Dr UNIT A, Charlotte, NC 28202Off Market
- $550,0002 bd2 ba1.5k sqft929 Westbrook Dr UNIT B, Charlotte, NC 28202Off Market
- $550,0003 bd3 ba1.5k sqft921 Westbrook Dr APT A, Charlotte, NC 28202Sold
Nearby schools
GreatSchools rating
- 5/10First Ward Arts ElementaryGrades: K-5Distance: 1.3 mi
- 4/10Sedgefield MiddleGrades: 6-8Distance: 2.4 mi
- 7/10Myers Park HighGrades: 9-12Distance: 4.4 mi
Get a cash offer in 3 minutes
Find out how much your home could sell for in as little as 3 minutes with a no-obligation cash offer.
Estimated market value
$546,500
Get a cash offer in 3 minutes
Find out how much your home could sell for in as little as 3 minutes with a no-obligation cash offer.
Estimated market value
$546,500
- North Carolina
- Mecklenburg County
- Charlotte
- 28202
- Third Ward
- 925 Westbrook Dr Apartment B
Nearby cities
Nearby neighborhoods
Nearby zip codes
Other Charlotte Topics
