Step into The Mandevilla - a modern two-story END-UNIT townhome offering extra light, added privacy, and exceptional style. This spacious design features an open-concept main floor that's perfect for everyday living and entertaining, along with a convenient two-car garage. Upstairs, a versatile loft provides the ideal flex space for work or relaxation. The elegant primary suite includes beautiful boxed ceilings and a generous walk-in closet, creating a true retreat. With contemporary finishes throughout and the benefits of an end-unit layout, The Mandevilla brings comfort, function, and elevated living together seamlessly. With yard maintenance taken care of by the HOA, you'll have more time to take full advantage of the incredible amenities in this vibrant community. Residents enjoy a thoughtfully designed 4,370-square-foot clubhouse with fitness center. Relax under the covered rear porch by the outdoor fireplace while overlooking the community pool, complete with a lazy river for laid-back afternoons. Gather around the expansive firepit on the great lawn for conversation or cool off under the mister for a nostalgic touch of carefree fun. For those seeking activity, enjoy the Ninja Warrior-themed playground, open green spaces with music play equipment and an outdoor fitness pod, as well as dog parks for both large and small dogs, complete with a watering station and nearby swing set for little ones. Don't wait--schedule your tour today and make it yours!
Sold for $375,000
Zestimate®
$375,000
925 Westerland Way #77, Durham, NC 27703
3beds
1,946sqft
Townhouse, Residential
Built in 2026
3,920 Square Feet Lot
$375,000 Zestimate®
$193/sqft
$2,159 Estimated rent
Home value
$375,000
$356,000 - $394,000
$2,159/mo
Zestimate® history
Owner options
List your home for rent
$2,159/mo
Rent Zestimate®
Find your next renter with Zillow Rental Manager. Plus, with online applications, you can quickly screen prospective tenants – for free.
$2,159/mo
Rent Zestimate®
Refinance and save
$2,534/mo
Est. payment
Refinancing to a lower rate could help reduce your monthly payments and save thousands over the life of the loan.
$2,534/mo
Est. payment
Explore your selling options
Work with a Zillow partner agent
Leverage their expertise and Zillow's premium Showcase listings to get your home seen by more buyers.
Get startedList with your own agent
Get your home in front of millions of buyers by listing it on Zillow.
Learn how to do itSell it yourself
Take full control of how buyers see your home on Zillow by listing For Sale by Owner (FSBO).
List your homeWhat's special
Contemporary finishes throughoutExceptional styleExtra lightVersatile loftWatering stationBeautiful boxed ceilingsNinja warrior-themed playground
Zillow last checked:
Listing updated:
Listed by:
Kelly Whelan 919-909-4021,
Clayton Properties Group INC,
Shawna Clark 707-724-1234,
Clayton Properties Group INC
Bought with:
Tylasia Oneal, 360994
Giving Tree Realty Inc
Source: Doorify MLS,MLS#: 10154616
Facts & features
Interior
Bedrooms & bathrooms
- Bedrooms: 3
- Bathrooms: 3
- Full bathrooms: 2
- 1/2 bathrooms: 1
Heating
- Central, Forced Air, Natural Gas
Cooling
- Central Air, Dual, Electric, Zoned
Features
- Flooring: Carpet, Ceramic Tile, Vinyl
- Common walls with other units/homes: 1 Common Wall, End Unit
Interior area
- Total structure area: 1,946
- Total interior livable area: 1,946 sqft
- Finished area above ground: 1,946
- Finished area below ground: 0
Property
Parking
- Total spaces: 4
- Parking features: Garage - Attached, Open
- Attached garage spaces: 2
- Uncovered spaces: 2
Features
- Levels: Two
- Stories: 2
- Pool features: Community
- Has view: Yes
Lot
- Size: 3,920 Square Feet
Details
- Parcel number: 241934
- Special conditions: Standard
Construction
Type & style
- Home type: Townhouse
- Architectural style: Craftsman
- Property subtype: Townhouse, Residential
- Attached to another structure: Yes
Materials
- Batts Insulation, Blown-In Insulation, Brick, Fiber Cement
- Foundation: Slab
- Roof: Shingle
Condition
- New construction: Yes
- Year built: 2026
- Major remodel year: 2026
Utilities & green energy
- Sewer: Public Sewer
- Water: Public
Community & HOA
Community
- Features: Clubhouse, Curbs, Fitness Center, Park, Playground, Pool, Sidewalks, Street Lights
- Subdivision: Sweetbrier
HOA
- Has HOA: Yes
- Amenities included: Clubhouse, Dog Park, Fitness Center, Park, Picnic Area, Playground, Pool, Trail(s)
- Services included: Trash
- HOA fee: $254 monthly
Location
- Region: Durham
Financial & listing details
- Price per square foot: $193/sqft
- Date on market: 3/22/2026
Price history
| Date | Event | Price |
|---|---|---|
| 6/26/2026 | Sold | $375,000-1.1%$193/sqft |
Source:  Doorify MLS #10154616 Report a problem Doorify MLS #10154616 Report a problem | ||
| 4/2/2026 | Pending sale | $379,000$195/sqft |
Source: Doorify MLS #10154616 Report a problem | ||
| 3/22/2026 | Listed for sale | $379,000$195/sqft |
Source: Doorify MLS #10154616 Report a problem | ||
Public tax history
Tax history is unavailable.
Neighborhood: 27703
Nearby homes
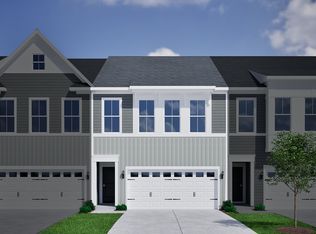
- $378,7003 bd3 ba1.9k sqft925 Westerland Way, Durham, NC 27703Off Market
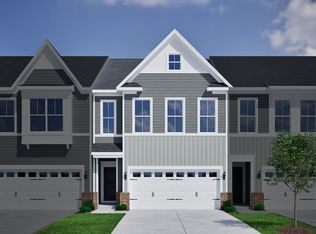
- $374,7003 bd3 ba1.9k sqft927 Westerland Way, Durham, NC 27703Off Market

- $392,0623 bd3 ba1.9k sqft921 Westerland Way #78, Durham, NC 27703Pending
- $391,7003 bd3 ba1.9k sqft921 Westerland Way, Durham, NC 27703Off Market
- $365,0003 bd3 ba1.9k sqft937 Westerland Way #72, Durham, NC 27703Sold
- $364,6003 bd3 ba1.9k sqft929 Westerland Way, Durham, NC 27703Off Market
- $375,6613 bd3 ba1.9k sqft919 Westerland Way #79, Durham, NC 27703Pending
- $375,1003 bd3 ba1.9k sqft919 Westerland Way, Durham, NC 27703Off Market
Nearby schools
GreatSchools rating
- 5/10Spring Valley Elementary SchoolGrades: PK-5Distance: 2.1 mi
- 5/10Neal MiddleGrades: 6-8Distance: 1.4 mi
- 2/10Southern School of Energy and SustainabilityGrades: 9-12Distance: 4 mi
Schools provided by the listing agent
- Elementary: Durham - Spring Valley Elementary School
- Middle: Durham - Neal Middle
- High: Durham - Southern School of Energy and Sustainability
Source: Doorify MLS. This data may not be complete. We recommend contacting the local school district to confirm school assignments for this home.
Get a cash offer in 3 minutes
Find out how much your home could sell for in as little as 3 minutes with a no-obligation cash offer.
Estimated market value
$375,000
Get a cash offer in 3 minutes
Find out how much your home could sell for in as little as 3 minutes with a no-obligation cash offer.
Estimated market value
$375,000
- North Carolina
- Durham County
- Durham
- 27703
- 925 Westerland Way Unit 77
Nearby cities
Nearby neighborhoods
Nearby zip codes
Other Durham Topics
