Welcome home to this beautifully maintained, move-in-ready property designed for comfort, connection, and everyday living. The open layout creates an easy flow between the kitchen, dining, and living spaces—perfect for gatherings or relaxed nights at home. The kitchen features stainless steel appliances, generous counter space, and a large island overlooking the main living area. A dedicated home office adds flexibility for remote work or study. Recent upgrades include a new HVAC system for peace of mind and efficiency. Step outside to enjoy a huge backyard—ideal for play, pets, or entertaining—complete with a newly built on-site storage shed. Located in a family-friendly neighborhood, this home is within walking distance to both the middle and high school, a rare and valuable convenience. Close to shopping, dining, and commuter routes, this home delivers lifestyle, layout, and location—making it a must-see for today’s DFW buyers.
Sold
Price Unknown
925 Westminster Dr, Midlothian, TX 76065
3beds
1,791sqft
Single Family Residence
Built in 2015
0.28 Acres Lot
$-- Zestimate®
$--/sqft
$2,430 Estimated rent
Home value
Not available
Estimated sales range
Not available
$2,430/mo
Zestimate® history
Owner options
List your home for rent
$2,430/mo
Rent Zestimate®
Find your next renter with Zillow Rental Manager. Plus, with online applications, you can quickly screen prospective tenants – for free.
$2,430/mo
Rent Zestimate®
Refinance and save
$330/mo
Est. payment
Refinancing to a lower rate could help reduce your monthly payments and save thousands over the life of the loan.
$330/mo
Est. payment
Explore your selling options
Work with a Zillow partner agent
Leverage their expertise and Zillow's premium Showcase listings to get your home seen by more buyers.
Get startedList with your own agent
Get your home in front of millions of buyers by listing it on Zillow.
Learn how to do itSell it yourself
Take full control of how buyers see your home on Zillow by listing For Sale by Owner (FSBO).
List your homeWhat's special
Beautifully maintainedHuge backyardDedicated home officeGenerous counter spaceNew hvac systemOpen layout
Zillow last checked:
Listing updated:
Listed by:
Briscoe Graves 0657333 817-966-5890,
OnDemand Realty 214-766-5833
Bought with:
Christopher Vyers
Fathom Realty LLC
Source: NTREIS,MLS#: 21175695
Facts & features
Interior
Bedrooms & bathrooms
- Bedrooms: 3
- Bathrooms: 2
- Full bathrooms: 2
Primary bedroom
- Level: First
- Dimensions: 14 x 13
Living room
- Level: First
- Dimensions: 14 x 16
Office
- Level: First
- Dimensions: 12 x 14
Heating
- Central
Cooling
- Central Air
Appliances
- Included: Dishwasher, Disposal, Microwave
- Laundry: Washer Hookup, Electric Dryer Hookup
Features
- Double Vanity, Eat-in Kitchen, Granite Counters, High Speed Internet, Kitchen Island, Open Floorplan, Pantry
- Flooring: Carpet, Engineered Hardwood, Tile
- Windows: Window Coverings
- Has basement: No
- Number of fireplaces: 1
- Fireplace features: Wood Burning
Interior area
- Total interior livable area: 1,791 sqft
Property
Parking
- Total spaces: 2
- Parking features: Door-Multi, Driveway, Garage
- Attached garage spaces: 2
- Has uncovered spaces: Yes
Features
- Levels: One
- Stories: 1
- Patio & porch: Rear Porch, Covered
- Exterior features: Storage
- Pool features: None
- Fencing: Wood
Lot
- Size: 0.28 Acres
- Dimensions: 62.5 x 202.89 x 63.14 x 193.94
- Features: Back Yard, Interior Lot, Lawn
Details
- Additional structures: Shed(s)
- Parcel number: 54559200401400108
Construction
Type & style
- Home type: SingleFamily
- Architectural style: Traditional,Detached
- Property subtype: Single Family Residence
Materials
- Brick
- Foundation: Slab
- Roof: Composition
Condition
- Year built: 2015
Utilities & green energy
- Sewer: Public Sewer
- Water: Public
- Utilities for property: Sewer Available, Water Available
Community & HOA
Community
- Security: Smoke Detector(s)
- Subdivision: Kensington Park North
HOA
- Has HOA: Yes
- Services included: All Facilities
- HOA fee: $330 annually
- HOA name: Spectrum
- HOA phone: 817-900-1899
Location
- Region: Midlothian
Financial & listing details
- Tax assessed value: $367,291
- Date on market: 2/11/2026
- Cumulative days on market: 3 days
- Listing terms: Cash,Conventional,FHA,VA Loan
Price history
| Date | Event | Price |
|---|---|---|
| 3/11/2026 | Sold | -- |
Source: NTREIS #21175695 Report a problem | ||
| 2/24/2026 | Pending sale | $359,990$201/sqft |
Source: NTREIS #21175695 Report a problem | ||
| 2/14/2026 | Contingent | $359,990$201/sqft |
Source: NTREIS #21175695 Report a problem | ||
| 2/11/2026 | Listed for sale | $359,990$201/sqft |
Source: NTREIS #21175695 Report a problem | ||
Public tax history
| Year | Property taxes | Tax assessment |
|---|---|---|
| 2024 | -- | $345,608 +10% |
| 2023 | -- | $314,189 +10% |
| 2022 | -- | $285,626 |
Find assessor info on the county website
Neighborhood: Kensington Park
Nearby homes
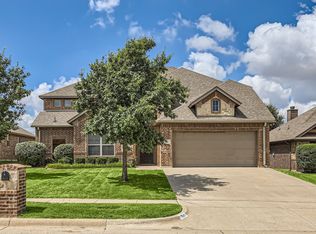
- $--4 bd4 ba3.3k sqft921 Westminster Dr, Midlothian, TX 76065Sold
- $4,000-- bd-- ba-- sqftWorthington Dr, Midlothian, TX 76065Off Market
- $381,3003 bd-- ba1.8k sqft929 Westminster Dr, Midlothian, TX 76065Off Market
- $417,7004 bd2 ba2.2k sqft917 Westminster Dr, Midlothian, TX 76065Off Market
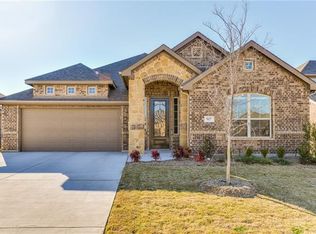
- $378,4003 bd2 ba1.8k sqft933 Westminster Dr, Midlothian, TX 76065Off Market
- $--4 bd3 ba3.1k sqft913 Westminster Dr, Midlothian, TX 76065Sold
- $412,3003 bd2 ba2.1k sqft922 Newcastle Dr, Midlothian, TX 76065Off Market
- $426,0004 bd3 ba2.7k sqft926 Newcastle Dr, Midlothian, TX 76065Off Market
Nearby schools
GreatSchools rating
- 8/10T E Baxter Elementary SchoolGrades: PK-5Distance: 1 mi
- 9/10Walnut Grove Middle SchoolGrades: 6-8Distance: 0.3 mi
- 7/10Midlothian Heritage High SchoolGrades: 9-12Distance: 0.6 mi
Schools provided by the listing agent
- Elementary: Baxter
- Middle: Walnut Grove
- High: Heritage
- District: Midlothian ISD
Source: NTREIS. This data may not be complete. We recommend contacting the local school district to confirm school assignments for this home.
- Texas
- Ellis County
- Midlothian
- 76065
- Kensington Park
- 925 Westminster Dr
Nearby cities
Nearby neighborhoods
Nearby zip codes
Other Midlothian Topics
