Skip main navigation
Closed
  • $520,000

    925 Wild Ginger Trl, West Chicago, IL 60185

    4beds
    2,710sqft
    Single Family Residence
    Built in 1988
    0.47 Acres Lot
    $556,000 Zestimate®
    $192/sqft
    $4,019 Estimated rent

    Home value

    $556,000

    $506,000 - $612,000

    $4,019/mo

    Zestimate® history
    Loading
    Loading...

    Owner options

    List your home for rent

    $4,019/mo

    Rent Zestimate®

    Find your next renter with Zillow Rental Manager. Plus, with online applications, you can quickly screen prospective tenants – for free.

    Learn more

    $4,019/mo

    Rent Zestimate®

    Refinance and save

    $3,721/mo

    Est. payment

    Refinancing to a lower rate could help reduce your monthly payments and save thousands over the life of the loan.

    See today's rates

    $3,721/mo

    Est. payment

    Explore your selling options

    Work with a Zillow partner agent

    Leverage their expertise and Zillow's premium Showcase listings to get your home seen by more buyers.

    Get started

    List with your own agent

    Get your home in front of millions of buyers by listing it on Zillow.

    Learn how to do it

    Sell it yourself

    Take full control of how buyers see your home on Zillow by listing For Sale by Owner (FSBO).

    List your home

    What's special

    Brick fireplaceHigh-end finishesMature treesCustom islandBonus roomFire pitSpacious basement
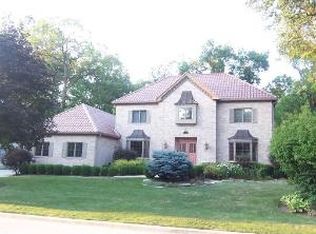
    This spacious 4 bedroom, 4 bath home in West Chicago is an exceptional find! Home features high-end finishes like hardwood floors, trim work, and moldings. The two-story foyer opens to a flexible living and dining area with sliding doors to the backyard. A studio was added in 2020, suitable as a 5th bedroom, office, or family room with a fireplace and access to a full bath. Renovated laundry/mud room provides extra storage including folding table, shelving, shoe spaces, and cabinetry. The kitchen has granite countertops, a newer backsplash, stainless appliances, and a custom island. Upstairs are four bedrooms with a balcony, including a primary suite with a brick fireplace, walk-in closet, and spacious ensuite bath with a whirlpool tub, shower, and skylight. The spacious basement includes a rec room, bonus room, separate storage room, and a fourth full bath. Located in Forest Trails, near walking paths and Wheaton Academy, the home sits on a nearly half-acre lot with mature trees, a large deck, and fire pit. The two car garage is deep and has extra built-in storage. Key updates: windows, roof, dual-zoned HVAC, two water heaters (approx. 2013), Nest thermostats (2022), electronic media filters (2021), second-floor carpet and paint (2020), full bath and studio/5th bedroom addition (2020), kitchen backsplash (2020), French door refrigerator (2020), laundry room upgrades (2021), wider driveway (2021), new gutters with gutter guards and heat coils (2021), updated finishes in basement bathroom (2024).

    Zillow last checked:

    Listing updated:

    Listed by:

    Samantha Gagni 847-722-5999,

    Exit Realty Redefined

    Bought with:

    Pete Rodriguez

    Coldwell Banker Realty

    Source: MRED as distributed by MLS GRID,MLS#: 12174278MLS Logo

    Facts & features

    Interior

    Bedrooms & bathrooms
    • Bedrooms: 4
    • Bathrooms: 4
    • Full bathrooms: 4
    Rooms
    • Room types: Recreation Room, Storage
    Primary bedroom
    • Features: Flooring (Carpet), Window Treatments (Blinds), Bathroom (Full)
    • Level: Second
    • Area: 300 Square Feet
    • Dimensions: 15X20
    Bedroom 2
    • Features: Flooring (Carpet), Window Treatments (Shutters)
    • Level: Second
    • Area: 156 Square Feet
    • Dimensions: 12X13
    Bedroom 3
    • Features: Flooring (Carpet), Window Treatments (Curtains/Drapes)
    • Level: Second
    • Area: 143 Square Feet
    • Dimensions: 11X13
    Bedroom 4
    • Features: Flooring (Carpet)
    • Level: Second
    • Area: 156 Square Feet
    • Dimensions: 12X13
    Dining room
    • Features: Flooring (Hardwood)
    • Level: Main
    • Area: 210 Square Feet
    • Dimensions: 14X15
    Family room
    • Features: Flooring (Hardwood), Window Treatments (Window Treatments)
    • Level: Basement
    • Area: 330 Square Feet
    • Dimensions: 15X22
    Kitchen
    • Features: Flooring (Hardwood), Window Treatments (Blinds)
    • Level: Main
    • Area: 182 Square Feet
    • Dimensions: 13X14
    Laundry
    • Features: Flooring (Ceramic Tile)
    • Level: Main
    • Area: 80 Square Feet
    • Dimensions: 8X10
    Living room
    • Features: Flooring (Hardwood), Window Treatments (Blinds)
    • Level: Main
    • Area: 80 Square Feet
    • Dimensions: 8X10
    Recreation room
    • Features: Flooring (Carpet)
    • Level: Basement
    • Area: 444 Square Feet
    • Dimensions: 37X12
    Storage
    • Level: Basement
    • Area: 375 Square Feet
    • Dimensions: 15X25
    Heating
    • Natural Gas, Sep Heating Systems - 2+
    Cooling
    • Central Air
    Appliances
    • Included: Humidifier, Multiple Water Heaters, Gas Water Heater
    • Laundry: Main Level, Gas Dryer Hookup
    Features
    • In-Law Floorplan, 1st Floor Full Bath, Walk-In Closet(s), Granite Counters
    • Flooring: Hardwood
    • Windows: Skylight(s)
    • Basement: Finished,Rec/Family Area,Storage Space,Full
    Interior area
    • Total structure area: 4,110
    • Total interior livable area: 2,710 sqft
    • Finished area below ground: 1,000

    Property

    Parking
    • Total spaces: 2
    • Parking features: Asphalt, Garage Door Opener, On Site, Garage Owned, Attached, Garage
    • Attached garage spaces: 2
    • Has uncovered spaces: Yes
    Accessibility
    • Accessibility features: No Disability Access
    Features
    • Stories: 2
    • Patio & porch: Deck
    Lot
    • Size: 0.47 Acres
    • Dimensions: 125X185X70X153
    • Features: Mature Trees
    Details
    • Parcel number: 0134309009
    • Special conditions: None
    • Other equipment: Ceiling Fan(s), Sump Pump, Air Purifier, Backup Sump Pump;

    Construction

    Type & style
    • Home type: SingleFamily
    • Property subtype: Single Family Residence
    Materials
    • Wood Siding
    • Foundation: Concrete Perimeter
    • Roof: Asphalt
    Condition
    • New construction: No
    • Year built: 1988

    Utilities & green energy

    • Electric: 200+ Amp Service
    • Sewer: Public Sewer
    • Water: Public

    Community & HOA

    Community
    • Features: Curbs, Street Paved
    • Security: Carbon Monoxide Detector(s)
    HOA
    • Has HOA: Yes
    • Services included: Other
    • HOA fee: $40 voluntary
    Location
    • Region: West Chicago

    Financial & listing details

    • Price per square foot: $192/sqft
    • Tax assessed value: $173,145
    • Annual tax amount: $13,750
    • Date on market: 10/10/2024
    • Listing terms: Cash
    • Ownership: Fee Simple

    Price history

    DateEventPrice
    3/12/2025Sold$520,000+1%$192/sqft
    Source: Public Record Report a problem
    12/9/2024Sold$515,000-4.6%$190/sqft
    Source: MRED as distributed by MLS GRID #12174278 Report a problem
    12/3/2024Listing removed$540,000$199/sqft
    Source: Exit Realty #12174278 Report a problem
    11/25/2024Contingent$540,000$199/sqft
    Source: Exit Realty #12174278 Report a problem
    11/7/2024Price change$540,000-1.8%$199/sqft
    Source: MRED as distributed by MLS GRID #12174278 Report a problem
    10/10/2024Listed for sale$550,000+4.8%$203/sqft
    Source: MRED as distributed by MLS GRID #12174278 Report a problem
    11/1/2023Sold$525,000$194/sqft
    Source: MRED as distributed by MLS GRID #11878734 Report a problem
    9/19/2023Contingent$525,000$194/sqft
    Source: MRED as distributed by MLS GRID #11878734 Report a problem
    9/14/2023Listed for sale$525,000+53.5%$194/sqft
    Source: MRED as distributed by MLS GRID #11878734 Report a problem
    8/24/2020Sold$342,000-2.3%$126/sqft
    Source: Public Record Report a problem
    7/19/2020Pending sale$350,000$129/sqft
    Source: @properties #10745412 Report a problem
    7/8/2020Price change$350,000-4.1%$129/sqft
    Source: @properties #10745412 Report a problem
    6/12/2020Price change$364,900-2.7%$135/sqft
    Source: @properties #10745412 Report a problem
    5/7/2020Listed for sale$375,000+2%$138/sqft
    Source: @properties #10707988 Report a problem
    2/19/2013Sold$367,500-3.3%$136/sqft
    Source: Public Record Report a problem
    12/21/2012Pending sale$379,976$140/sqft
    Source: Keller Williams Premiere Properties #08226619 Report a problem
    9/17/2012Listed for sale$379,976+122.9%$140/sqft
    Source: Baird & Warner Real Estate #08160394 Report a problem
    7/9/2012Sold$170,500-0.9%$63/sqft
    Source: Public Record Report a problem
    5/18/2012Price change$172,000-30%$63/sqft
    Source: GoHoming #08069529 Report a problem
    4/3/2012Price change$245,733-4.1%$91/sqft
    Source: Altisource Portfolio Solutions Report a problem
    2/17/2012Listed for sale$256,275-21.1%$95/sqft
    Source: Altisource Portfolio Solutions Report a problem
    1/3/2011Listing removed$325,000$120/sqft
    Source: RE/MAX Cornerstone #07437648 Report a problem
    4/16/2010Price change$325,000-12.1%$120/sqft
    Source: The Cindy Banks Team - RE/MAX Cornerstone Report a problem
    3/14/2010Listed for sale$369,900+7.2%$136/sqft
    Source: The Cindy Banks Team - RE/MAX Cornerstone Report a problem
    1/17/2007Sold$345,000-6.8%$127/sqft
    Source: Public Record Report a problem
    6/21/2004Sold$370,000+37%$137/sqft
    Source: Public Record Report a problem
    1/31/2000Sold$270,000$100/sqft
    Source: Public Record Report a problem

    Public tax history

    YearProperty taxesTax assessment
    2024$14,589 +6.1%$173,145 +10.2%
    2023$13,750 +24.2%$157,090 +27%
    2022$11,075 +4.5%$123,740 +5.3%
    2021$10,603 +2.3%$117,470 +3.1%
    2020$10,363 -13.2%$113,950 -10.7%
    2019$11,939 -1.7%$127,650 +0.3%
    2018$12,152 +1.4%$127,240 +4.2%
    2017$11,984 -10.3%$122,160 -5.8%
    2016$13,363 -0.5%$129,650 +5.6%
    2015$13,428 +2%$122,720 +2.6%
    2014$13,169 +0.1%$119,610 -2.3%
    2013$13,154 +10.8%$122,470 -1.7%
    2012$11,870 +4.4%$124,540 -7.6%
    2011$11,365 +9.1%$134,740 -0.1%
    2010$10,415 +0.9%$134,840 -6.4%
    2009$10,327 +0.5%$144,080
    2008$10,280 -5.4%$144,080 -4.2%
    2007$10,870 +1.5%$150,460 +2.1%
    2006$10,707 +2.2%$147,430 +5.2%
    2005$10,476 +4.8%$140,140 +5.7%
    2004$9,995 +4.7%$132,580 +8.1%
    2003$9,546 -2.7%$122,650 +2.3%
    2002$9,811 +18.7%$119,860 +7.9%
    2001$8,266 +3.4%$111,070 +5.5%
    2000$7,994 $105,280
    Find assessor info on the county website

    Neighborhood: 60185

    Nearby schools

    GreatSchools rating
    Schools provided by the listing agent
    • Elementary: Wegner Elementary School
    • Middle: Leman Middle School
    • High: Community High School
    • District: 33

    Source: MRED as distributed by MLS GRID. This data may not be complete. We recommend contacting the local school district to confirm school assignments for this home.

    Get a cash offer in 3 minutes
    Find out how much your home could sell for in as little as 3 minutes with a no-obligation cash offer.
    Estimated market value
    $556,000
    Get a cash offer in 3 minutes
    Find out how much your home could sell for in as little as 3 minutes with a no-obligation cash offer.
    Estimated market value
    $556,000