Stunningly Renovated Home with Designer Finishes Throughout
Step into this beautifully updated home where every detail has been thoughtfully curated for modern living and timeless style. Featuring gorgeous white oak hardwood floors throughout, this residence offers an inviting and cohesive flow enhanced by vaulted ceilings and an open floor plan that fills the space with natural light.
The fully reimagined kitchen is a showstopper, boasting quartzite countertops, a spacious island, new stainless steel appliances, and a custom coffee bar—perfect for everyday living and entertaining. The kitchen has been opened up to seamlessly connect with the living and dining areas, creating a bright, airy central hub. New lighting fixtures throughout the home add warmth and contemporary elegance.
Retreat to the remodeled primary suite, where the luxurious master bathroom features large-format tile, a walk-in shower, a standalone soaking tub, and refined finishes that evoke a spa-like ambiance. The guest bathroom has also been fully remodeled, complete with a walk-in shower and modern design touches.
Additional upgrades include plantation shutters, an updated electrical panel, a new roof (2022), and a new HVAC system (2021), offering peace of mind and energy efficiency.
This home combines high-end finishes with practical upgrades, delivering comfort, beauty, and functionality in every room. close proximity to Historical Downtown Grapevine, shopping restaurants, Lake Grapevine, and Gaylord Texan as seen in the aerial photos
Sold
Street View
Price Unknown
925 Wildwood Cir, Grapevine, TX 76051
3beds
1,640sqft
Single Family Residence
Built in 1986
0.37 Acres Lot
$491,100 Zestimate®
$--/sqft
$2,942 Estimated rent
Home value
$491,100
$457,000 - $530,000
$2,942/mo
Zestimate® history
Owner options
List your home for rent
$2,942/mo
Rent Zestimate®
Find your next renter with Zillow Rental Manager. Plus, with online applications, you can quickly screen prospective tenants – for free.
$2,942/mo
Rent Zestimate®
Refinance and save
Refinancing to a lower rate could help reduce your monthly payments and save thousands over the life of the loan.
Explore your selling options
Work with a Zillow partner agent
Leverage their expertise and Zillow's premium Showcase listings to get your home seen by more buyers.
Get startedList with your own agent
Get your home in front of millions of buyers by listing it on Zillow.
Learn how to do itSell it yourself
Take full control of how buyers see your home on Zillow by listing For Sale by Owner (FSBO).
List your homeWhat's special
Open floor planCustom coffee barWhite oak hardwood floorsQuartzite countertopsNatural lightFully reimagined kitchenNew stainless steel appliances
Zillow last checked:
Listing updated:
Listed by:
Emily Heinz 0757433 214-295-4888,
VIP Realty 214-295-4888
Bought with:
Joanna Robben
Dave Perry Miller Real Estate
Source: NTREIS,MLS#: 21029877
Facts & features
Interior
Bedrooms & bathrooms
- Bedrooms: 3
- Bathrooms: 2
- Full bathrooms: 2
Primary bedroom
- Features: Dual Sinks, Double Vanity, Garden Tub/Roman Tub, Separate Shower, Walk-In Closet(s)
- Level: First
- Dimensions: 15 x 12
Bedroom
- Level: First
- Dimensions: 11 x 11
Bedroom
- Level: First
- Dimensions: 11 x 11
Breakfast room nook
- Features: Eat-in Kitchen
- Level: First
- Dimensions: 10 x 8
Dining room
- Level: First
- Dimensions: 13 x 11
Kitchen
- Features: Built-in Features, Eat-in Kitchen
- Level: First
- Dimensions: 10 x 10
Living room
- Level: First
- Dimensions: 21 x 14
Utility room
- Features: Built-in Features, Utility Room
- Level: First
- Dimensions: 5 x 6
Heating
- Central
Cooling
- Central Air, Ceiling Fan(s)
Appliances
- Included: Dishwasher, Electric Oven, Gas Cooktop, Disposal, Microwave
- Laundry: Washer Hookup, Electric Dryer Hookup
Features
- High Speed Internet, Cable TV, Vaulted Ceiling(s)
- Flooring: Carpet, Ceramic Tile, Wood
- Windows: Skylight(s)
- Has basement: No
- Number of fireplaces: 1
- Fireplace features: Gas Starter, Wood Burning
Interior area
- Total interior livable area: 1,640 sqft
Property
Parking
- Total spaces: 2
- Parking features: Garage
- Attached garage spaces: 2
Features
- Levels: One
- Stories: 1
- Patio & porch: Patio
- Pool features: None
- Fencing: Wood
Lot
- Size: 0.37 Acres
- Features: Cul-De-Sac
Details
- Parcel number: 05562198
Construction
Type & style
- Home type: SingleFamily
- Architectural style: Contemporary/Modern,Traditional,Detached
- Property subtype: Single Family Residence
Materials
- Foundation: Slab
- Roof: Composition
Condition
- Year built: 1986
Utilities & green energy
- Sewer: Public Sewer
- Water: Public
- Utilities for property: Sewer Available, Water Available, Cable Available
Community & HOA
Community
- Subdivision: Wildwood Park Add
HOA
- Has HOA: No
Location
- Region: Grapevine
Financial & listing details
- Tax assessed value: $309,769
- Annual tax amount: $1,213
- Date on market: 8/21/2025
- Cumulative days on market: 12 days
- Listing terms: Assumable,Cash,Conventional,FHA,VA Loan
Price history
| Date | Event | Price |
|---|---|---|
| 9/26/2025 | Sold | -- |
Source: NTREIS #21029877 Report a problem | ||
| 9/15/2025 | Pending sale | $489,000$298/sqft |
Source: NTREIS #21029877 Report a problem | ||
| 9/3/2025 | Contingent | $489,000$298/sqft |
Source: NTREIS #21029877 Report a problem | ||
| 8/21/2025 | Listed for sale | $489,000+71.6%$298/sqft |
Source: NTREIS #21029877 Report a problem | ||
| 6/16/2017 | Sold | -- |
Source: Agent Provided Report a problem | ||
| 5/28/2017 | Pending sale | $285,000$174/sqft |
Source: Glazer's Realtors #13607256 Report a problem | ||
| 5/24/2017 | Listed for sale | $285,000$174/sqft |
Source: Glazer's Realtors #13607256 Report a problem | ||
Public tax history
| Year | Property taxes | Tax assessment |
|---|---|---|
| 2025 | $1,213 -1.9% | $309,769 |
| 2024 | $1,236 -2.9% | $309,769 +12% |
| 2023 | $1,272 -17.8% | $276,460 +3.3% |
| 2022 | $1,548 -1.1% | $267,556 -0.2% |
| 2021 | $1,565 -0.8% | $268,223 |
| 2020 | $1,579 -10.3% | $268,223 -10.3% |
| 2019 | $1,761 +0.3% | $299,161 +1.3% |
| 2018 | $1,756 -56.7% | $295,410 +30.9% |
| 2017 | $4,054 +10% | $225,597 +5.9% |
| 2016 | $3,686 +7.6% | $213,028 +30.9% |
| 2015 | $3,426 | $162,700 |
| 2014 | $3,426 | $162,700 |
| 2013 | -- | $162,700 +0.6% |
| 2012 | -- | $161,800 |
| 2011 | -- | $161,800 -0.2% |
| 2010 | -- | $162,200 -10.6% |
| 2009 | -- | $181,400 |
| 2008 | -- | $181,400 +13.5% |
| 2007 | -- | $159,800 +0.9% |
| 2006 | -- | $158,300 |
| 2005 | -- | $158,300 |
| 2004 | -- | $158,300 |
| 2003 | -- | $158,300 +22.7% |
| 2002 | -- | $129,000 +11.8% |
| 2001 | -- | $115,400 |
| 2000 | -- | $115,400 |
Find assessor info on the county website
Neighborhood: 76051
Nearby homes
- $430,1003 bd2 ba1.3k sqft921 Wildwood Cir, Grapevine, TX 76051Off Market
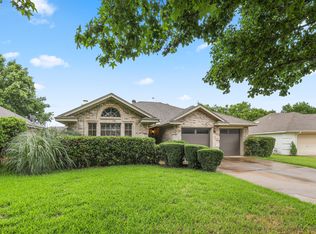
- $503,3003 bd2 ba1.8k sqft929 Wildwood Cir, Grapevine, TX 76051Off Market
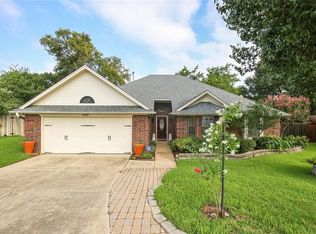
- $463,0003 bd2 ba1.6k sqft917 Wildwood Cir, Grapevine, TX 76051Off Market
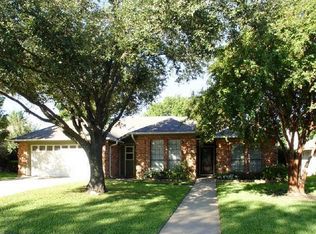
- $781,6004 bd3 ba2.8k sqft915 S Riverside Dr, Grapevine, TX 76051Off Market
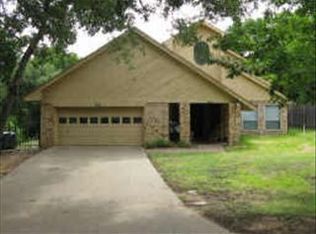
- $440,9003 bd2 ba1.7k sqft930 Wildwood Cir, Grapevine, TX 76051Off Market
- $454,4003 bd2 ba1.8k sqft913 Wildwood Cir, Grapevine, TX 76051Off Market
- $427,6003 bd2 ba1.6k sqft926 Wildwood Cir, Grapevine, TX 76051Off Market
- $438,4003 bd2 ba1.7k sqft922 Wildwood Cir, Grapevine, TX 76051Off Market
Nearby schools
GreatSchools rating
- 7/10Silver Lake Elementary SchoolGrades: PK-5Distance: 0.5 mi
- 7/10Grapevine Middle SchoolGrades: 6-8Distance: 1.1 mi
- 7/10Colleyville Heritage High SchoolGrades: 9-12Distance: 4.7 mi
Schools provided by the listing agent
- Elementary: Silver Lake
- Middle: Grapevine
- High: Colleyville Heritage
- District: Grapevine-Colleyville ISD
Source: NTREIS. This data may not be complete. We recommend contacting the local school district to confirm school assignments for this home.
Get a cash offer in 3 minutes
Find out how much your home could sell for in as little as 3 minutes with a no-obligation cash offer.
Estimated market value
$491,100
Get a cash offer in 3 minutes
Find out how much your home could sell for in as little as 3 minutes with a no-obligation cash offer.
Estimated market value
$491,100
- Texas
- Tarrant County
- Grapevine
- 76051
- 925 Wildwood Cir
Nearby cities
Nearby neighborhoods
Nearby zip codes
Other Grapevine Topics
