PRIVATE ACADIAN RETREAT IN BEAU CHÊNE
Tucked within the gated Beau Chêne community of Mandeville, 925 Winona Drive offers the rare blend of classic Acadian architecture, thoughtful craftsmanship, and an outdoor setting designed for truly relaxed living.
This home greets you with a grand circular drive & welcoming front porch, while inside, warm textures and inviting spaces surround a striking double sided brick fireplace, anchoring the living areas and creating a natural gathering place for quiet evenings or lively entertaining. Truly one-of-a-kind custom artist-designed wet bar in living room!
First floor primary suite w/ spa-like bathroom. Unique kitchen layout brilliantly designed for entertaining: granite counters, double ovens, and gas cooktop. Dual formal & casual dining spaces. Rich hardwood floors upstairs w/ four additional bedrooms filled with natural light, oversized closets, and charming nooks: all wonderful opportunities for reading spaces, study areas, or creative retreats.
Romantic courtyard with fountain, lush landscaping, & expansive paver patio gives the timeless charm of a New Orleans garden. Impressive screened porch stretches across the rear of the home, featuring outdoor speakers and a covered gardening and entertaining wet bar.
Additional highlights include:
• Five bedrooms and two and a half bathrooms
• Whole home 26kW Briggs & Stratton generator
• Finished room over garage with office, studio, workshop, or creative space potential
• Grand circular driveway plus garage and additional driveway parking
• Access to Beau Chêne golf, country club, marina, and the Tchefuncte River
• Optional Flood Insurance of only $905 annually
Residents of Beau Chêne enjoy a gated community with 24 hour security, championship golf, tennis and pickleball, clubhouse dining, and marina access to the Tchefuncte River. Quiet mornings, evening strolls, and vibrant social life in Beau Chêne.
Active
Price cut: $5K (6/11)
$610,000
925 Winona Dr, Mandeville, LA 70471
5beds
3,450sqft
Single Family Residence
Built in 1980
0.34 Acres Lot
$589,500 Zestimate®
$177/sqft
$241/mo HOA
What's special
Double ovensRomantic courtyard with fountainLush landscapingGrand circular driveOutdoor speakersGranite countersOversized closets
- 132 days |
- 469 |
- 15 |
Zillow last checked:
Listing updated:
Listed by:
Richard Hebert 504-617-5184,
Engel & Völkers New Orleans 504-234-5000,
Elizabeth Wallace 404-402-5888,
Engel & Völkers New Orleans
Source: GSREIN,MLS#: 2546993
Facts & features
Interior
Bedrooms & bathrooms
- Bedrooms: 5
- Bathrooms: 3
- Full bathrooms: 2
- 1/2 bathrooms: 1
Primary bedroom
- Description: Flooring: Carpet
- Level: First
- Dimensions: 20.3X15.8
Bedroom
- Description: Flooring: Wood
- Level: Second
- Dimensions: 14.2X24.5
Bedroom
- Description: Flooring: Wood
- Level: Second
- Dimensions: 11.8X12.11
Bedroom
- Description: Flooring: Wood
- Level: Second
- Dimensions: 11.3X12.11
Bedroom
- Description: Flooring: Wood
- Level: Second
- Dimensions: 16.8X24.5
Primary bathroom
- Description: Flooring: Tile
- Level: First
- Dimensions: 9.5X10.2
Bonus room
- Description: Flooring: Carpet
- Level: Second
- Dimensions: 22.1X21.5
Breakfast room nook
- Description: Flooring: Tile
- Level: First
- Dimensions: 14.5X27.5
Dining room
- Description: Flooring: Wood
- Level: First
- Dimensions: 13.7X13.5
Foyer
- Description: Flooring: Tile
- Level: First
- Dimensions: 13.1X9.7
Garage
- Level: First
- Dimensions: 21.10X20.7
Kitchen
- Description: Flooring: Tile
- Level: First
- Dimensions: 9.5X20.10
Living room
- Description: Flooring: Concrete,Painted/Stained
- Level: First
- Dimensions: 25.7X20.11
Heating
- Central, Multiple Heating Units
Cooling
- Central Air, 2 Units
Appliances
- Included: Cooktop, Double Oven, Dryer, Dishwasher, Disposal, Microwave, Refrigerator, Wine Cooler, Washer
Features
- Attic, Wet Bar, Ceiling Fan(s), Carbon Monoxide Detector, Granite Counters, Pantry
- Windows: Screens
- Has fireplace: Yes
- Fireplace features: Wood Burning
Interior area
- Total structure area: 4,680
- Total interior livable area: 3,450 sqft
Video & virtual tour
Property
Parking
- Total spaces: 3
- Parking features: Garage, Off Street, Three or more Spaces, Garage Door Opener
- Has garage: Yes
Features
- Levels: Two
- Stories: 2
- Patio & porch: Concrete, Pavers, Patio, Porch, Screened
- Exterior features: Courtyard, Enclosed Porch, Fence, Outdoor Shower, Patio, Sound System
- Pool features: Community
- Waterfront features: Water Access
Lot
- Size: 0.34 Acres
- Dimensions: 100 x 150
- Features: Corner Lot, City Lot, Oversized Lot
Details
- Parcel number: 40557
- Special conditions: None
Construction
Type & style
- Home type: SingleFamily
- Architectural style: Acadian
- Property subtype: Single Family Residence
Materials
- Brick, Vinyl Siding
- Foundation: Slab
- Roof: Asphalt,Shingle
Condition
- Excellent
- Year built: 1980
Utilities & green energy
- Electric: Generator
- Sewer: Public Sewer
- Water: Public
Green energy
- Energy efficient items: Windows
Community & HOA
Community
- Features: Common Grounds/Area, Pool, Water Access
- Subdivision: Beau Chene
HOA
- Has HOA: Yes
- Amenities included: Clubhouse
- HOA fee: $241 monthly
- HOA name: Beau Chêne Homeowners
Location
- Region: Mandeville
Financial & listing details
- Price per square foot: $177/sqft
- Tax assessed value: $355,218
- Annual tax amount: $3,362
- Date on market: 3/10/2026
Estimated market value
$589,500
$560,000 - $619,000
$4,146/mo
Price history
| Date | Event | Price |
|---|---|---|
| 6/11/2026 | Price change | $610,000-0.8%$177/sqft |
Source:  GSREIN #2546993 Report a problem GSREIN #2546993 Report a problem | ||
| 3/11/2026 | Listed for sale | $615,000-2.4%$178/sqft |
Source: GSREIN #2546993 Report a problem | ||
| 12/27/2025 | Listing removed | $630,000$183/sqft |
Source: GSREIN #2508496 Report a problem | ||
| 12/11/2025 | Price change | $630,000-0.8%$183/sqft |
Source: GSREIN #2508496 Report a problem | ||
| 6/26/2025 | Listed for sale | $635,000$184/sqft |
Source: GSREIN #2508496 Report a problem | ||
Public tax history
| Year | Property taxes | Tax assessment |
|---|---|---|
| 2025 | $3,362 -3.6% | $35,522 |
| 2024 | $3,485 +20.6% | $35,522 +21.2% |
| 2023 | $2,890 +0% | $29,306 |
| 2022 | $2,890 +0.2% | $29,306 |
| 2021 | $2,885 +0.1% | $29,306 |
| 2020 | $2,882 +0.3% | $29,306 +3% |
| 2019 | $2,872 -0.1% | $28,452 |
| 2018 | $2,877 -27% | $28,452 |
| 2017 | $3,943 +34.7% | $28,452 |
| 2016 | $2,926 | $28,452 +13% |
| 2015 | $2,926 +15.4% | $25,170 |
| 2014 | $2,535 +1.1% | $25,170 |
| 2013 | $2,509 -22.5% | $25,170 -15.7% |
| 2011 | $3,238 +0.4% | $29,871 |
| 2010 | $3,225 | $29,871 |
Find assessor info on the county website
Monthly payment
Est. payment
Payment breakdown
Explore the cost of this home by adjusting the details. Changes won't be saved.Climate risks
Neighborhood: 70471
Nearby schools
GreatSchools rating
- 9/10Tchefuncte Middle SchoolGrades: 4-6Distance: 2.1 mi
- 10/10Mandeville Junior High SchoolGrades: 7-8Distance: 4.5 mi
- 9/10Mandeville High SchoolGrades: 9-12Distance: 2.6 mi
- $360,700-- bd-- ba2k sqft929 Winona Dr, Mandeville, LA 70471Off Market
- $--4 bd4 ba3.2k sqft204 Nottoway Dr, Mandeville, LA 70471Sold

- $366,600-- bd-- ba2.5k sqft919 Winona Dr, Mandeville, LA 70471Off Market
- $588,2004 bd4 ba3.3k sqft933 Winona Dr, Mandeville, LA 70471Off Market

- $418,500-- bd-- ba2.6k sqft926 Winona Dr, Mandeville, LA 70471Off Market
- $577,7003 bd4 ba3.1k sqft205 Mako Nako Dr, Mandeville, LA 70471Off Market
- $521,9005 bd3 ba2.6k sqft922 Winona Dr, Mandeville, LA 70471Off Market
- $478,1003 bd3 ba2.7k sqft205 Nottoway Dr, Mandeville, LA 70471Off Market
A local agent can set up tours, give advice and negotiate with sellers.
A local lender can help you make sure your offer is ready when you are.
Similar homes
- $730,0005 bd4 ba3.6k sqft450 Steeple Pl, Mandeville, LA 70471For Sale

 MLS ID #2562754, Cameron McNulty, Berkshire Hathaway HomeServices Preferred, REALTOR. GSREIN
 - $590,0004 bd4 ba2.8k sqft100 Tchefuncte Oaks Dr #100, Mandeville, LA 70471For Sale
 MLS ID #2525429, Patsy Lang, Keller Williams Realty Services. GSREIN
 - $565,0004 bd3 ba2.6k sqft209 Reiher Rd, Mandeville, LA 70471For Sale
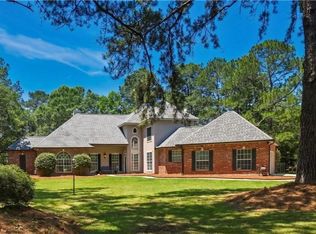 MLS ID #2555340, Vail Manfre, REMAX ALLIANCE. GSREIN
 - $558,9005 bd3 ba2.9k sqft1239 Clearwater Dr, Mandeville, LA 70471For Sale
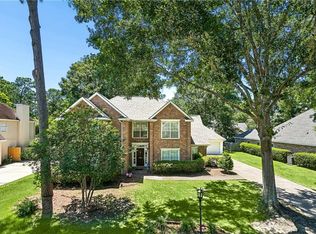 MLS ID #2562902, Lisa Rapier, Compass Covington (COMP27). GSREIN
 - $690,0005 bd3 ba3.5k sqft56 Robyn Pl, Mandeville, LA 70471For SaleMLS ID #2550610, Diane Huber, Gulf Meridian Realty . GSREIN
- $659,0005 bd3 ba2.7k sqft109 Bayou Perez Dr, Madisonville, LA 70447For SaleMLS ID #2549685, Jamie Mixon Cure, Keller Williams Realty Services. GSREIN
- $560,0004 bd3 ba3.1k sqft1322 Woodmere Dr, Mandeville, LA 70471For SaleMLS ID #2562646, Paul Lyons, Scoggin Properties, Inc.. GSREIN
- $557,0005 bd4 ba3.3k sqft1306 Woodmere Dr, Mandeville, LA 70471For SaleMLS ID #2543648, Felix Forjet, Thrive Real Estate LLC. GSREIN
- $490,0005 bd3 ba3.2k sqft1424 Woodmere Dr, Mandeville, LA 70471For SaleMLS ID #2548658, Meghan Mercadel, Meghan Mercadel, Broker. GSREIN
- $499,0003 bd3 ba2.8k sqft100 Talisheek Pl, Mandeville, LA 70471For SaleMLS ID #2554304, Janine Raymond, Coldwell Banker TEC. GSREIN
- $485,0004 bd3 ba2.7k sqft105 Westwood Dr, Mandeville, LA 70471For SaleMLS ID #2551091, Yoko Rancatore, ERA Top Agent Realty. GSREIN
- $625,0004 bd3 ba4.2k sqft19127 Wymer Rd, Covington, LA 70435For SaleMLS ID #2568011, Tracy Lambert, Blue Heron Realty. GSREIN
- $599,0004 bd5 ba3.5k sqft511 River Oaks Dr, Covington, LA 70433For SaleMLS ID #2546907, Caiden McNulty, Berkshire Hathaway HomeServices Preferred, REALTOR. GSREIN
- $614,9005 bd4 ba3.6k sqft205 Branch Ln, Mandeville, LA 70448For SaleMLS ID #2566406, Lisa Greenleaf, Compass Covington (COMP27). GSREIN
- $580,0006 bd4 ba3.6k sqft227 Cheron Dr, Mandeville, LA 70448For SaleMLS ID #2564400, Margot Rainold, McEnery Residential, LLC. GSREIN
- $635,0004 bd4 ba3.1k sqft329 Dummy Line Rd, Madisonville, LA 70447For SaleMLS ID #2563996, Grant Waters, Kellby Realty, LLC. GSREIN
- $550,0004 bd3 ba2.8k sqft512 Kristian Ct, Madisonville, LA 70447For SaleMLS ID #2568000, Michael Stawski, United Real Estate Partners LLC. GSREIN
- $615,0005 bd3 ba3.1k sqft22 Wishing Well Ct, Covington, LA 70433For SaleMLS ID #2490211, Khalid Alahmed, United Real Estate Partners. GSREIN
- $610,0004 bd4 ba3.5k sqft1267 Avenue Du Chateau, Covington, LA 70433For SaleMLS ID #2558033, Lesly Sica, Berkshire Hathaway HomeServices Preferred, REALTOR. GSREIN
- $595,0003 bd3 ba2.8k sqft213 Hawthorne Hollow Dr, Madisonville, LA 70447For SaleMLS ID #2561872, Jamie Munaco, Coldwell Banker TEC. GSREIN
