Welcome to this charming Ladue gem nestled on a quiet cul-de-sac, just steps from the shops and dining along Clayton Road, and to Conway Elementary and Ladue Middle School. Perfectly situated in a central location with easy access to everything St. Louis has to offer, this 3-bedroom, 2.5-bath, two-story home combines timeless character with everyday comfort.
Warm wood and parquet floors highlight much of the main level, while both the living room and family room feature inviting gas fireplaces—ideal for relaxing evenings. The family room also offers custom-built-in bookcases, boxed ceiling, and glass doors that open to a private, beautifully landscaped backyard and patio, creating a seamless indoor-outdoor living experience.
The kitchen is designed for both function and convenience, complete with a pantry, double ovens, and a nearby half bath for guests. Upstairs, all three bedrooms have wood floors beneath the carpet and generous closet space, with two bedrooms featuring sizable walk-in closets. An additional walk-in closet in the hallway provides exceptional storage.
The primary suite includes a fireplace, a walk-in closet, and an ensuite bath. Another full hall bath serves the remaining bedrooms. The unfinished basement offers endless potential for future living space and abundant storage.
Additional highlights include a new roof (2025) and an HVAC system less than 10 years old.
Enjoy the opportunity to make this well-located, character-filled home your own in one of Ladue’s most sought-after areas.
Closed
Listed by: ReeceNichols Real Estate • Joelle W Hibbard • Contact: 314-724-2984
Bought with: Coldwell Banker Realty - Gundaker
Price Unknown
925 Winterwood Ln, Saint Louis, MO 63124
3beds
2,150sqft
Single Family Residence
Built in 1976
7,435 Square Feet Lot
$687,300 Zestimate®
$--/sqft
$4,092 Estimated rent
Home value
$687,300
$646,000 - $729,000
$4,092/mo
Zestimate® history
Owner options
List your home for rent
$4,092/mo
Rent Zestimate®
Find your next renter with Zillow Rental Manager. Plus, with online applications, you can quickly screen prospective tenants – for free.
$4,092/mo
Rent Zestimate®
Refinance and save
$250/mo
Est. payment
Refinancing to a lower rate could help reduce your monthly payments and save thousands over the life of the loan.
$250/mo
Est. payment
Explore your selling options
Work with a Zillow partner agent
Leverage their expertise and Zillow's premium Showcase listings to get your home seen by more buyers.
Get startedList with your own agent
Get your home in front of millions of buyers by listing it on Zillow.
Learn how to do itSell it yourself
Take full control of how buyers see your home on Zillow by listing For Sale by Owner (FSBO).
List your homeWhat's special
Zillow last checked:
Listing updated:
Listed by:
Joelle W Hibbard 314-724-2984,
ReeceNichols Real Estate,
Kathy D Karasick 314-691-0683,
ReeceNichols Real Estate
Bought with:
Irene Pappas-Edwards, 2013008019
Coldwell Banker Realty - Gundaker
Source: MARIS,MLS#: 26029638 Originating MLS: St. Louis Association of REALTORS
Originating MLS: St. Louis Association of REALTORSFacts & features
Interior
Bedrooms & bathrooms
- Bedrooms: 3
- Bathrooms: 3
- Full bathrooms: 2
- 1/2 bathrooms: 1
- Main level bathrooms: 1
Heating
- Forced Air, Natural Gas
Cooling
- Central Air
Appliances
- Included: Electric Cooktop, Dishwasher, Disposal, Double Oven, Refrigerator, Oven, ENERGY STAR Qualified Water Heater, Gas Water Heater
- Laundry: In Basement
Features
- Bookcases, Breakfast Room, Built-in Features, Center Hall Floorplan, Crown Molding, Pantry, Recessed Lighting, Separate Dining, Storage, Walk-In Closet(s)
- Basement: Full
- Number of fireplaces: 3
- Fireplace features: Family Room, Gas Log, Living Room, Master Bedroom
Interior area
- Total structure area: 2,150
- Total interior livable area: 2,150 sqft
- Finished area above ground: 2,150
Property
Parking
- Total spaces: 2
- Parking features: Garage - Attached
- Attached garage spaces: 2
Features
- Levels: Two
- Exterior features: Private Yard
- Fencing: Back Yard
Lot
- Size: 7,435 Square Feet
- Features: Back Yard
Details
- Parcel number: 19M340531
- Special conditions: Standard
Construction
Type & style
- Home type: SingleFamily
- Architectural style: Traditional
- Property subtype: Single Family Residence
Materials
- Brick, Vinyl Siding
- Roof: Architectural Shingle
Condition
- Year built: 1976
Utilities & green energy
- Electric: Ameren
- Sewer: Public Sewer
- Water: Public
- Utilities for property: Electricity Connected, Natural Gas Connected
Community & HOA
Community
- Subdivision: Winterwood Lane
HOA
- Has HOA: Yes
- Amenities included: Other
- Services included: Maintenance Grounds
- HOA fee: $250 quarterly
- HOA name: Winterwood Lane
Location
- Region: Saint Louis
Financial & listing details
- Tax assessed value: $605,600
- Annual tax amount: $7,472
- Date on market: 6/2/2026
- Cumulative days on market: 2 days
- Listing terms: Cash,Conventional
- Ownership: Private
- Electric utility on property: Yes
Price history
| Date | Event | Price |
|---|---|---|
| 6/30/2026 | Sold | -- |
Source:  MARIS #26029638 Report a problem MARIS #26029638 Report a problem | ||
| 6/4/2026 | Pending sale | $634,000$295/sqft |
Source: MARIS #26029638 Report a problem | ||
| 6/2/2026 | Listed for sale | $634,000$295/sqft |
Source: MARIS #26029638 Report a problem | ||
Public tax history
| Year | Property taxes | Tax assessment |
|---|---|---|
| 2025 | $7,472 +3% | $115,060 +7.1% |
| 2024 | $7,253 +0.2% | $107,470 |
| 2023 | $7,239 +5.4% | $107,470 +9.4% |
| 2022 | $6,869 +5.1% | $98,240 |
| 2021 | $6,534 -1.1% | $98,240 -0.6% |
| 2020 | $6,606 +28.2% | $98,800 -5.9% |
| 2019 | $5,152 | $105,050 +45.5% |
| 2018 | $5,152 | $72,190 |
| 2017 | $5,152 +0.4% | $72,190 -1.8% |
| 2016 | $5,130 -5% | $73,510 |
| 2015 | $5,401 | $73,510 +3.2% |
| 2014 | $5,401 +4.5% | $71,230 |
| 2013 | $5,169 | $71,230 -6.8% |
| 2012 | -- | $76,440 |
| 2011 | -- | $76,440 -10.1% |
| 2010 | $5,268 +6.5% | $85,010 |
| 2009 | $4,945 +31.9% | $85,010 +19% |
| 2008 | $3,749 -1.1% | $71,460 |
| 2007 | $3,791 | $71,460 -1.3% |
| 2006 | $3,791 -0.4% | $72,390 |
| 2005 | $3,806 +9.7% | $72,390 +9.6% |
| 2003 | $3,469 +2.7% | $66,030 +4.1% |
| 2002 | $3,376 +29.1% | $63,450 |
| 2001 | $2,615 | $63,450 |
Find assessor info on the county website
Neighborhood: 63124
Nearby homes
- $1,028,9004 bd4 ba2.1k sqft933 Winterwood Ln, Saint Louis, MO 63124Off Market
- $751,3003 bd2 ba1.6k sqft9728 Conway Rd, Saint Louis, MO 63124Off Market
- $894,9004 bd3 ba2.3k sqft909 Winterwood Ln, Saint Louis, MO 63124Off Market
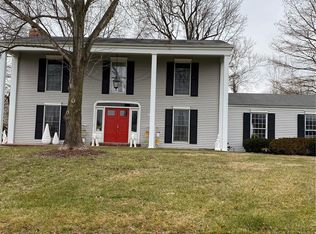
- $901,2004 bd4 ba2.5k sqft939 Winterwood Ln, Saint Louis, MO 63124Off Market

- $746,5003 bd2 ba1.6k sqft9734 Conway Rd, Saint Louis, MO 63124Off Market
- $--3 bd2 ba1.6k sqft9722 Conway Rd, Saint Louis, MO 63124Sold
- $653,7003 bd2 ba1.8k sqft3 Broad Meadows Dr, Saint Louis, MO 63124Off Market
- $---- bd-- ba-- sqft3 Broad Mdws, Saint Louis, MO 63124Off Market
Nearby schools
GreatSchools rating
- 9/10Conway Elementary SchoolGrades: K-4Distance: 0.2 mi
- 8/10Ladue Middle SchoolGrades: 6-8Distance: 0.2 mi
- 9/10Ladue Horton Watkins High SchoolGrades: 9-12Distance: 0.4 mi
Schools provided by the listing agent
- Elementary: Conway Elem.
- Middle: Ladue Middle
- High: Ladue Horton Watkins High
Source: MARIS. This data may not be complete. We recommend contacting the local school district to confirm school assignments for this home.
Get a cash offer in 3 minutes
Find out how much your home could sell for in as little as 3 minutes with a no-obligation cash offer.
Estimated market value
$687,300
Get a cash offer in 3 minutes
Find out how much your home could sell for in as little as 3 minutes with a no-obligation cash offer.
Estimated market value
$687,300
- Missouri
- Saint Louis County
- Ladue
- 63124
- 925 Winterwood Ln
Nearby cities
Nearby zip codes
Other Ladue Topics
