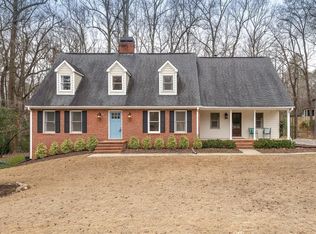
Step into this stunning beauty featuring attention to detail throughout. Double front doors swing open into the expansive entry foyer leading to the main level. Windows along the rear of the house provides views of the deck's tranquil backyard. The open-plan concept living room is enhanced with soaring ceilings, gleaming hardwood flooring, and a decorative fireplace. A separate formal dining room is open to the foyer on one side and the kitchen on the other. The delightful kitchen includes generous cabinets, solid surface countertops, an electric stove, a microwave, a double oven, a dishwasher, and a refrigerator. The large sunny breakfast nook adds generous space for family and entertaining. The primary suite is spacious and has windows with views of the backyard. The primary luxury tile bathroom has an upgraded large shower, double vanities, spa tub, vaulted ceiling, and a sizable walk-in closet. Included on the main level is a library. Enter from the garage into a separate mud room with a washer, dryer, laundry sink, and additional cabinets. The private upper level has three roomy secondary bedrooms with closets, a bathroom, and other storage. One room boasts a Princess balcony for enjoying the fresh outside air. The basement is unfinished and may provide extra storage. The property is located in the sought-after Union Grove school district. Renters Requirements: -Makes sufficient income to afford rent -Stable employment or a co-signer with sufficient income -History of paying rent on time -Credit check -Background check -No pets and No smoking Owner pays for water. Tenant pays for electric.
This property is not currently displayed as for sale or rent on Zillow. This may be different from what's on other websites or public sources.