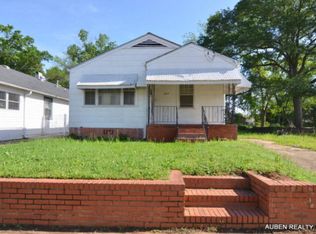
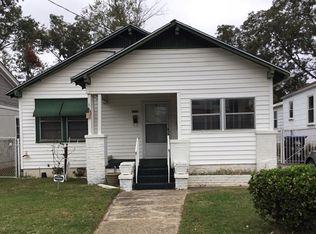
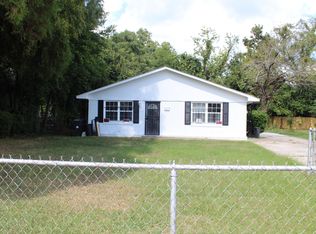
NEW CONSTRUCTION | NEAR AUGUSTA UNIVERSITY & MEDICAL DISTRICT | HISTORIC DISTRICT | 3 BED | 2.5 BATH Live just minutes from Augusta University and Augusta's Medical District! This brand-new, two-story home at 925 Wrightsboro Road combines modern comfort with convenient access to campus, work, and everything downtown Augusta has to offer. Featuring 3 bedrooms and 2.5 bathrooms, this thoughtfully designed home offers an excellent opportunity for buyers seeking a new home near the university or investors considering long-term rental opportunities in the area. Enjoy nearby dining, shopping, entertainment, and the Augusta Riverwalk. Builder incentives include closing cost assistance, lender credit options, and an appliance package, with options designed to help reduce upfront costs and potentially lower your monthly payment. Incentives subject to applicable terms and lender approval. Come see the home and location or yourself! Schedule your showing today!
New construction
Price cut: $100 (11/13)
$259,800
925 Wrightsboro Road, Augusta, GA 30901
3beds
1,480sqft
Single Family Residence
Built in 2026
6,098 Square Feet Lot
$259,000 Zestimate®
$176/sqft
$-- HOA
What's special
Modern comfortTwo-story home
- 29 days
- 112
- 9
Likely to sell faster than
Zillow last checked:
Listing updated:
Listed by:
David White 706-910-2120,
Realty One Group Visionaries
Source: Hive MLS,MLS#: 100611502 Originating MLS: REALTORS® of Greater Augusta
Facts & features
Interior
Bedrooms & bathrooms
- Bedrooms: 3
- Bathrooms: 3
- Full bathrooms: 2
- 1/2 bathrooms: 1
Rooms
- Room types: Master Bedroom, Bedroom 2, Bedroom 3
Primary bedroom
- Description: Spacious and private
- Level: Upper
- Dimensions: 14 x 12
Bedroom 2
- Description: Lots of natural light
- Level: Upper
- Dimensions: 11 x 10
Bedroom 3
- Description: Guest bedroom or office
- Level: Upper
- Dimensions: 11 x 10
Heating
- Electric, Forced Air
Cooling
- Central Air
Appliances
- Included: Built-In Microwave, Washer, Refrigerator, Range, Dryer, Disposal, Dishwasher, Cooktop
- Laundry: Dryer Hookup, Washer Hookup, Laundry Closet, Laundry Room
Features
- Kitchen Island, Ceiling Fan(s)
- Flooring: LVT/LVP, Carpet
- Attic: Access Only
- Has fireplace: No
Interior area
- Total structure area: 1,480
- Total interior livable area: 1,480 sqft
Property
Parking
- Parking features: Parking Pad
Features
- Levels: Two
- Patio & porch: None
- Fencing: Privacy,Fenced
- View description: None
- Frontage type: See Remarks
Lot
- Size: 6,098 Square Feet
- Dimensions: 0.77
Details
- Parcel number: 0592563000
- Zoning: R1
- Special conditions: Standard
Construction
Type & style
- Home type: SingleFamily
- Property subtype: Single Family Residence
Materials
- See Remarks, Wood Siding, Fiber Cement, Wood Frame
- Foundation: Slab
- Roof: Composition
Condition
- New Construction,Under Construction
- New construction: Yes
- Year built: 2026
Utilities & green energy
- Sewer: Public Sewer
- Water: Public
- Utilities for property: Sewer Available, Water Available
Community & HOA
Community
- Security: Security Lights, Smoke Detector(s)
- Subdivision: Not In Subdivision
HOA
- Has HOA: No
Location
- Region: Augusta
Financial & listing details
- Price per square foot: $176/sqft
- Tax assessed value: $880
- Annual tax amount: $25
- Date on market: 10/20/2026
- Cumulative days on market: 29 days
- Listing agreement: Exclusive Right To Sell
- Listing terms: Cash,Conventional,FHA,USDA Loan,VA Loan
- Road surface type: Paved
Estimated market value
$259,000
$246,000 - $272,000
$1,393/mo
Price history
| Date | Event | Price |
|---|---|---|
| 11/13/2026 | Price change | $259,8000%$176/sqft |
Source:  Hive MLS #100611502 Report a problem | ||
| 10/20/2026 | Listed for sale | $259,900+1756.4%$176/sqft |
Source: Hive MLS #100611502 Report a problem | ||
| 5/7/2025 | Sold | $14,000-6.7%$9/sqft |
Source: Hive MLS #98224383 Report a problem | ||
| 4/16/2025 | Listed for sale | $15,000$10/sqft |
Source:  REALTORS® of Greater Augusta #540617 Report a problem | ||
Public tax history
| Year | Property taxes | Tax assessment |
|---|---|---|
| 2025 | $35 +40.1% | $880 |
| 2024 | $25 +4.5% | $880 |
| 2023 | $24 -10.6% | $880 |
| 2022 | $27 -7.4% | $880 |
| 2021 | $29 -17.9% | $880 -12% |
| 2020 | $35 -0.9% | $1,000 |
| 2019 | $36 +0.5% | $1,000 |
| 2018 | $36 -0.6% | $1,000 |
| 2017 | $36 +0.6% | $1,000 |
| 2016 | $36 | $1,000 |
| 2015 | $36 -0.8% | $1,000 |
| 2014 | $36 | $1,000 |
| 2013 | -- | -- |
| 2012 | -- | -- |
| 2011 | -- | -- |
| 2010 | -- | -- |
| 2009 | -- | -- |
| 2008 | -- | -- |
| 2007 | -- | -- |
| 2005 | -- | -- |
| 2004 | -- | -- |
| 2001 | -- | -- |
| 2000 | -- | -- |
Find assessor info on the county website
Monthly payment
Est. payment
Payment breakdown
Explore the cost of this home by adjusting the details. Changes won't be saved.Climate risks
Neighborhood: Bethlehem
Nearby schools
Schools provided by the listing agent
- Elementary: Jenkins Elementary
- Middle: Hornsby WS
- High: Lucy Laney
Source: Hive MLS. This data may not be complete. We recommend contacting the local school district to confirm school assignments for this home.