Welcome to the Manors at Patriot Estates! This waterfront 2 bed 2 bath RANCH duplex is just minutes from downtown shopping, dining, Fox River recreation, the Metra station, and Northwestern Hospital. Nestled on a premium lot, this home offers breathtaking views. Unwind on your private patio and take in the tranquil sunsets surrounded by nature. Step inside to an open concept layout designed for both comfort and entertaining. The spacious kitchen features ample cabinetry, a breakfast bar with seating, pantry closet, newer stainless-steel appliances, and recessed lighting. The adjacent light-filled dining and living area boasts a sliding glass door leading to your private outdoor retreat-perfect for hosting gatherings. The spacious primary suite offers waterfront views, dual closets, and an en-suite bath with a double vanity, soaking tub, and tiled walk-in shower. A versatile nook, sizable second bedroom, and full bath complete the home. Enjoy the convenience of the main-level laundry room, equipped with a Maytag washer and dryer and extra cabinetry for ample storage, with direct access to the attached garage. This exceptional home is part of a 55+ community that offers a carefree, luxurious lifestyle. Enjoy maintenance-free living, including lawn care, snow removal, and exterior upkeep. The community also features a multi-purpose clubhouse, indoor & outdoor pools, a fitness center, and outdoor amenities, all covered by annual dues. Come experience the comfort, convenience, and beauty of Patriot Estates-your DREAM HOME awaits!
Closed
$289,000
925 Yorktown St, McHenry, IL 60050
2beds
1,376sqft
Duplex, Single Family Residence
Built in 2019
-- sqft lot
$330,800 Zestimate®
$210/sqft
$2,248 Estimated rent
Home value
$330,800
$314,000 - $351,000
$2,248/mo
Zestimate® history
Owner options
List your home for rent
$2,248/mo
Rent Zestimate®
Find your next renter with Zillow Rental Manager. Plus, with online applications, you can quickly screen prospective tenants – for free.
$2,248/mo
Rent Zestimate®
Refinance and save
$2,398/mo
Est. payment
Refinancing to a lower rate could help reduce your monthly payments and save thousands over the life of the loan.
$2,398/mo
Est. payment
Explore your selling options
Work with a Zillow partner agent
Leverage their expertise and Zillow's premium Showcase listings to get your home seen by more buyers.
Get startedList with your own agent
Get your home in front of millions of buyers by listing it on Zillow.
Learn how to do itSell it yourself
Take full control of how buyers see your home on Zillow by listing For Sale by Owner (FSBO).
List your homeWhat's special
Waterfront viewsEn-suite bathRecessed lightingTranquil sunsetsAttached garagePrivate patioSpacious kitchen
Zillow last checked:
Listing updated:
Listed by:
Renee Trojan 815-575-6593,
RE/MAX Plaza
Bought with:
Jillian Webb
Keller Williams North Shore West
Source: MRED as distributed by MLS GRID,MLS#: 12286298
Facts & features
Interior
Bedrooms & bathrooms
- Bedrooms: 2
- Bathrooms: 2
- Full bathrooms: 2
Rooms
- Room types: No additional rooms
Primary bedroom
- Features: Flooring (Carpet), Window Treatments (Blinds), Bathroom (Full, Double Sink, Lever/Easy to use faucets, Tub & Separate Shwr)
- Level: Main
- Area: 210 Square Feet
- Dimensions: 14X15
Bedroom 2
- Features: Flooring (Carpet), Window Treatments (Blinds)
- Level: Main
- Area: 195 Square Feet
- Dimensions: 13X15
Dining room
- Features: Flooring (Carpet), Window Treatments (Blinds)
- Level: Main
- Area: 130 Square Feet
- Dimensions: 10X13
Kitchen
- Features: Kitchen (Eating Area-Breakfast Bar, Pantry-Closet), Flooring (Vinyl)
- Level: Main
- Area: 130 Square Feet
- Dimensions: 10X13
Laundry
- Features: Flooring (Vinyl)
- Level: Main
- Area: 48 Square Feet
- Dimensions: 6X8
Living room
- Features: Flooring (Carpet), Window Treatments (Blinds)
- Level: Main
- Area: 306 Square Feet
- Dimensions: 17X18
Heating
- Natural Gas
Cooling
- Central Air
Appliances
- Included: Range, Microwave, Dishwasher, Refrigerator, Disposal, Stainless Steel Appliance(s), Gas Water Heater
- Laundry: Washer Hookup, Main Level, Gas Dryer Hookup, In Unit
Features
- 1st Floor Bedroom, 1st Floor Full Bath, High Ceilings, Open Floorplan, Pantry
- Flooring: Carpet
- Windows: Screens, Drapes
- Basement: Crawl Space
- Common walls with other units/homes: End Unit
Interior area
- Total structure area: 1,376
- Total interior livable area: 1,376 sqft
Property
Parking
- Total spaces: 2
- Parking features: Asphalt, Garage Door Opener, On Site, Garage Owned, Attached, Garage
- Attached garage spaces: 2
- Has uncovered spaces: Yes
Accessibility
- Accessibility features: No Disability Access
Features
- Patio & porch: Patio
- Has view: Yes
- View description: Back of Property
- Has water view: Yes
- Water view: Back of Property
- Waterfront features: Pond, Waterfront
Lot
- Size: 9,900 Square Feet
- Dimensions: 90X110
- Features: Landscaped
Details
- Parcel number: 1404476020
- Special conditions: None
Construction
Type & style
- Home type: MultiFamily
- Property subtype: Duplex, Single Family Residence
Materials
- Vinyl Siding, Brick
- Foundation: Concrete Perimeter
- Roof: Asphalt
Condition
- New construction: No
- Year built: 2019
Details
- Builder model: CONCORD
Utilities & green energy
- Electric: 200+ Amp Service
- Sewer: Public Sewer
- Water: Public
Community & HOA
Community
- Features: Sidewalks, Street Lights
- Security: Carbon Monoxide Detector(s)
- Subdivision: Patriot Estates
HOA
- Has HOA: Yes
- Amenities included: Exercise Room, Party Room, Indoor Pool, Pool, Clubhouse
- Services included: Insurance, Clubhouse, Exercise Facilities, Pool, Exterior Maintenance, Lawn Care, Snow Removal
- HOA fee: $261 monthly
Location
- Region: Mchenry
Financial & listing details
- Price per square foot: $210/sqft
- Tax assessed value: $242,376
- Annual tax amount: $3,119
- Date on market: 2/13/2025
- Listing terms: Cash
- Ownership: Fee Simple w/ HO Assn.
Price history
| Date | Event | Price |
|---|---|---|
| 4/15/2025 | Sold | $289,000-0.3%$210/sqft |
Source:  MRED as distributed by MLS GRID #12286298 Report a problem MRED as distributed by MLS GRID #12286298 Report a problem | ||
| 4/7/2025 | Pending sale | $290,000$211/sqft |
Source: MRED as distributed by MLS GRID #12286298 Report a problem | ||
| 3/19/2025 | Contingent | $290,000$211/sqft |
Source: MRED as distributed by MLS GRID #12286298 Report a problem | ||
| 3/6/2025 | Price change | $290,000-3%$211/sqft |
Source: MRED as distributed by MLS GRID #12286298 Report a problem | ||
| 2/13/2025 | Listed for sale | $299,000+63.1%$217/sqft |
Source: MRED as distributed by MLS GRID #12286298 Report a problem | ||
| 1/31/2019 | Sold | $183,290$133/sqft |
Source: MRED as distributed by MLS GRID #10097479 Report a problem | ||
Public tax history
| Year | Property taxes | Tax assessment |
|---|---|---|
| 2024 | $2,852 -8.6% | $80,792 +11.5% |
| 2023 | $3,119 -15.4% | $72,452 +39.6% |
| 2022 | $3,686 -3% | $51,893 +0.9% |
| 2021 | $3,800 -2.4% | $51,424 +3.1% |
| 2020 | $3,893 | $49,883 +14.6% |
| 2019 | -- | $43,511 +62959.4% |
| 2018 | -- | $69 +4.5% |
| 2017 | -- | $66 +4.8% |
| 2016 | -- | $63 +5% |
| 2013 | -- | $60 -11.8% |
| 2011 | -- | $68 -6.8% |
| 2010 | -- | $73 -6.4% |
| 2009 | -- | $78 |
| 2008 | -- | $78 |
Find assessor info on the county website
Neighborhood: 60050
Nearby homes
- $327,100-- bd-- ba-- sqft921 Yorktown St, McHenry, IL 60050Off Market
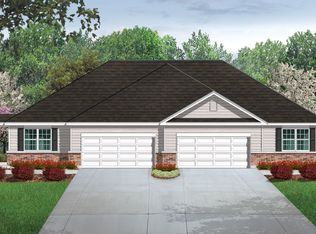
- $295,0002 bd2 ba1.3k sqft929 Yorktown St, McHenry, IL 60050Sold
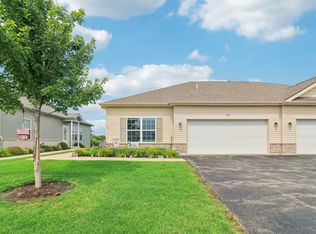
- $321,7002 bd2 ba1.3k sqft917 Yorktown St, McHenry, IL 60050Off Market
- $321,8002 bd2 ba1.3k sqft933 Yorktown St, McHenry, IL 60050Off Market
- $225,0001 bd2 ba1.1k sqft913 Yorktown St, McHenry, IL 60050Sold
- $305,0002 bd2 ba1.4k sqft937 Yorktown St, McHenry, IL 60050Sold
- $82,6671 bd1 ba1k sqft909 Yorktown St, McHenry, IL 60050Off Market
- $305,500-- bd-- ba-- sqft924 Yorktown St, McHenry, IL 60050Off Market
Nearby schools
GreatSchools rating
- 6/10Riverwood Elementary SchoolGrades: K-5Distance: 0.8 mi
- 7/10Parkland SchoolGrades: 6-8Distance: 2.7 mi
- NAMcHenry Community High SchoolGrades: 9-12Distance: 2.6 mi
Schools provided by the listing agent
- District: 15
Source: MRED as distributed by MLS GRID. This data may not be complete. We recommend contacting the local school district to confirm school assignments for this home.
Get a cash offer in 3 minutes
Find out how much your home could sell for in as little as 3 minutes with a no-obligation cash offer.
Estimated market value
$330,800
Get a cash offer in 3 minutes
Find out how much your home could sell for in as little as 3 minutes with a no-obligation cash offer.
Estimated market value
$330,800
- Illinois
- McHenry County
- McHenry
- 60050
- 925 Yorktown St
Nearby cities
Nearby zip codes
Other McHenry Topics
