Skip main navigation
Off market
  • $313,500

    9250 Cherry Ln, Pevely, MO 63070

    3beds
    1,310sqft
    SingleFamily
    Built in 1962
    1.72 Acres Lot
    $313,500 Zestimate®
    $239/sqft
    $1,714 Estimated rent

    Home value

    $313,500

    $298,000 - $329,000

    $1,714/mo

    Zestimate® history
    Loading
    Loading...

    Owner options

    List your home for rent

    $1,714/mo

    Rent Zestimate®

    Find your next renter with Zillow Rental Manager. Plus, with online applications, you can quickly screen prospective tenants – for free.

    Learn more

    $1,714/mo

    Rent Zestimate®

    Refinance and save

    $1,921/mo

    Est. payment

    Refinancing to a lower rate could help reduce your monthly payments and save thousands over the life of the loan.

    See today's rates

    $1,921/mo

    Est. payment

    Explore your selling options

    Work with a Zillow partner agent

    Leverage their expertise and Zillow's premium Showcase listings to get your home seen by more buyers.

    Get started

    List with your own agent

    Get your home in front of millions of buyers by listing it on Zillow.

    Learn how to do it

    Sell it yourself

    Take full control of how buyers see your home on Zillow by listing For Sale by Owner (FSBO).

    List your home

    What's special

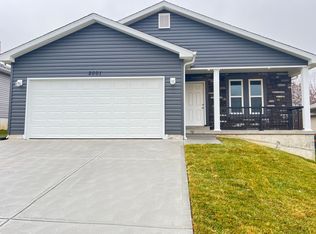
    No showings until Open House Sunday, Dec. 2nd @ 1pm. You will not find a comparable home to this fully renovated/rehabbed open floor plan ranch that's move in ready on acreage /workshop! Built in 1962, HOWEVER nothing in the home is older than 6 yrs! From complete electrical system updates, complete plumbing system & HVAC updates, to finished bsmnt w/epoxy flrs & bonus rm, all new flooring throughout & fresh cosmetic updates, look no further! If the updated kitchen w/concrete counter tops don't sell you, the custom showers & bathrooms will! Roof, siding, windows, gutters & downspouts are 8 months NEW! 2 wood burning fireplaces fully refinished! This home is situated right under 2 acres. Did I mention FLAT PARK LIKE ACREAGE? Wrap around driveway makes it accessible to the 2100 sqft. Workshop/garage w/brand new lean to that is mechanic, contractor or self-employed person's dream! Believe me when I tell you this home will sell quick-don't miss your opportunity! Agent is related to seller.

    This property is off market, which means it's not currently listed for sale or rent on Zillow. This may be different from what's available on other websites or public sources.

    Facts & features

    Interior

    Bedrooms & bathrooms
    • Bedrooms: 3
    • Bathrooms: 2
    • Full bathrooms: 2
    Heating
    • Forced air, Electric
    Cooling
    • Central
    Appliances
    • Included: Dishwasher, Garbage disposal, Microwave, Range / Oven, Refrigerator
    Features
    • Basement: Finished
    • Has fireplace: Yes
    Interior area
    • Total interior livable area: 1,310 sqft

    Property

    Parking
    • Total spaces: 7
    • Parking features: Garage - Detached
    Features
    • Exterior features: Vinyl
    Lot
    • Size: 1.72 Acres
    Details
    • Parcel number: 11602304001002

    Construction

    Type & style
    • Home type: SingleFamily
    Materials
    • Frame
    • Roof: Other
    Condition
    • Year built: 1962

    Utilities & green energy

    • Sewer: Septic

    Community & neighborhood

    Location
    • Region: Pevely

    Other

    Other facts
    • Bedroom Description: Main Floor Master, Possible Extra Bdr
    • Cooling: Ceiling Fan, Attic Fan
    • Interior Decor: Open Floor Plan, Some Carpeting, Some Wood Floors, Some Window Treatmnt
    • Kitchen: Breakfast Bar, Center Island, SolidSurfaceCounter, Pantry
    • Miscellaneous: Smoke Alarm/Detec, Pole Barn, High Spd Connection
    • Parking Description: Additional Parking, Off Street, Oversize, Circle Drive, Workshp/Storage Area
    • Special Description: Renovated
    • Water: Public
    • Windows & Doors: Panel Door(s), Some Insulated Wndws, Some Tilt-In Windows, Low-E, Some Storm Doors, 36" Minimum Entry Door
    • Dining: Kitchen/Dining Combo, Separate Dining
    • Architecture: Traditional
    • Lot Description: Level Lot, Streetlights, Partial Fencing, Chain Link Fence, Wood Fence
    • Basement Description: Bathroom in LL
    • Sewer: Septic
    • Construction: Vinyl Siding, Brk/Stn Veneer Frnt
    • Amenities: Workshop/Hobby Area, Security Lighting
    • Style: 1 Story
    • Style Description: Ranch
    • Municipality Township: Unincorporated
    • State Or Province: Missouri
    • Square Footage Below Grade: 1000
    • Square Footage Source Below Grad: Owner
    • Square Footage: 1310
    • Total Living Area: 2310.00
    • Status: Pending

    Price history

    DateEventPrice
    1/18/2019Sold--
    Source: MARIS #18090874 Report a problem
    12/4/2018Pending sale$214,900$164/sqft
    Source: RE/MAX Best Choice St. Louis #18090874 Report a problem
    11/30/2018Listed for sale$214,900+72.1%$164/sqft
    Source: RE/MAX Best Choice St. Louis #18090874 Report a problem
    6/28/2013Sold--
    Source: MARIS #13006105 Report a problem
    5/9/2013Listed for sale$124,900$95/sqft
    Source: RE/MAX Results #13006105 Report a problem
    2/15/2013Listing removed$124,900$95/sqft
    Source: RE/MAX Results #13006105 Report a problem
    2/5/2013Listed for sale$124,900$95/sqft
    Source: RE/MAX Results #13006105 Report a problem

    Public tax history

    YearProperty taxesTax assessment
    2025$1,449 +8.4%$21,100 +6.6%
    2024$1,336 +0.1%$19,800
    2023$1,335 +0%$19,800
    2022$1,335 -0.1%$19,800
    2021$1,336 +6.9%$19,800 +10.6%
    2020$1,249 +0%$17,900
    2019$1,249 $17,900
    2018$1,249 +8.9%$17,900
    2017$1,146 $17,900 +10.5%
    2016$1,146 +8.9%$16,200
    2015$1,052 $16,200 +5.2%
    2013$1,052 $15,400 +6.2%
    2005-- $14,500 +9%
    2004-- $13,300
    2003-- $13,300 -1.5%
    2002-- $13,500

    Find assessor info on the county website

    Neighborhood: Horine

    Nearby schools

    GreatSchools rating
    Schools provided by the listing agent
    • Elementary: Pevely Elem.
    • Middle: Senn-Thomas Middle
    • High: Herculaneum High
    • District: Dunklin R-V

    Source: The MLS. This data may not be complete. We recommend contacting the local school district to confirm school assignments for this home.

    Get pre-qualified for a loan
    At Zillow Home Loans, we can pre-qualify you in as little as 5 minutes with no impact to your credit score.

    An equal housing lender. NMLS #10287.