Just Listed - 9250 Crossbill Drive, Leland, NC | $569,000
Step into comfort and coastal charm in this nearly new 3-bedroom, 2.5-bath home in the highly desirable Brunswick Forest in the Heron Pointe community! With 2,239 square feet of light-filled living space, this beautifully maintained home features a large open-concept layout, a dedicated office for remote work or creative pursuits, and a stunning enclosed lanai that overlooks a tranquil pond—perfect for morning coffee or evening relaxation.
Thoughtfully upgraded by the current owners, the home includes custom shutters, ceiling fans, a fenced yard with a dog door, and a top-of-the-line refrigerator that conveys. The spacious kitchen flows seamlessly into the living and dining areas, ideal for entertaining.
Enjoy all that Brunswick Forest has to offer—resort-style amenities including multiple pools, a fitness & wellness center with daily classes, walking and biking trails, tennis and pickleball courts, kayaking, and a vibrant community clubhouse.
Located just minutes from Wilmington, ILM airport, and some of the area's best beaches, golf courses, restaurants, and shopping—this is the perfect spot to enjoy the best of coastal Carolina living.
Schedule your showing today.
Sold for $565,000
$565,000
9250 Crossbill Drive, Leland, NC 28451
3beds
2,389sqft
Single Family Residence
Built in 2023
10,018 Square Feet Lot
$564,600 Zestimate®
$237/sqft
$2,559 Estimated rent
Home value
$564,600
$514,000 - $621,000
$2,559/mo
Zestimate® history
Owner options
List your home for rent
$2,559/mo
Rent Zestimate®
Find your next renter with Zillow Rental Manager. Plus, with online applications, you can quickly screen prospective tenants – for free.
$2,559/mo
Rent Zestimate®
Refinance and save
$5,032/mo
Est. payment
Refinancing to a lower rate could help reduce your monthly payments and save thousands over the life of the loan.
$5,032/mo
Est. payment
Explore your selling options
Work with a Zillow partner agent
Leverage their expertise and Zillow's premium Showcase listings to get your home seen by more buyers.
Get startedList with your own agent
Get your home in front of millions of buyers by listing it on Zillow.
Learn how to do itSell it yourself
Take full control of how buyers see your home on Zillow by listing For Sale by Owner (FSBO).
List your homeWhat's special
Zillow last checked:
Listing updated:
Listed by:
Jayne J Kipke 443-314-5424,
Southern Realty Advantage LLC
Bought with:
Todd J Toconis, 123283
Town & Country Real Estate
Source: Hive MLS,MLS#: 100510264 Originating MLS: Brunswick County Association of Realtors
Originating MLS: Brunswick County Association of RealtorsFacts & features
Interior
Bedrooms & bathrooms
- Bedrooms: 3
- Bathrooms: 3
- Full bathrooms: 2
- 1/2 bathrooms: 1
Rooms
- Room types: Bathroom 2, Bathroom 3, Bedroom 2, Bedroom 3, Dining Room, Laundry, Bathroom 1, Master Bedroom, Office
Primary bedroom
- Level: Main
- Dimensions: 14.24 x 15.91
Bedroom 2
- Level: Main
Bedroom 3
- Level: Main
- Dimensions: 14.07 x 10.28
Bathroom 1
- Level: Main
- Dimensions: 12.98 x 10.12
Bathroom 2
- Level: Main
- Dimensions: 10.48 x 5.15
Bathroom 3
- Level: Main
- Dimensions: 4.28 x 4.97
Dining room
- Level: Main
- Dimensions: 31.52 x 36.23
Laundry
- Level: Main
- Dimensions: 5.32 x 9
Office
- Level: Main
- Dimensions: 14.8 x 9.12
Heating
- Fireplace(s), Electric, Heat Pump, Hot Water
Cooling
- Central Air
Appliances
- Included: Built-In Microwave, Built-In Gas Oven, Refrigerator, Disposal, Dishwasher
- Laundry: Laundry Room
Features
- Master Downstairs, Walk-in Closet(s), Tray Ceiling(s), High Ceilings, Kitchen Island, Ceiling Fan(s), Walk-in Shower, Blinds/Shades, Walk-In Closet(s)
- Flooring: LVT/LVP, Tile
- Basement: None
Interior area
- Total structure area: 2,389
- Total interior livable area: 2,389 sqft
Property
Parking
- Total spaces: 4
- Parking features: Garage Faces Front, Concrete, Garage Door Opener, Off Street
- Garage spaces: 2
- Uncovered spaces: 2
Features
- Levels: One
- Stories: 1
- Patio & porch: Open, Enclosed, Patio
- Exterior features: Irrigation System, Cluster Mailboxes
- Fencing: Metal/Ornamental,Back Yard
- Has view: Yes
- View description: Pond
- Has water view: Yes
- Water view: Pond
- Waterfront features: None
Lot
- Size: 10,018 Square Feet
- Dimensions: 98 x 125 x 65 x 125
- Features: Level
Details
- Parcel number: 071bj060
- Zoning: Le-Pud
- Special conditions: Standard
Construction
Type & style
- Home type: SingleFamily
- Property subtype: Single Family Residence
Materials
- Fiber Cement
- Foundation: Slab
- Roof: Architectural Shingle
Condition
- New construction: No
- Year built: 2023
Utilities & green energy
- Sewer: Public Sewer
- Water: Public
- Utilities for property: Cable Available, Natural Gas Connected, Sewer Connected, Water Connected
Community & HOA
Community
- Security: Smoke Detector(s)
- Subdivision: Brunswick Forest
HOA
- Has HOA: Yes
- Amenities included: Clubhouse, Pool, Dog Park, Fitness Center, Jogging Path, Maintenance Common Areas, Maintenance Grounds, Master Insure, Meeting Room, Party Room, Pickleball, Picnic Area, Security, Sidewalks, Street Lights, Tennis Court(s), Trail(s)
- HOA fee: $1,650 annually
- HOA name: Brunswick Forest Master Association
- HOA phone: 910-256-2021
- Second HOA fee: $1,780 annually
- Second HOA name: Heron Pointe Of BF
- Second HOA phone: 910-202-9890
Location
- Region: Leland
Financial & listing details
- Price per square foot: $237/sqft
- Tax assessed value: $493,540
- Annual tax amount: $3,420
- Date on market: 11/28/2025
- Cumulative days on market: 4 days
- Listing agreement: Exclusive Right To Sell
- Listing terms: Cash,Conventional,FHA,USDA Loan,VA Loan
- Road surface type: Paved
Price history
| Date | Event | Price |
|---|---|---|
| 7/31/2025 | Sold | $565,000-0.7%$237/sqft |
Source:  Hive MLS #100510264 Report a problem Hive MLS #100510264 Report a problem | ||
| 5/31/2025 | Pending sale | $569,000$238/sqft |
Source: Hive MLS #100510264 Report a problem | ||
| 5/29/2025 | Listed for sale | $569,000+1.3%$238/sqft |
Source: Hive MLS #100510264 Report a problem | ||
| 1/31/2023 | Sold | $561,500$235/sqft |
Source: Public Record Report a problem | ||
Public tax history
| Year | Property taxes | Tax assessment |
|---|---|---|
| 2025 | $3,509 +2.6% | $507,990 +2.9% |
| 2024 | $3,420 +22.9% | $493,540 +18.5% |
| 2023 | $2,782 +310.3% | $416,450 +362.7% |
| 2022 | $678 | $90,000 |
Find assessor info on the county website
Neighborhood: 28451
Nearby homes
- $569,0004 bd3 ba2.7k sqft9246 Crossbill Dr, Leland, NC 28451Sold

- $494,6004 bd2 ba2k sqft9229 Crossbill Dr #29, Leland, NC 28451Off Market
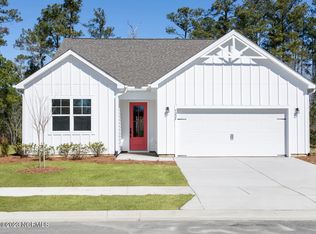
- $523,5004 bd2 ba2k sqft9258 Crossbill Dr, Leland, NC 28451Off Market
- $--4 bd4 ba-- sqft9249 Crossbill Dr #1, Leland, NC 28451Off Market
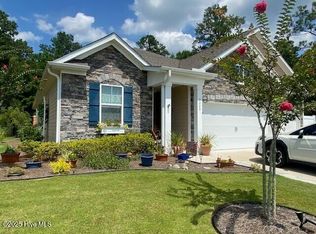
- $575,0004 bd4 ba3k sqft2857 Hatchers Run, Leland, NC 28451Sold
- $523,0004 bd3 ba1.9k sqft9262 Crossbill Dr, Leland, NC 28451Off Market
- $518,6004 bd2 ba2k sqft9245 Crossbill Dr, Leland, NC 28451Off Market
- $470,0003 bd2 ba1.7k sqft2845 Hatchers Run, Leland, NC 28451Sold
Nearby schools
GreatSchools rating
- 4/10Town Creek MiddleGrades: 5-8Distance: 3.3 mi
- 4/10North Brunswick HighGrades: 9-12Distance: 4.9 mi
- 8/10Town Creek ElementaryGrades: K-4Distance: 3.4 mi
Schools provided by the listing agent
- Elementary: Town Creek
- Middle: Town Creek
- High: North Brunswick
Source: Hive MLS. This data may not be complete. We recommend contacting the local school district to confirm school assignments for this home.
Get a cash offer in 3 minutes
Find out how much your home could sell for in as little as 3 minutes with a no-obligation cash offer.
Estimated market value
$564,600
Get a cash offer in 3 minutes
Find out how much your home could sell for in as little as 3 minutes with a no-obligation cash offer.
Estimated market value
$564,600
- North Carolina
- Brunswick County
- Leland
- 28451
- 9250 Crossbill Drive
Nearby cities
Nearby zip codes
Other Leland Topics
