Nestled in the beautiful, gated Riverwalk community, this stunning 3-bedroom, 2-bathroom split floorplan home offers 2,848 sq. ft. of heated space (3,664 sq. ft. total) and a lifestyle of comfort and elegance. A long, winding entryway leads you to this beautifully landscaped property, surrounded by oaks, magnolias, camellias, crepe myrtles, azaleas, and a dogwood tree. Enjoy sitting on the charming front porch or step inside through the leaded glass front door. You will immediately feel at home in this inviting open floor plan with high-end finishes, all protected by a gorgeous metal roof. The spacious kitchen is a chef’s dream, featuring maple cabinetry, quartz countertops, stacked stone accents, and a large bar with seating for six. The open-concept living room is expansive and boasts a cozy gas fireplace, perfect for relaxing evenings. There is a breakfast nook next to the kitchen. A highlight of the home is the gorgeous Florida room, where natural light pours in through tons os glass doors and windows, offering serene views of the lush backyard. Outside, a private walking path connects directly to 36 miles of scenic walking and biking trails. Additional features include a Generac whole-home generator, Leaf Fitter eaves on gutters, a security system, and an oversized 2-car garage. The vacant lot next door is available for purchase for $50,000. Residents of Riverwalk enjoy exclusive access to a clubhouse with a fitness gym, sauna, pickleball and tennis courts, a large swimming pool and an event space with a full kitchen. Experience the best of Florida living in this beautifully maintained, one owner home—schedule your private showing today!
Sold for $535,000
$535,000
9250 Emily Dr, Fanning Springs, FL 32693
3beds
2,848sqft
Single Family Residence
Built in 2008
0.38 Acres Lot
$535,100 Zestimate®
$188/sqft
$2,808 Estimated rent
Home value
$535,100
Estimated sales range
Not available
$2,808/mo
Zestimate® history
Owner options
List your home for rent
$2,808/mo
Rent Zestimate®
Find your next renter with Zillow Rental Manager. Plus, with online applications, you can quickly screen prospective tenants – for free.
$2,808/mo
Rent Zestimate®
Refinance and save
$3,764/mo
Est. payment
Refinancing to a lower rate could help reduce your monthly payments and save thousands over the life of the loan.
$3,764/mo
Est. payment
Explore your selling options
Work with a Zillow partner agent
Leverage their expertise and Zillow's premium Showcase listings to get your home seen by more buyers.
Get startedList with your own agent
Get your home in front of millions of buyers by listing it on Zillow.
Learn how to do itSell it yourself
Take full control of how buyers see your home on Zillow by listing For Sale by Owner (FSBO).
List your homeWhat's special
Cozy gas fireplaceQuartz countertopsPrivate walking pathHigh-end finishesInviting open floor planCharming front porchBreakfast nook
Zillow last checked:
Listing updated:
Listed by:
Denise Rosenberg 352-262-3103,
ENGEL & VOLKERS GAINESVILLE 352-672-6325
Bought with:
Denise Rosenberg, 3505368
ENGEL & VOLKERS GAINESVILLE
Source: Stellar MLS,MLS#: GC528950 Originating MLS: Gainesville-Alachua
Originating MLS: Gainesville-Alachua
Facts & features
Interior
Bedrooms & bathrooms
- Bedrooms: 3
- Bathrooms: 2
- Full bathrooms: 2
Rooms
- Room types: Dining Room, Utility Room
Primary bedroom
- Features: En Suite Bathroom, Walk-In Closet(s)
- Level: First
- Area: 440 Square Feet
- Dimensions: 22x20
Kitchen
- Features: Bar, Built-in Closet
- Level: First
- Area: 360 Square Feet
- Dimensions: 20x18
Living room
- Features: Ceiling Fan(s), No Closet
- Level: First
- Area: 288 Square Feet
- Dimensions: 18x16
Heating
- Central
Cooling
- Central Air
Appliances
- Included: Dishwasher, Disposal, Electric Water Heater, Range Hood, Refrigerator
- Laundry: Laundry Room
Features
- Ceiling Fan(s), Eating Space In Kitchen, High Ceilings, Kitchen/Family Room Combo, Open Floorplan, Primary Bedroom Main Floor, Stone Counters, Thermostat, Vaulted Ceiling(s), Walk-In Closet(s)
- Flooring: Carpet, Ceramic Tile, Hardwood
- Windows: Window Treatments
- Has fireplace: Yes
- Fireplace features: Gas, Living Room
Interior area
- Total structure area: 3,664
- Total interior livable area: 2,848 sqft
Property
Parking
- Total spaces: 2
- Parking features: Driveway, Garage Door Opener
- Attached garage spaces: 2
- Has uncovered spaces: Yes
Features
- Levels: One
- Stories: 1
- Patio & porch: Covered, Enclosed, Front Porch, Rear Porch, Screened
- Exterior features: Garden, Irrigation System
- Has view: Yes
- View description: Garden
Lot
- Size: 0.38 Acres
- Features: Landscaped
- Residential vegetation: Trees/Landscaped
Details
- Parcel number: 201014031700001180
- Zoning: SFR
- Special conditions: None
Construction
Type & style
- Home type: SingleFamily
- Architectural style: Contemporary,Craftsman
- Property subtype: Single Family Residence
Materials
- HardiPlank Type
- Foundation: Slab
- Roof: Metal
Condition
- Completed
- New construction: No
- Year built: 2008
Utilities & green energy
- Sewer: Public Sewer
- Water: Public
- Utilities for property: Electricity Connected, Propane, Water Connected
Community & HOA
Community
- Features: Clubhouse, Fitness Center, Pool, Tennis Court(s)
- Pet fee: $0 monthly
- Subdivision: RIVERWALK/FANNING SPGS PH 02
HOA
- Has HOA: Yes
- Amenities included: Fitness Center, Gated, Pickleball Court(s), Sauna, Tennis Court(s), Trail(s)
- Services included: Community Pool
- HOA fee: $130 monthly
- HOA name: Anna Kroll The Riverwalk of Fanning Springs
- HOA phone: 352-222-4085
Location
- Region: Fanning Springs
Financial & listing details
- Price per square foot: $188/sqft
- Tax assessed value: $373,313
- Annual tax amount: $3,941
- Date on market: 3/11/2025
- Cumulative days on market: 378 days
- Listing terms: Cash,Conventional,FHA,VA Loan
- Ownership: Fee Simple
- Total actual rent: 0
- Electric utility on property: Yes
- Road surface type: Paved
Price history
| Date | Event | Price |
|---|---|---|
| 7/15/2026 | Sold | $535,000+14.6%$188/sqft |
Source:  Stellar MLS #GC528950 Report a problem Stellar MLS #GC528950 Report a problem | ||
| 7/8/2026 | Contingent | $467,000$164/sqft |
Source: Stellar MLS #GC528950 Report a problem | ||
| 5/22/2026 | Pending sale | $467,000$164/sqft |
Source:  Engel & Volkers #GC528950 Report a problem Engel & Volkers #GC528950 Report a problem | ||
| 5/21/2026 | Listed for sale | $467,000$164/sqft |
Source: Engel & Volkers #GC528950 Report a problem | ||
| 3/25/2026 | Pending sale | $467,000$164/sqft |
Source: Stellar MLS #GC528950 Report a problem | ||
| 1/29/2026 | Price change | $467,000-6.4%$164/sqft |
Source: Stellar MLS #GC528950 Report a problem | ||
| 8/8/2025 | Price change | $499,000-3.1%$175/sqft |
Source: Stellar MLS #GC528950 Report a problem | ||
| 6/2/2025 | Price change | $515,000-1.9%$181/sqft |
Source: Stellar MLS #GC528950 Report a problem | ||
| 3/11/2025 | Listed for sale | $525,000+548.1%$184/sqft |
Source: Stellar MLS #GC528950 Report a problem | ||
| 4/21/2006 | Sold | $81,000$28/sqft |
Source: Public Record Report a problem | ||
Public tax history
| Year | Property taxes | Tax assessment |
|---|---|---|
| 2024 | $3,941 +4.4% | $250,473 +3% |
| 2023 | $3,774 +7.6% | $243,178 +7% |
| 2022 | $3,509 -1.4% | $227,284 +3% |
| 2021 | $3,558 +1.8% | $220,664 +2.9% |
| 2020 | $3,494 +1.7% | $214,435 +2.3% |
| 2019 | $3,435 | $209,614 +1.9% |
| 2018 | $3,435 +2.6% | $205,706 +2.1% |
| 2017 | $3,348 | $201,475 +2.1% |
| 2016 | $3,348 +0.7% | $197,331 +0.7% |
| 2015 | $3,325 +4% | $195,959 +0.8% |
| 2014 | $3,198 | $194,404 +1.5% |
| 2013 | $3,198 | $191,531 +0.6% |
| 2012 | -- | $190,327 -1.7% |
| 2011 | -- | $193,597 +1.5% |
| 2010 | -- | $190,736 -38.6% |
| 2009 | -- | $310,654 +353.5% |
| 2007 | -- | $68,500 +28.6% |
| 2006 | -- | $53,250 +18.3% |
| 2005 | -- | $45,000 |
Find assessor info on the county website
Neighborhood: 32693
Nearby homes
- $40,0000.33 Acres9260 Emily Dr, Fanning Springs, FL 32693Off Market

- $40,0000.36 Acres9220 Emily Dr, Fanning Springs, FL 32693Off Market
- $40,0000.37 Acres9280 Emily Dr, Fanning Springs, FL 32693Off Market
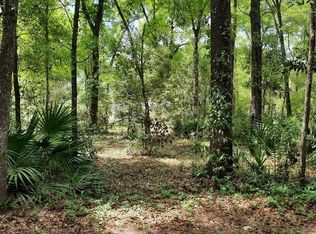
- $44,0000.33 Acres9200 Emily Dr, Fanning Springs, FL 32693Sold
- $40,0000.37 Acres9239 Emily Dr, Fanning Springs, FL 32693Off Market
- $361,2003 bd2 ba2.2k sqft9249 Emily Dr, Fanning Springs, FL 32693Off Market
- $344,3003 bd2 ba2.5k sqft9219 Emily Dr, Fanning Springs, FL 32693Off Market
- $54,9000.36 Acres9269 Emily Dr, Fanning Springs, FL 32693Lot/Land
Nearby schools
GreatSchools rating
- 7/10Trenton Elementary SchoolGrades: PK-5Distance: 6.3 mi
- 5/10Trenton High SchoolGrades: 6-12Distance: 6.7 mi


Get pre-qualified for a loan
At Zillow Home Loans, we can pre-qualify you in as little as 5 minutes with no impact to your credit score.An equal housing lender. NMLS #10287.
Sell for more on Zillow
Get a Zillow Showcase℠ listing at no additional cost and you could sell for .
$535,100
2% more
+$10,702
With Zillow Showcase(estimated)
$545,802
- Florida
- Gilchrist County
- Fanning Springs
- 32693
- 9250 Emily Dr
Nearby cities
Nearby zip codes
Other Fanning Springs Topics
