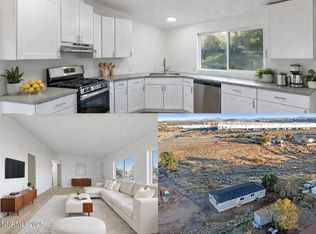
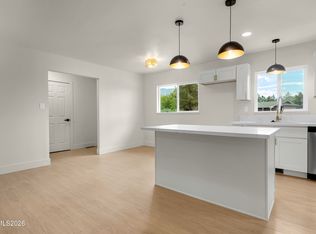
Space, updates, and endless possibilities! This updated 4-bedroom, 2-bath home offers 1,876 sq. ft. of living space on a generous 0.25-acre corner lot with RV access, abundant parking, and plenty of room for all your toys. Inside, you'll find updates completed in 2023, including new flooring, fresh interior and exterior paint, updated cabinets, countertops, vanities, and stylish light fixtures. The roof was replaced in 2020, providing added peace of mind. Outside, enjoy a fully fenced yard, a detached 2-car garage, and plenty of space for entertaining, gardening, or future additions. Whether you're looking for extra room to park your RV, build a workshop, or simply enjoy a larger lot, this property is packed with potential and ready for its next owner.
Active
$379,900
9250 Fleetwood Dr, Reno, NV 89506
3beds
1,876sqft
Manufactured Home
Built in 1979
0.25 Acres Lot
$377,700 Zestimate®
$203/sqft
$-- HOA
What's special
Stylish light fixturesRv accessAbundant parkingFully fenced yardUpdated cabinetsNew flooring
- 17 days |
- 882 |
- 34 |
Likely to sell faster than
Zillow last checked:
Listing updated:
Listed by:
Becca Martinez S.187229 775-220-4369,
Harcourts Vanguard,
Mario Dominguez B.143745 775-379-6259,
Harcourts Vanguard
Source: NNRMLS,MLS#: 260009911
Facts & features
Interior
Bedrooms & bathrooms
- Bedrooms: 3
- Bathrooms: 2
- Full bathrooms: 2
Heating
- Forced Air, Natural Gas
Appliances
- Included: Dishwasher, Disposal, Electric Range, Microwave
- Laundry: Cabinets, Laundry Room, Washer Hookup
Features
- High Ceilings, Pantry, Master Downstairs, Vaulted Ceiling(s)
- Flooring: Laminate
- Windows: Vinyl Frames
- Has fireplace: No
- Common walls with other units/homes: No Common Walls
Interior area
- Total structure area: 1,876
- Total interior livable area: 1,876 sqft
Property
Parking
- Total spaces: 2
- Parking features: Additional Parking, Detached, Garage, RV Access/Parking
- Garage spaces: 2
Features
- Stories: 1
- Exterior features: None
- Spa features: None
- Fencing: Full
Lot
- Size: 0.25 Acres
- Features: Corner Lot, Level
Details
- Additional structures: None
- Parcel number: 08050234
- Zoning: MDS
Construction
Type & style
- Home type: MobileManufactured
- Property subtype: Manufactured Home
Materials
- Foundation: 8-Point
- Roof: Pitched,Shingle
Condition
- New construction: No
- Year built: 1979
Utilities & green energy
- Sewer: Public Sewer
- Water: Public
- Utilities for property: Electricity Connected, Natural Gas Connected, Sewer Connected, Water Connected
Community & HOA
Community
- Security: Smoke Detector(s)
- Subdivision: Valley Village 1 & 2
HOA
- Has HOA: No
Location
- Region: Reno
Financial & listing details
- Price per square foot: $203/sqft
- Tax assessed value: $148,112
- Annual tax amount: $891
- Date on market: 8/1/2026
- Cumulative days on market: 18 days
- Listing terms: 1031 Exchange,Cash,Conventional,FHA,VA Loan
- Body type: Double Wide
Estimated market value
$377,700
$359,000 - $397,000
$2,387/mo
Price history
| Date | Event | Price |
|---|---|---|
| 8/1/2026 | Listed for sale | $379,900+83.1%$203/sqft |
Source:  NNRMLS #260009911 Report a problem NNRMLS #260009911 Report a problem | ||
| 1/10/2023 | Sold | $207,500+33.9%$111/sqft |
Source: Public Record Report a problem | ||
| 5/13/2016 | Sold | $155,000-3.1%$83/sqft |
Source: Public Record Report a problem | ||
| 2/18/2016 | Listed for sale | $159,900$85/sqft |
Source: Harcourts NV1 Realty #150015725 Report a problem | ||
| 1/7/2016 | Listing removed | $159,900$85/sqft |
Source: Harcourts NV1 Realty #150015725 Report a problem | ||
| 12/29/2015 | Listed for sale | $159,900+32.1%$85/sqft |
Source: Harcourts NV1 Realty #150015725 Report a problem | ||
| 10/28/2015 | Sold | $121,000+21%$64/sqft |
Source: Public Record Report a problem | ||
| 9/21/2015 | Listed for sale | $100,000-43.5%$53/sqft |
Source: RE/MAX TRADITIONS #150013279 Report a problem | ||
| 7/28/2005 | Sold | $177,000+234%$94/sqft |
Source: Public Record Report a problem | ||
| 8/20/2003 | Sold | $53,000$28/sqft |
Source: Public Record Report a problem | ||
Public tax history
| Year | Property taxes | Tax assessment |
|---|---|---|
| 2026 | $891 +8.4% | $51,839 +3.6% |
| 2025 | $823 +8% | $50,058 +5.6% |
| 2024 | $762 +7.9% | $47,403 -0.6% |
| 2023 | $706 +7.9% | $47,669 +13.1% |
| 2022 | $655 -50.7% | $42,155 +26.3% |
| 2021 | $1,328 +2.1% | $33,375 -1.7% |
| 2020 | $1,301 -2% | $33,950 |
| 2019 | $1,328 +2.1% | $33,950 +16.7% |
| 2018 | $1,301 +149.6% | $29,096 +2.7% |
| 2017 | $521 | $28,327 -5% |
| 2016 | $521 | $29,808 +30.7% |
| 2015 | $521 +101.7% | $22,810 +33.8% |
| 2014 | $258 -48.5% | $17,044 +13.4% |
| 2013 | $502 | $15,032 -0.9% |
| 2012 | -- | $15,161 |
| 2011 | -- | $15,161 -3.6% |
| 2010 | -- | $15,723 -62.6% |
| 2009 | -- | $41,993 -8.7% |
| 2008 | -- | $45,983 -0.3% |
| 2007 | -- | $46,125 +35.3% |
| 2006 | -- | $34,095 +8.1% |
| 2005 | -- | $31,529 +143.1% |
| 2004 | -- | $12,968 +8.8% |
| 2003 | -- | $11,920 +2% |
| 2002 | -- | $11,689 |
| 2001 | -- | $11,689 |
Find assessor info on the county website
Monthly payment
Climate risks
Neighborhood: Lemmon Valley
Nearby schools
GreatSchools rating
- 5/10Lemmon Valley Elementary SchoolGrades: PK-5Distance: 0.4 mi
- 3/10William O'brien Middle SchoolGrades: 6-8Distance: 2.4 mi
- 2/10North Valleys High SchoolGrades: 9-12Distance: 2.5 mi
Schools provided by the listing agent
- Elementary: Lemmon Valley
- Middle: OBrien
- High: North Valleys
Source: NNRMLS. This data may not be complete. We recommend contacting the local school district to confirm school assignments for this home.
- $335,3003 bd2 ba1.6k sqft9260 Fleetwood Dr, Reno, NV 89506Off Market
- $462,0004 bd3 ba1.6k sqft9270 Fleetwood Dr, Reno, NV 89506Off Market
- $88,400-- bd-- ba-- sqftFleetwood Dr, Reno, NV 89506Off Market
- $365,0002 bd2 ba1.4k sqft452 Cameo Ct, Reno, NV 89506Off Market
- $366,7003 bd2 ba1k sqft9280 Fleetwood Dr, Reno, NV 89506Off Market
- $204,600-- bd-- ba384 sqft480 Magnolia Way, Reno, NV 89506Off Market
- $211,8002 bd1 ba672 sqft9255 Fleetwood Dr, Reno, NV 89506Off Market
- $205,0009,148 sqft9265 Fleetwood Dr, Reno, NV 89506Off Market
A local agent can set up tours, give advice and negotiate with sellers.
Similar homes
- $389,0003 bd2 ba1.2k sqft380 Magnolia Way, Reno, NV 89506Active

 MLS ID #260009712, Becca Martinez, Harcourts Vanguard. NNRMLS
 - $399,0004 bd2 ba1.6k sqft230 Medgar Ave, Reno, NV 89506Active
 MLS ID #250057170, Alyssa McDermott, Stitser Properties. NNRMLS
 - $410,0003 bd2 ba1.6k sqft17880 Blackbird Dr, Reno, NV 89508Active
 MLS ID #260010346, Allison Arevalo, Real Broker LLC. NNRMLS
 - $489,0003 bd2 ba1.4k sqft2240 Pawnee Way, Reno, NV 89506Active
 MLS ID #260010445, Sam Stout, LPT Realty, LLC. NNRMLS
 - $495,0003 bd3 ba2.1k sqft8930 Grisom Way, Reno, NV 89506ActiveMLS ID #260010503, Jacob Eldridge, Realty One Group Eminence. NNRMLS
- $435,0004 bd2 ba1.1k sqft9350 Gremlin Way, Reno, NV 89506ActiveMLS ID #260005762, Jacob Eldridge, Realty One Group Eminence. NNRMLS
- $489,5003 bd1 ba1.2k sqft185 E Surge St, Reno, NV 89506ActiveMLS ID #260007874, Randita Mendez-Parra, Real Broker LLC. NNRMLS
- $460,0003 bd2 ba1.4k sqft2440 Seneca Dr, Reno, NV 89506ActiveMLS ID #260009661, Melissa Meneses, RE/MAX Professionals-Carson. NNRMLS
- $385,0003 bd2 ba990 sqft8419 Sopwith Blvd, Reno, NV 89506ActiveMLS ID #260007683, Jasson Mendoza, AMRE. NNRMLS
- $380,0003 bd2 ba1.6k sqft4075 Bobolink Cir, Reno, NV 89508ActiveMLS ID #260010239, Sara Sharkey, RE/MAX Professionals-Sparks. NNRMLS
- $399,9992 bd2 ba1k sqft7465 Deveron Dr, Reno, NV 89506ActiveMLS ID #260010299, Ruth Aguirre, Ferrari-Lund R.E. Sparks. NNRMLS
- $340,0002 bd2 ba1.3k sqft6197 Leon Dr, Sun Valley, NV 89433ActiveMLS ID #260009794, Becky Browne, Coldwell Banker Select Reno. NNRMLS
- $349,9903 bd2 ba1.1k sqft360 E Gepford Pkwy, Sun Valley, NV 89433ActiveMLS ID #260009609, Juliana Garcia-Garcia, RE/MAX Professionals-Sparks. NNRMLS
- $425,0003 bd2 ba1.3k sqft6250 Dutch Flat Rd, Sun Valley, NV 89433ActiveMLS ID #260009709, Carlos Armendariz, Ferrari-Lund R.E. Sparks. NNRMLS
- $469,5004 bd2 ba1.4k sqft2265 Dakota Way, Reno, NV 89506ActiveMLS ID #260008235, Fred Harden, Elevate Realty. NNRMLS
- $399,8506 bd4 ba2.4k sqft170 Heritage Dr, Sun Valley, NV 89433ActiveMLS ID #260003994, Ron Bell, Coldwell Banker Select Mt Rose. NNRMLS
- $365,0002 bd1 ba1.2k sqft11483 Andes St, Reno, NV 89506ActiveMLS ID #260008859, Rodney Lee, Coldwell Banker Select Mt Rose. NNRMLS
- $419,9003 bd2 ba1.6k sqft5908 Middle Fork Dr, Sun Valley, NV 89433ActiveMLS ID #260004623, Norma Drayton, The House of Realty LLC. NNRMLS
- $469,9003 bd2 ba1.3k sqft530 Paradise Valley Rd, Reno, NV 89506ActiveMLS ID #260008207, Alfyn Gestoso, Hello Real Estate Center. NNRMLS
- $445,0003 bd2 ba1.3k sqft7690 E Key Largo Ct, Reno, NV 89506ActiveMLS ID #260009249, Karen Greathouse, Greathouse Real Estate. NNRMLS
