LARGE UPDATED SUNSET RIDGE RANCH W/ 4 BEDS AND 3 BATHROOMS! OPEN FLOORPLAN INCORPORATES MODERN AND SLEEK UPDATED KITCHEN W/SPACIOUS FAMILY ROOM W/WOOD BURNING FIREPLACE! THE MAIN FLOOR FEATURES TWO LARGE BEDROOMS, INCLUDING A HUGE MASTER WITH EN SUITE 3/4 BATHROOM, A LARGE SECONDARY BEDROOM AND ANOTHER FULL BATH. THE FINISHED BASEMENT OFFERS A HUGE GAMING AREA, FAMILY ROOM AND TWO LARGE BEDROOMS WITH EGRESS WINDOWS AND AN UPDATED 3/4 BATHROOM W/ NEW VANITY. ENJOY THE LARGE, FLAT BACK YARD FROM YOUR COVERED PATIO.
THIS HOME BOASTS TONS OF RECENT UPDATES TO MAJOR SYSTEMS INCLUDING ELECTRICAL PANEL, ROOF, FURNACE, WATER HEATER, WINDOWS, INSULATION AND MORE. ALL OF THAT TOPPED OFF WITH ALL NEW INTERIOR PAINT AND ALL NEW FLOORING THROUGHOUT!
Sold for $555,000
$555,000
9250 King Way, Westminster, CO 80031
4beds
2,751sqft
Single Family Residence
Built in 1961
7,590 Square Feet Lot
$555,600 Zestimate®
$202/sqft
$3,037 Estimated rent
Home value
$555,600
$528,000 - $583,000
$3,037/mo
Zestimate® history
Owner options
List your home for rent
$3,037/mo
Rent Zestimate®
Find your next renter with Zillow Rental Manager. Plus, with online applications, you can quickly screen prospective tenants – for free.
$3,037/mo
Rent Zestimate®
Refinance and save
$3,309/mo
Est. payment
Refinancing to a lower rate could help reduce your monthly payments and save thousands over the life of the loan.
$3,309/mo
Est. payment
Explore your selling options
Work with a Zillow partner agent
Leverage their expertise and Zillow's premium Showcase listings to get your home seen by more buyers.
Get startedList with your own agent
Get your home in front of millions of buyers by listing it on Zillow.
Learn how to do itSell it yourself
Take full control of how buyers see your home on Zillow by listing For Sale by Owner (FSBO).
List your homeWhat's special
Huge masterElectrical panelLarge secondary bedroomNew interior paintNew vanityCovered patioLarge bedrooms
Zillow last checked:
Listing updated:
Listed by:
Rebecca Oliva 720-434-0998,
Oliva & Associates
Bought with:
Siera Stevens, 100102590
Resident Realty North Metro LLC
Source: REcolorado as distributed by MLS GRID,MLS#: 7838302
Facts & features
Interior
Bedrooms & bathrooms
- Bedrooms: 4
- Bathrooms: 3
- Full bathrooms: 1
- 3/4 bathrooms: 2
- Main level bathrooms: 2
- Main level bedrooms: 2
Primary bedroom
- Description: Spacious Master With En Suite 3/4 Bath
- Level: Main
Bedroom
- Level: Main
Bedroom
- Description: Huge Bedroom With Egress Window
- Level: Basement
Bedroom
- Description: Huge Bedroom With Egress Window
- Level: Basement
Bathroom
- Description: Remodeled With New Tile Surround And Vanity With Granite Top
- Level: Main
Bathroom
- Description: Custom Tiled Floor And Shower Surround + New Vanity
- Level: Main
Bathroom
- Description: Shared With Two Basement Bedrooms
- Level: Basement
Family room
- Description: Huge Family Room Open To Kitchen With New Flooring And Fireplace
- Level: Main
Kitchen
- Description: Updated With Gray Shaker Cabinets And Quartz Counters
- Level: Main
Heating
- Forced Air, Natural Gas
Cooling
- Air Conditioning-Room
Appliances
- Included: Dishwasher, Disposal, Gas Water Heater, Microwave, Range, Refrigerator
- Laundry: In Unit
Features
- Eat-in Kitchen, Granite Counters, Open Floorplan, Quartz Counters
- Flooring: Carpet, Tile, Vinyl
- Windows: Double Pane Windows
- Basement: Finished,Full,Sump Pump
- Number of fireplaces: 1
- Fireplace features: Circulating, Wood Burning Stove
- Common walls with other units/homes: No Common Walls
Interior area
- Total structure area: 2,751
- Total interior livable area: 2,751 sqft
- Finished area above ground: 1,394
- Finished area below ground: 1,232
Property
Parking
- Total spaces: 4
- Parking features: Garage - Attached
- Attached garage spaces: 2
- Details: Off Street Spaces: 2
Features
- Levels: One
- Stories: 1
- Patio & porch: Covered, Patio
- Fencing: Full
Lot
- Size: 7,590 Square Feet
- Features: Landscaped, Level, Sprinklers In Front, Sprinklers In Rear
Details
- Parcel number: R0049363
- Zoning: R
- Special conditions: Standard
Construction
Type & style
- Home type: SingleFamily
- Architectural style: Traditional
- Property subtype: Single Family Residence
Materials
- Brick, Frame
- Foundation: Slab
- Roof: Composition
Condition
- Updated/Remodeled
- Year built: 1961
Utilities & green energy
- Electric: 220 Volts, 220 Volts in Garage
- Sewer: Public Sewer
- Water: Public
- Utilities for property: Cable Available, Electricity Connected, Natural Gas Connected, Phone Available
Community & HOA
Community
- Subdivision: Sunset Ridge
HOA
- Has HOA: No
Location
- Region: Westminster
Financial & listing details
- Price per square foot: $202/sqft
- Tax assessed value: $549,000
- Annual tax amount: $1,938
- Date on market: 2/3/2024
- Listing terms: Cash,Conventional,FHA,VA Loan
- Exclusions: None
- Ownership: Corporation/Trust
- Electric utility on property: Yes
Price history
| Date | Event | Price |
|---|---|---|
| 3/5/2024 | Sold | $555,000+0.9%$202/sqft |
Source:  REcolorado as distributed by MLS GRID #7838302 Report a problem REcolorado as distributed by MLS GRID #7838302 Report a problem | ||
| 2/6/2024 | Pending sale | $549,900$200/sqft |
Source: REcolorado as distributed by MLS GRID #7838302 Report a problem | ||
| 2/3/2024 | Listed for sale | $549,900+41%$200/sqft |
Source: REcolorado as distributed by MLS GRID #7838302 Report a problem | ||
| 11/29/2023 | Listing removed | -- |
Source: Zillow Rentals Report a problem | ||
| 11/1/2023 | Listed for rent | $2,895$1/sqft |
Source: Zillow Rentals Report a problem | ||
| 5/4/2023 | Sold | $390,000$142/sqft |
Source: Public Record Report a problem | ||
Public tax history
| Year | Property taxes | Tax assessment |
|---|---|---|
| 2025 | $3,036 +28.3% | $34,320 -3% |
| 2024 | $2,367 +22.1% | $35,380 |
| 2023 | $1,938 -2.9% | $35,380 +35.9% |
| 2022 | $1,996 | $26,040 -2.8% |
| 2021 | -- | $26,790 +3.2% |
| 2020 | $1,919 | $25,970 -0.2% |
| 2019 | $1,919 +52.2% | $26,020 +34.1% |
| 2018 | $1,261 | $19,410 |
| 2017 | $1,261 | $19,410 +29% |
| 2016 | -- | $15,050 +100.1% |
| 2015 | $705 | $7,520 -2.8% |
| 2014 | -- | $7,740 |
| 2013 | -- | $7,740 -50.7% |
| 2012 | -- | $15,690 |
| 2011 | -- | $15,690 -0.8% |
| 2010 | -- | $15,820 +100.3% |
| 2009 | -- | $7,900 -15.4% |
| 2008 | -- | $9,340 -46% |
| 2007 | -- | $17,290 -1.9% |
| 2006 | -- | $17,620 |
| 2005 | -- | $17,620 +10.4% |
| 2004 | -- | $15,960 |
| 2003 | $1,402 +23.6% | $15,960 -1% |
| 2002 | $1,134 +18.5% | $16,120 +30.8% |
| 2001 | $957 | $12,320 |
| 2000 | -- | $12,320 |
Find assessor info on the county website
Neighborhood: 80031
Nearby homes
- $--2 bd1 ba1.3k sqft9250 King Way APT 2, Westminster, CO 80031Off Market

- $460,6003 bd1 ba1.4k sqft9260 King Way, Westminster, CO 80031Off Market
- $537,2005 bd3 ba2.3k sqft9240 King Way, Westminster, CO 80031Off Market
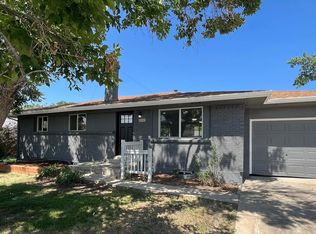
- $412,2003 bd1 ba1.1k sqft9271 Knox Ct, Westminster, CO 80031Off Market
- $499,2004 bd2 ba2.2k sqft9281 Knox Ct, Westminster, CO 80031Off Market
- $481,4005 bd2 ba2k sqft9261 Knox Ct, Westminster, CO 80031Off Market
- $472,5003 bd2 ba1.7k sqft9231 King Way, Westminster, CO 80031Sold
- $479,2003 bd3 ba1.1k sqft9241 King Way, Westminster, CO 80031Off Market
Nearby schools
GreatSchools rating
- 5/10Sunset Ridge Elementary SchoolGrades: PK-8Distance: 0.4 mi
- 2/10Westminster High SchoolGrades: 9-12Distance: 3 mi
Schools provided by the listing agent
- Elementary: Sunset Ridge
- Middle: Shaw Heights
- High: Westminster
- District: Westminster Public Schools
Source: REcolorado as distributed by MLS GRID. This data may not be complete. We recommend contacting the local school district to confirm school assignments for this home.
Get a cash offer in 3 minutes
Find out how much your home could sell for in as little as 3 minutes with a no-obligation cash offer.
Estimated market value
$555,600
Get a cash offer in 3 minutes
Find out how much your home could sell for in as little as 3 minutes with a no-obligation cash offer.
Estimated market value
$555,600
- Colorado
- Adams County
- Westminster
- 80031
- 9250 King Way
Nearby cities
Nearby zip codes
Other Westminster Topics
