Skip main navigation
Off market
Street View
  • $275,300

    9250 McFarland Trace Dr, Mobile, AL 36695

    3beds
    1,864sqft
    SingleFamily
    Built in 1995
    0.34 Acres Lot
    $275,300 Zestimate®
    $148/sqft
    $1,971 Estimated rent

    Home value

    $275,300

    $262,000 - $289,000

    $1,971/mo

    Zestimate® history
    Loading
    Loading...

    Owner options

    List your home for rent

    $1,971/mo

    Rent Zestimate®

    Find your next renter with Zillow Rental Manager. Plus, with online applications, you can quickly screen prospective tenants – for free.

    Learn more

    $1,971/mo

    Rent Zestimate®

    Refinance and save

    $1,616/mo

    Est. payment

    Refinancing to a lower rate could help reduce your monthly payments and save thousands over the life of the loan.

    See today's rates

    $1,616/mo

    Est. payment

    Explore your selling options

    Work with a Zillow partner agent

    Leverage their expertise and Zillow's premium Showcase listings to get your home seen by more buyers.

    Get started

    List with your own agent

    Get your home in front of millions of buyers by listing it on Zillow.

    Learn how to do it

    Sell it yourself

    Take full control of how buyers see your home on Zillow by listing For Sale by Owner (FSBO).

    List your home

    What's special


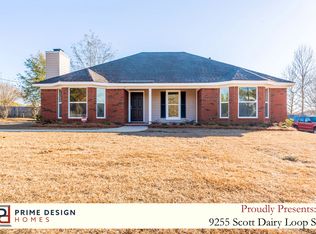
    SHOWS LIKE A MODEL HOME! Prepare to be impressed from the moment you drive up to this precious place in a popular West Mobile location with its great curb appeal and friendly front porch.You are greeted by a cute foyer leading to the spacious family room with brick fireplace, tons of indirect lighting with a wall of windows, gleaming hardwood floors and a trey ceiling. This roomy plan opens to the great kitchen featuring an oversized island bar, a sunny dining area, smooth cooktop stove, low maintenance brick flooring, a nice pantry and gorgeous granite countertops. The oversized and private master bedroom bathroom suite is sweet! With a corner garden tub, two separate vanity areas & tile flooring in the master bath plus another great trey ceiling in the master bedroom. Three more roomy bedrooms and a "poshly" decorated guest bathroom round out this plan that also includes a nice-sized laundry room. The double carport serves as a breezeway to the outdoor spaces that include a huge privacy fenced backyard and a great covered area for entertaining and afternoon cookouts. Updates include all new interior paint, New Driveway - 04/15, New Tappan heat pump - 07/09, New roof in 2005. This is one that will not last long!

    This property is not currently displayed as for sale or rent on Zillow. This may be different from what's on other websites or public sources.

    Facts & features

    Interior

    Bedrooms & bathrooms
    • Bedrooms: 3
    • Bathrooms: 2
    • Full bathrooms: 2
    Heating
    • Forced air, Gas
    Cooling
    • Central
    Appliances
    • Included: Dishwasher, Dryer, Freezer, Microwave, Range / Oven, Refrigerator, Washer
    Features
    • Flooring: Tile, Carpet, Hardwood
    • Basement: None
    • Has fireplace: Yes
    Interior area
    • Total interior livable area: 1,864 sqft

    Property

    Parking
    • Parking features: Carport
    Features
    • Exterior features: Vinyl, Brick
    Lot
    • Size: 0.34 Acres
    Details
    • Parcel number: R023405150000001033

    Construction

    Type & style
    • Home type: SingleFamily
    Materials
    • brick
    • Roof: Asphalt
    Condition
    • Year built: 1995

    Community & HOA

    Location
    • Region: Mobile

    Financial & listing details

    • Price per square foot: $148/sqft
    • Tax assessed value: $200,300
    • Annual tax amount: $801

    Price history

    DateEventPrice
    7/20/2022Sold$253,800+10.2%$136/sqft
    Source: Public Record Report a problem
    6/22/2022Listed for sale$230,250+31.6%$124/sqft
    Source: GCMLS #7070476 Report a problem
    8/3/2015Sold$175,000$94/sqft
    Source: Public Record Report a problem
    5/29/2015Listed for sale$175,000+35.1%$94/sqft
    Source: KELLER WILLIAMS REALTY MOBILE #520477 Report a problem
    5/30/2002Sold$129,500$69/sqft
    Source: Public Record Report a problem

    Public tax history

    YearProperty taxesTax assessment
    2025$801 +5.1%$20,040 +4.8%
    2024$762 $19,120 +17.7%
    2023-- $16,240 -1%
    2022$728 +11.4%$16,400 +10.4%
    2021$654 -1.5%$14,860 -1.3%
    2020$663 +1.9%$15,060 +1.8%
    2019$651 $14,800 -0.9%
    2018$651 -1%$14,940
    2017$658 $14,940 -14.9%
    2016$658 -16.2%$17,560 +9.9%
    2013$785 +6%$15,980 -4%
    2010$740 +58.6%$16,640 +51.3%
    2003$467 $11,000
    2002$467 +4.6%$11,000 +4%
    2001$446 +10.5%$10,580
    2000$404 $10,580
    Find assessor info on the county website

    Neighborhood: Dawes

    Nearby schools

    GreatSchools rating
    Schools provided by the listing agent
    • Elementary: Hutchens
    • High: Baker

    Source: The MLS. This data may not be complete. We recommend contacting the local school district to confirm school assignments for this home.

    Get a cash offer in 3 minutes
    Find out how much your home could sell for in as little as 3 minutes with a no-obligation cash offer.
    Estimated market value
    $275,300
    Get a cash offer in 3 minutes
    Find out how much your home could sell for in as little as 3 minutes with a no-obligation cash offer.
    Estimated market value
    $275,300