Skip main navigation
Closed
  • $196,000

    9250 Noel Ave #205E, Des Plaines, IL 60016

    2beds
    815sqft
    Condominium, Single Family Residence
    Built in 1972
    -- sqft lot
    $206,700 Zestimate®
    $240/sqft
    $1,806 Estimated rent

    Home value

    $206,700

    Estimated sales range

    Not available

    $1,806/mo

    Zestimate® history
    Loading
    Loading...

    Owner options

    List your home for rent

    $1,806/mo

    Rent Zestimate®

    Find your next renter with Zillow Rental Manager. Plus, with online applications, you can quickly screen prospective tenants – for free.

    Learn more

    $1,806/mo

    Rent Zestimate®

    Refinance and save

    $1,775/mo

    Est. payment

    Refinancing to a lower rate could help reduce your monthly payments and save thousands over the life of the loan.

    See today's rates

    $1,775/mo

    Est. payment

    Explore your selling options

    Work with a Zillow partner agent

    Leverage their expertise and Zillow's premium Showcase listings to get your home seen by more buyers.

    Get started

    List with your own agent

    Get your home in front of millions of buyers by listing it on Zillow.

    Learn how to do it

    Sell it yourself

    Take full control of how buyers see your home on Zillow by listing For Sale by Owner (FSBO).

    List your home

    What's special

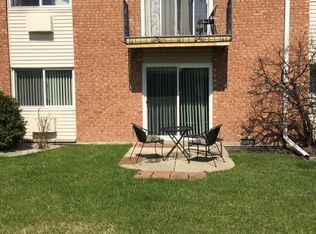
    Lovely private balconyTop floorRecessed lightingFull of lightOpen floorplanLarge grassy backyardSplit bedrooms
    **Multiple Offers Received. Asking for Highest & Best by Monday June 30th at noon** Top floor 2 Bedroom in perfect move-in condition! Great open floorplan full of light. Generous room sizes + split bedrooms makes for maximum privacy. Large closets. All newer white doors, moldings and trim. Recessed lighting! Kitchen sports newer stainless steel appliances, has lots of counter space and a peninsula for extra storage. 2 new AC units. Bath has a private location and new vanity. Lovely private balcony. Balcony door new 2021. Super clean building with sunny laundry room and large grassy backyard. Private storage room in the laundry area means no hauling detergent etc. when doing a load! HOA includes heat, water, and gas. Only electricity not included! Pet policy - 1 dog or cat per unit. 2 unassigned parking spots out front included. Just move in and enjoy! Come see Sat 6/28 11-1

    Zillow last checked:

    Listing updated:

    Listed by:

    Ken Snedegar 773-398-7314,

    Redfin Corporation

    Bought with:

    Dennis Ozadovsky

    Invest Smart Realty Inc.

    Source: MRED as distributed by MLS GRID,MLS#: 12401095MLS Logo

    Facts & features

    Interior

    Bedrooms & bathrooms
    • Bedrooms: 2
    • Bathrooms: 1
    • Full bathrooms: 1
    Rooms
    • Room types: No additional rooms
    Primary bedroom
    • Features: Flooring (Wood Laminate)
    • Level: Main
    • Area: 165 Square Feet
    • Dimensions: 15X11
    Bedroom 2
    • Features: Flooring (Wood Laminate)
    • Level: Main
    • Area: 144 Square Feet
    • Dimensions: 12X12
    Dining room
    • Features: Flooring (Wood Laminate)
    • Level: Main
    • Area: 90 Square Feet
    • Dimensions: 10X9
    Kitchen
    • Features: Kitchen (Eating Area-Breakfast Bar, SolidSurfaceCounter), Flooring (Ceramic Tile)
    • Level: Main
    • Area: 100 Square Feet
    • Dimensions: 10X10
    Living room
    • Features: Flooring (Wood Laminate)
    • Level: Main
    • Area: 144 Square Feet
    • Dimensions: 12X12
    Heating
    • Steam, Baseboard
    Cooling
    • Window Unit(s)
    Appliances
    • Included: Range, Refrigerator, Stainless Steel Appliance(s), Range Hood
    • Laundry: Common Area
    Features
    • Open Floorplan
    • Flooring: Laminate
    • Windows: Screens
    • Basement: None
    Interior area
    • Total structure area: 0
    • Total interior livable area: 815 sqft

    Property

    Parking
    • Total spaces: 2
    • Parking features: Off Street, On Site, Other
    Accessibility
    • Accessibility features: No Disability Access
    Features
    • Exterior features: Balcony
    Lot
    • Features: Common Grounds, Landscaped
    Details
    • Additional structures: None
    • Parcel number: 09151000241013
    • Special conditions: None
    • Other equipment: Ceiling Fan(s)

    Construction

    Type & style
    • Home type: Condo
    • Property subtype: Condominium, Single Family Residence
    Materials
    • Brick
    • Foundation: Concrete Perimeter
    • Roof: Asphalt
    Condition
    • New construction: No
    • Year built: 1972
    • Major remodel year: 2005

    Utilities & green energy

    • Electric: Circuit Breakers
    • Sewer: Public Sewer
    • Water: Lake Michigan, Public

    Community & HOA

    Community
    • Subdivision: Coventry Place
    HOA
    • Has HOA: Yes
    • Amenities included: Coin Laundry, Storage, On Site Manager/Engineer, Park, Security Door Lock(s)
    • Services included: Heat, Water, Gas, Insurance, Exterior Maintenance, Lawn Care, Scavenger, Snow Removal
    • HOA fee: $332 monthly
    Location
    • Region: Des Plaines

    Financial & listing details

    • Price per square foot: $240/sqft
    • Tax assessed value: $141,020
    • Annual tax amount: $2,923
    • Date on market: 6/26/2025
    • Listing terms: Conventional
    • Ownership: Condo

    Price history

    DateEventPrice
    8/6/2025Sold$196,000+3.2%$240/sqft
    Source: MRED as distributed by MLS GRID #12401095 Report a problem
    7/1/2025Contingent$189,900$233/sqft
    Source: MRED as distributed by MLS GRID #12401095 Report a problem
    6/26/2025Listed for sale$189,900+22.9%$233/sqft
    Source: MRED as distributed by MLS GRID #12401095 Report a problem
    12/14/2005Sold$154,500+24.1%$190/sqft
    Source: Public Record Report a problem
    10/14/2005Sold$124,500+28.4%$153/sqft
    Source: Public Record Report a problem
    8/5/2002Sold$97,000$119/sqft
    Source: Public Record Report a problem

    Public tax history

    YearProperty taxesTax assessment
    2024$2,993 +2.4%$14,102 +0%
    2023$2,923 +6.2%$14,101
    2022$2,753 +82.9%$14,101 +73.6%
    2021$1,505 -2.3%$8,123
    2020$1,540 +0.8%$8,123 -10.6%
    2019$1,527 +91.6%$9,089 +50.8%
    2018$797 -0.9%$6,027
    2017$804 -19.5%$6,027
    2016$999 -25.9%$6,027 -13.7%
    2015$1,349 +2.3%$6,986
    2014$1,318 +3.1%$6,986
    2013$1,278 +764.9%$6,986 +127%
    2012$148 -42.7%$3,077
    2011$258 -15.4%$3,077
    2010$305 -83.7%$3,077 -74.8%
    2009$1,877 +10%$12,195 -12%
    2008$1,707 +6.4%$13,858
    2007$1,604 +2.6%$13,858 +41.6%
    2006$1,564 +2.8%$9,789
    2005$1,522 -15.4%$9,789
    2004$1,799 +31.1%$9,789 +34.8%
    2003$1,372 +0%$7,261
    2002$1,372 +9.6%$7,261
    2001$1,252 +1.3%$7,261 +18.2%
    2000$1,235 +1%$6,144
    1999$1,223 $6,144
    Find assessor info on the county website

    Neighborhood: 60016

    Nearby schools

    GreatSchools rating
    Schools provided by the listing agent
    • Elementary: Mark Twain Elementary School
    • Middle: Gemini Junior High School
    • High: Maine East High School
    • District: 63

    Source: MRED as distributed by MLS GRID. This data may not be complete. We recommend contacting the local school district to confirm school assignments for this home.

    Get a cash offer in 3 minutes
    Find out how much your home could sell for in as little as 3 minutes with a no-obligation cash offer.
    Estimated market value
    $206,700
    Get a cash offer in 3 minutes
    Find out how much your home could sell for in as little as 3 minutes with a no-obligation cash offer.
    Estimated market value
    $206,700