BRAND NEW ROOF!... Magnificent 4 Bedroom/3 Bathroom Screened in-ground pool on over 1/3 Acre with 3 Car Garage! Tremendous private backyard plus beautifully tiled patio - perfect for entertaining poolside! Pool features an elevated sun deck/garden & a soothing water feature. Excellent Split floorplan with 3 Full Bathrooms! 1 Bathroom is a Cabana Bath for the Pool! Freshly Painted Exterior!New Roof is under warranty, plus all new fascia, all new soffit, all new seamless gutters, all new super gutter! Beautifully Appointed Gourmet Kitchen featuring Double Stainless sink on the expanded Island. Granite Counters, Lazy Susan plus a hideaway for counter appliances. Elegant tiled Backsplash. Range Hood w/6 Burner Gas Cook Top and double oven. Stainless Steel Refrigerator, Plus dove-tailed custom super-convenient soft-close in-cabinet drawers! Breakfast Nook features a pane-less window with tranquil Pool Views! Seller reports low electric bills with fully paid solar panels! (will be reinstalled on roof) Split Bedroom Plan. Bedroom 2 features built-in executive or student desk with cabinetry, plus lots of closet space and new carpet. Bedroom 3 is spacious with a large closet. Bedroom #4 has a double-door entry and closet plus high ceilings, built-in book shelves, and an arched window! Wood Floor was just re-finished! 2nd Full bath features an upgraded wood vanity and tasteful decor. The home includes decorative and elegant ceiling fans and lighting fixtures. Master Bedroom features entrance out to the screened pool/patio! Master also features a trayed ceiling, plus dual walk-in closets, and a deluxe master Bath with Roman Tub and separate shower! New sliders have just been installed for the master bedroom!! 3-Car Garage with lots of storage cabinets, and work bench and new garage door opener. Central Vacuum. Alarm system and a Reem on-demand hot water system. The yard tools are also included, riding lawn mower. Pool was resurfaced in 2023, with a 10-year warranty, New cartridge pool filter Dec 2024, pool cage was partially rescreened when roof was completed. New landscaping with all new mulch, some new young plants and some mature plants.
Sold for $790,000
$790,000
9250 Olmstead Drive, Lake Worth, FL 33467
4beds
2,487sqft
Single Family Residence
Built in 1998
0.35 Acres Lot
$812,500 Zestimate®
$318/sqft
$5,972 Estimated rent
Home value
$812,500
$723,000 - $910,000
$5,972/mo
Zestimate® history
Owner options
List your home for rent
$5,972/mo
Rent Zestimate®
Find your next renter with Zillow Rental Manager. Plus, with online applications, you can quickly screen prospective tenants – for free.
$5,972/mo
Rent Zestimate®
Refinance and save
$5,624/mo
Est. payment
Refinancing to a lower rate could help reduce your monthly payments and save thousands over the life of the loan.
$5,624/mo
Est. payment
Explore your selling options
Work with a Zillow partner agent
Leverage their expertise and Zillow's premium Showcase listings to get your home seen by more buyers.
Get startedList with your own agent
Get your home in front of millions of buyers by listing it on Zillow.
Learn how to do itSell it yourself
Take full control of how buyers see your home on Zillow by listing For Sale by Owner (FSBO).
List your homeWhat's special
Zillow last checked:
Listing updated:
Listed by:
Kimberly Joy Castellotti 561-628-4663,
Choice Plus Real Estate
Bought with:
Rachel Hecker, 610767
RE/MAX Select Group
Source: BeachesMLS,MLS#: R11096540 Originating MLS: BeachesMLS
Originating MLS: BeachesMLSFacts & features
Interior
Bedrooms & bathrooms
- Bedrooms: 4
- Bathrooms: 3
- Full bathrooms: 3
- Main level bathrooms: 3
- Main level bedrooms: 4
Primary bedroom
- Level: Main
- Area: 252
- Dimensions: 18 X 14
Bedroom 2
- Level: Main
- Area: 144
- Dimensions: 12 X 12
Bedroom 3
- Level: Main
- Area: 156
- Dimensions: 13 X 12
Bedroom 4
- Level: Main
- Area: 120
- Dimensions: 12 X 10
Dining room
- Level: Main
- Area: 100
- Dimensions: 10 X 10
Family room
- Level: Main
- Area: 225
- Dimensions: 15 X 15
Kitchen
- Level: Main
- Area: 154
- Dimensions: 14 X 11
Living room
- Level: Main
- Area: 221
- Dimensions: 17 X 13
Heating
- Central
Cooling
- Central Air, Ceiling Fan(s)
Appliances
- Included: Cooktop, Dryer, Dishwasher, Disposal, Gas Range, Ice Maker, Microwave, Refrigerator, Washer
- Laundry: Inside, Laundry Closet
Features
- Breakfast Area, Bathtub, Cathedral Ceiling(s), Dining Area, Separate/Formal Dining Room, Dual Sinks, Entrance Foyer, Garden Tub/Roman Tub, Pantry, Split Bedrooms, Soaking Tub, Separate Shower, Vaulted Ceiling(s), Walk-In Closet(s)
- Flooring: Carpet, Ceramic Tile, Wood
- Windows: Arched, Blinds, Drapes, Plantation Shutters, Sliding
- Furnished: Yes
Interior area
- Total structure area: 3,434
- Total interior livable area: 2,487 sqft
Property
Parking
- Total spaces: 3
- Parking features: Attached, Garage, Garage Door Opener
- Attached garage spaces: 3
Features
- Levels: One
- Stories: 1
- Patio & porch: Covered, Patio, Screened
- Exterior features: Outdoor Living Area
- Has private pool: Yes
- Pool features: Free Form, In Ground, Other, Screen Enclosure
- Fencing: Fenced
- Waterfront features: None
Lot
- Size: 0.35 Acres
- Dimensions: .35 ACRES
- Features: 1/4 to 1/2 Acre Lot
Details
- Parcel number: 00424430040001230
- Zoning: PUD
- Special conditions: Listed As-Is
Construction
Type & style
- Home type: SingleFamily
- Architectural style: Colonial
- Property subtype: Single Family Residence
Materials
- Block
- Roof: Spanish Tile
Condition
- Resale
- New construction: No
- Year built: 1998
Utilities & green energy
- Electric: 3 Phase
- Sewer: Public Sewer
- Water: Public
- Utilities for property: Cable Available, Sewer Available, Water Available
Community & HOA
Community
- Features: Home Owners Association, Gated, Sidewalks
- Security: Gated Community, Smoke Detector(s)
- Subdivision: CYPRESS LAKE ESTATES
HOA
- Has HOA: Yes
- Amenities included: Basketball Court, Playground, Tennis Court(s), Trail(s)
- Services included: Common Areas, Recreation Facilities
- HOA fee: $200 monthly
- HOA phone: 561-641-8554
Location
- Region: Lake Worth
Financial & listing details
- Price per square foot: $318/sqft
- Tax assessed value: $586,042
- Annual tax amount: $4,336
- Date on market: 9/15/2025
- Cumulative days on market: 329 days
- Listing terms: Cash,Conventional,FHA,VA Loan
- Road surface type: Paved
Price history
| Date | Event | Price |
|---|---|---|
| 10/30/2025 | Sold | $790,000-5.9%$318/sqft |
Source:  BeachesMLS #R11096540 Report a problem BeachesMLS #R11096540 Report a problem | ||
| 6/4/2025 | Price change | $839,900-3.4%$338/sqft |
Source: BeachesMLS #RX-11096540 Report a problem | ||
| 3/25/2025 | Price change | $869,900-1.1%$350/sqft |
Source: BeachesMLS #RX-11041854 Report a problem | ||
| 3/1/2025 | Price change | $879,990-2.2%$354/sqft |
Source: BeachesMLS #RX-11041854 Report a problem | ||
| 2/27/2025 | Price change | $899,8990%$362/sqft |
Source: BeachesMLS #RX-11041854 Report a problem | ||
| 12/3/2024 | Listed for sale | $899,900+3.4%$362/sqft |
Source: BeachesMLS #RX-11041854 Report a problem | ||
| 9/23/2024 | Listing removed | $869,900$350/sqft |
Source: BeachesMLS #RX-11004176 Report a problem | ||
| 8/30/2024 | Price change | $869,900+8.8%$350/sqft |
Source: BeachesMLS #RX-11004176 Report a problem | ||
| 7/15/2024 | Listed for sale | $799,900+153.9%$322/sqft |
Source: BeachesMLS #RX-11004176 Report a problem | ||
| 12/29/2003 | Sold | $315,000+60%$127/sqft |
Source: Public Record Report a problem | ||
| 3/23/1998 | Sold | $196,900$79/sqft |
Source: Public Record Report a problem | ||
Public tax history
| Year | Property taxes | Tax assessment |
|---|---|---|
| 2025 | $10,076 +132.4% | $586,042 +109.9% |
| 2024 | $4,336 +2.8% | $279,195 +3% |
| 2023 | $4,219 -0.8% | $271,063 +3% |
| 2022 | $4,251 +0.9% | $263,168 +3% |
| 2021 | $4,213 +0.8% | $255,503 +1.4% |
| 2020 | $4,178 +1.2% | $251,975 +2.3% |
| 2019 | $4,127 | $246,310 +1.9% |
| 2018 | $4,127 +5.9% | $241,717 +2.1% |
| 2017 | $3,895 +1.5% | $236,745 +2.1% |
| 2016 | $3,839 -0.2% | $231,876 +0.7% |
| 2015 | $3,846 -2.5% | $230,264 +0.8% |
| 2014 | $3,943 +1.5% | $228,437 +1.5% |
| 2013 | $3,884 -1.2% | $225,061 +1.7% |
| 2012 | $3,930 -17.1% | $221,299 -14.4% |
| 2011 | $4,743 +1.1% | $258,510 +1.5% |
| 2010 | $4,691 -3% | $254,690 -6.5% |
| 2009 | $4,836 -1.3% | $272,277 -11.2% |
| 2008 | $4,902 +1.6% | $306,493 +3% |
| 2007 | $4,825 -6.1% | $297,566 +2.5% |
| 2006 | $5,136 | $290,308 +3% |
| 2005 | -- | $281,852 +9% |
| 2004 | $2,423 +1026.6% | $258,484 +42.1% |
| 2003 | $215 -93.3% | $181,941 +2.4% |
| 2002 | $3,226 +0.6% | $177,677 +1.6% |
| 2001 | $3,206 +1.4% | $174,879 |
| 2000 | $3,162 +8.1% | $174,879 -0.1% |
| 1999 | $2,927 | $175,005 |
Find assessor info on the county website
Neighborhood: 33467
Nearby homes
- $684,2004 bd3 ba2.2k sqft9258 Olmstead Dr, Lake Worth, FL 33467Off Market
- $8,5004 bd3 ba2.5k sqft9242 Olmstead Dr, Lake Worth, FL 33467For Rent
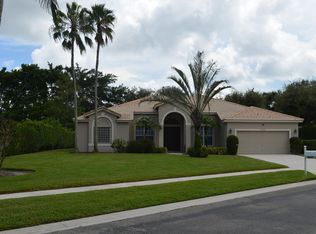
- $520,3003 bd2 ba2.3k sqft9059 Silver Glen Way, Lake Worth, FL 33467Off Market
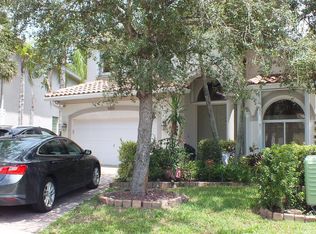
- $620,5005 bd2 ba3k sqft9065 Silver Glen Way, Lake Worth, FL 33467Off Market
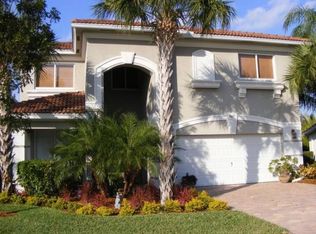
- $649,900-- bd-- ba-- sqft9134 Citrus Isle Ln, Lake Worth, FL 33467Off Market
- $546,8004 bd3 ba2.7k sqft9071 Silver Glen Way, Lake Worth, FL 33467Off Market
- $551,3004 bd3 ba2.6k sqft9053 Silver Glen Way, Lake Worth, FL 33467Off Market
- $918,1005 bd3 ba3k sqft9249 Olmstead Dr, Lake Worth, FL 33467Off Market
Nearby schools
GreatSchools rating
- 7/10Discovery Key Elementary SchoolGrades: K-5Distance: 0.8 mi
- 6/10Woodlands Middle SchoolGrades: 6-8Distance: 0.8 mi
- 5/10Dr. Joaquin Garcia High SchoolGrades: 9-12Distance: 0.5 mi
Schools provided by the listing agent
- Elementary: Discovery Key
- Middle: Woodlands
- High: Dr. Joaquin Garcia
Source: BeachesMLS. This data may not be complete. We recommend contacting the local school district to confirm school assignments for this home.
Get a cash offer in 3 minutes
Find out how much your home could sell for in as little as 3 minutes with a no-obligation cash offer.
Estimated market value
$812,500
Get a cash offer in 3 minutes
Find out how much your home could sell for in as little as 3 minutes with a no-obligation cash offer.
Estimated market value
$812,500
- Florida
- Palm Beach County
- Lake Worth Beach
- 33467
- 9250 Olmstead Drive
Nearby cities
Nearby neighborhoods
Nearby zip codes
Other Lake Worth Beach Topics
- Apartments for Rent in 33467
- Houses for Sale in 33467
- Houses for Rent in 33467
- 33467 Real Estate
- Lake Worth Beach Condos
- Houses for Sale in Lake Worth Beach
- Newest Listings in Lake Worth Beach
- Lake Worth Beach Home Values
- Lake Worth Beach Real Estate Agents
- Lake Worth Beach Refinance
- Lake Worth Beach Mortgage Rates
