Skip main navigation
Sold for $390,000
  • $390,000

    9250 Rochdale Ct, Mechanicsville, VA 23116

    3beds
    1,736sqft
    Single Family Residence
    Built in 1975
    0.42 Acres Lot
    $406,300 Zestimate®
    $225/sqft
    $2,420 Estimated rent

    Home value

    $406,300

    $370,000 - $447,000

    $2,420/mo

    Zestimate® history
    Loading
    Loading...

    Owner options

    List your home for rent

    $2,420/mo

    Rent Zestimate®

    Find your next renter with Zillow Rental Manager. Plus, with online applications, you can quickly screen prospective tenants – for free.

    Learn more

    $2,420/mo

    Rent Zestimate®

    Refinance and save

    $2,317/mo

    Est. payment

    Refinancing to a lower rate could help reduce your monthly payments and save thousands over the life of the loan.

    See today's rates

    $2,317/mo

    Est. payment

    Explore your selling options

    Work with a Zillow partner agent

    Leverage their expertise and Zillow's premium Showcase listings to get your home seen by more buyers.

    Get started

    List with your own agent

    Get your home in front of millions of buyers by listing it on Zillow.

    Learn how to do it

    Sell it yourself

    Take full control of how buyers see your home on Zillow by listing For Sale by Owner (FSBO).

    List your home

    What's special

    Flip-down guttersCustom kitchen cabinetsUpdated replacement windowsLvt tile flooringHardwood floorsFormal dining roomCrown moulding
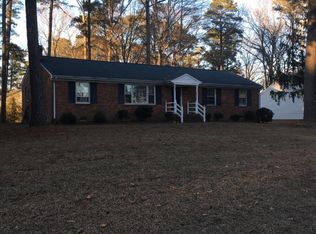
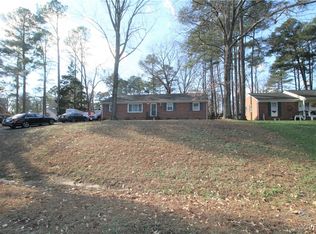
    PRICE IMPROVEMENT!!! 1,736 Sq.Ft. Brick Rancher in the sought-after Avondale neighborhood. Award-winning Schools (Hanover H.S. District). 1-Car attached garage added in 2005 with a workshop or hobby/craft room (10'x16') behind the garage with a mini-split for heating/cooling. Formal Dining Room w/ chair rail & crown moulding. Double Oven (Great for cooking at 2 different temps!, Fully Floored Attic w/ pull-down stairs, Bosch Dishwasher, Living room w/ crown moulding. Hardwood floors in LR, DR and all 3 bedrooms. . Nice-sized level back yard. Quiet cul-de-sac street, yet close to 301/295/95 - Easy commute to Richmond or Short Pump/Innsbrook area. Custom kitchen cabinets, built-in bookcases, updated replacement windows, LVT tile flooring in kitchen and family room. Flip-down gutters for easy cleaning, 2019 - kitchen appliances and plumbing updated, 2021- bathroom vanities w/ Silestone tops updated, Wired for a generator, Insulation added to attic to bring R-value up to R-38. Schedule a showing and come check out this solid brick rancher! Seller is offering $5,000 in paint allowance or closing costs to buyer.

    Zillow last checked:

    Listing updated:

    Listed by:

    Stuart Settle 804-349-9870,

    ERA Woody Hogg & Assoc

    Bought with:

    Hayden Moore, 0225256864

    Hometown Realty

    Source: CVRMLS,MLS#: 2427734MLS LogoOriginating MLS: Central Virginia Regional MLS

    Facts & features

    Interior

    Bedrooms & bathrooms
    • Bedrooms: 3
    • Bathrooms: 2
    • Full bathrooms: 2
    Primary bedroom
    • Description: Carpet - WIC - Full Bath
    • Level: First
    • Dimensions: 14.1 x 13.2
    Bedroom 2
    • Level: First
    • Dimensions: 13.3 x 10.0
    Bedroom 3
    • Level: First
    • Dimensions: 12.9 x 9.8
    Additional room
    • Description: Workshop behind garage - Heated/Cooled
    • Level: First
    • Dimensions: 16.0 x 10.3
    Dining room
    • Description: Hardwood Floors
    • Level: First
    • Dimensions: 12.2 x 12.0
    Family room
    • Description: LVT Flooring
    • Level: First
    • Dimensions: 16.0 x 13.2
    Other
    • Description: Tub & Shower
    • Level: First
    Kitchen
    • Description: LVT Flooring - Custom Cabinets
    • Level: First
    • Dimensions: 12.0 x 12.5
    Living room
    • Description: Hardwood Floors
    • Level: First
    • Dimensions: 16.0 x 12.0
    Heating
    • Electric, Heat Pump, Other
    Cooling
    • Electric, Heat Pump
    Appliances
    • Included: Dryer, Dishwasher, Electric Cooking, Electric Water Heater, Microwave, Oven, Refrigerator, Smooth Cooktop, Stove, Washer
    • Laundry: Washer Hookup, Dryer Hookup
    Features
    • Bookcases, Built-in Features, Ceiling Fan(s), Separate/Formal Dining Room, Eat-in Kitchen, Fireplace, Laminate Counters, Bath in Primary Bedroom, Main Level Primary, Workshop
    • Flooring: Partially Carpeted, Vinyl, Wood
    • Doors: Storm Door(s)
    • Windows: Thermal Windows
    • Basement: Crawl Space
    • Attic: Pull Down Stairs
    • Number of fireplaces: 1
    • Fireplace features: Masonry, Wood Burning
    Interior area
    • Total interior livable area: 1,736 sqft
    • Finished area above ground: 1,736

    Property

    Parking
    • Total spaces: 1
    • Parking features: Attached, Direct Access, Driveway, Garage, Garage Door Opener, Off Street, Paved, Two Spaces, Workshop in Garage
    • Attached garage spaces: 1
    • Has uncovered spaces: Yes
    Features
    • Levels: One
    • Stories: 1
    • Patio & porch: Front Porch, Porch
    • Exterior features: Lighting, Porch, Storage, Shed, Paved Driveway
    • Pool features: None
    • Fencing: None
    Lot
    • Size: 0.42 Acres
    • Features: Level
    • Topography: Level
    Details
    • Additional structures: Shed(s)
    • Parcel number: 8716246969
    • Zoning description: R2

    Construction

    Type & style
    • Home type: SingleFamily
    • Architectural style: Ranch
    • Property subtype: Single Family Residence
    Materials
    • Brick, Drywall, Vinyl Siding
    • Roof: Shingle
    Condition
    • Resale
    • New construction: No
    • Year built: 1975

    Utilities & green energy

    • Electric: Generator Hookup
    • Sewer: Septic Tank
    • Water: Public

    Community & neighborhood

    Security
    • Security features: Smoke Detector(s)
    Location
    • Region: Mechanicsville
    • Subdivision: Avondale

    Other

    Other facts
    • Ownership: Individuals
    • Ownership type: Sole Proprietor

    Price history

    DateEventPrice
    12/30/2024Sold$390,000-2.3%$225/sqft
    Source: CVRMLS #2427734 Report a problem
    11/19/2024Pending sale$399,000$230/sqft
    Source: CVRMLS #2427734 Report a problem
    11/9/2024Price change$399,000-2.7%$230/sqft
    Source: CVRMLS #2427734 Report a problem
    10/29/2024Listed for sale$410,000$236/sqft
    Source: Bright MLS #VAHA2000840 Report a problem

    Public tax history

    YearProperty taxesTax assessment
    2025$2,992 $369,400
    2024$2,992 +4.4%$369,400 +4.4%
    2023$2,865 +13.6%$353,700 +13.6%
    2022$2,522 $311,400 +2.7%
    2021-- $303,200 +10%
    2020$2,232 +21%$275,600 +6.9%
    2019$1,845 $257,700 +13.1%
    2018$1,845 $227,800
    2017$1,845 +12%$227,800
    2016$1,648 $227,800 +12%
    2015$1,648 $203,400
    2014$1,648 $203,400
    2013$1,648 --
    2012$1,648 -7.8%--
    2011$1,787 -6.8%--
    2010$1,918 -8.4%--
    2009$2,095 --
    2008$2,095 +9.7%--
    2007$1,910 +27.3%--
    2006$1,500 --
    2005$1,500 --
    2004-- --
    2003$1,220 +11.6%--
    2002$1,093 --
    2001$1,093 --

    Find assessor info on the county website

    Neighborhood: 23116

    Nearby schools

    GreatSchools rating
    Schools provided by the listing agent
    • Elementary: Rural Point
    • Middle: Oak Knoll
    • High: Hanover

    Source: CVRMLS. This data may not be complete. We recommend contacting the local school district to confirm school assignments for this home.

    Get a cash offer in 3 minutes
    Find out how much your home could sell for in as little as 3 minutes with a no-obligation cash offer.
    Estimated market value
    $406,300
    Get a cash offer in 3 minutes
    Find out how much your home could sell for in as little as 3 minutes with a no-obligation cash offer.
    Estimated market value
    $406,300