An exceptional equestrian estate on 35 acres in the gated Meadows at Castlewood, bordering Castlewood Canyon State Park and minutes from the Colorado Horse Park. This custom timber-frame home showcases mortise and tenon joinery, soaring beams, tongue-and-groove ceilings, wide plank flooring, and exquisite millwork. The great room rises to 18 feet with a full-height double-sided stone fireplace shared with the outdoor patio, while the chef’s kitchen offers a massive granite and soapstone island, dual sinks, built-in appliances, a six-burner Wolf range with double ovens, and a spacious walk-in pantry with additional freezer. The main-level primary suite includes an antique fireplace surround, wet bar, etched-glass shower, soaking tub, and a private patio with water feature and pond. A secondary ensuite bedroom and a bonus office/flex suite above the garage provide versatility for family, guests, or caretakers. The finished basement expands livability with two bedrooms, Jack & Jill baths, a bonus room, exercise space, pub-style bar, rec room, roughed-in theater, and a secure concrete vault with steel door. Radiant floor heating, buried propane tanks, a heated four-car garage, and refined finishes throughout ensure both comfort and durability.
Equestrian facilities are thoughtfully designed for safety and ease of use: a six-stall barn with custom StableMaster doors and Dutch doors from each stall to the exterior, outdoor wash area, a Chaparral round pen, two-stall pony barn with 10x10 stalls, and a double hay barn. Horse-safe fencing, dry paddocks, multiple dry lots, and rotating pastures with excellent drainage provide year-round usability and peace of mind. Professional arena footing and double-gated access—from the community entrance and private drive—create a secure, horse-friendly environment. Every detail reflects a commitment to equestrian excellence combined with luxury living, offering a rare opportunity in one of Colorado’s most exclusive settings.
Sold for $2,550,000
$2,550,000
9250 Steeplechase Drive, Franktown, CO 80116
4beds
5,888sqft
Single Family Residence
Built in 2005
35.01 Acres Lot
$2,507,600 Zestimate®
$433/sqft
$7,983 Estimated rent
Home value
$2,507,600
$2.38M - $2.63M
$7,983/mo
Zestimate® history
Owner options
List your home for rent
$7,983/mo
Rent Zestimate®
Find your next renter with Zillow Rental Manager. Plus, with online applications, you can quickly screen prospective tenants – for free.
$7,983/mo
Rent Zestimate®
Refinance and save
$16,556/mo
Est. payment
Refinancing to a lower rate could help reduce your monthly payments and save thousands over the life of the loan.
$16,556/mo
Est. payment
Explore your selling options
Work with a Zillow partner agent
Leverage their expertise and Zillow's premium Showcase listings to get your home seen by more buyers.
Get startedList with your own agent
Get your home in front of millions of buyers by listing it on Zillow.
Learn how to do itSell it yourself
Take full control of how buyers see your home on Zillow by listing For Sale by Owner (FSBO).
List your homeWhat's special
Antique fireplace surroundFull-height double-sided stone fireplaceProfessional arena footingPub-style barSix-stall barnCustom timber-frame homeChaparral round pen
Zillow last checked:
Listing updated:
Listed by:
Lisa Johnston Kane 970-231-5435 lisa.johnstonkane@compass.com,
Compass - Denver
Bought with:
Ian Sachs, 100008816
Infinity Group Realty Denver
Source: REcolorado as distributed by MLS GRID,MLS#: 2052583
Facts & features
Interior
Bedrooms & bathrooms
- Bedrooms: 4
- Bathrooms: 6
- Full bathrooms: 3
- 3/4 bathrooms: 1
- 1/4 bathrooms: 2
- Main level bathrooms: 4
- Main level bedrooms: 2
Bedroom
- Description: Nearly 700 Square Foot Private Suite With Sitting Area, Fireplace, Wet Bar, Walk-Out To Private Patio, And Soaring Ceilings. A True Retreat.
- Features: Primary Suite
- Level: Main
- Area: 701.4 Square Feet
- Dimensions: 21 x 33.4
Bedroom
- Description: En Suite Full Bathroom, Can Be Used As Guest Bed, Second Bed, Or Office (As It Is Currently Used)
- Level: Main
- Area: 154 Square Feet
- Dimensions: 11 x 14
Bedroom
- Description: Basement Bedroom 3 Has A Jack And Jill Bathroom
- Level: Basement
Bedroom
- Description: Bedroom 4 Has Also Attached To Bedroom 3 With A Jack And Jill Bathroom.
- Level: Basement
Bathroom
- Description: A Luxury Bathroom Like No Other! Huge Soaking Tub, Custom Etched Artistic Shower Door And Window.
- Features: En Suite Bathroom, Primary Suite
- Level: Main
- Area: 224 Square Feet
- Dimensions: 14 x 16
Bathroom
- Description: Near Kitchen And Laundry
- Level: Main
Bathroom
- Description: En Suite Full Bath Off Second Main Floor Bedroom/Office
- Features: En Suite Bathroom
- Level: Main
Bathroom
- Description: Located In The Office Above The Garage
- Level: Main
Bathroom
- Description: Jack And Jill Full Bath Between The Two Bedrooms
- Features: En Suite Bathroom
- Level: Basement
Bathroom
- Description: Access From Bonus Room (Could Be 5th Bedroom) And Separate Access To Hallway.
- Level: Basement
Bonus room
- Description: Currently A Wine Tasting Room (Note: There Is Not A Wine Cellar)--Could Be 6th Bedroom! En Suite Bathroom With 3/4 Bath
- Level: Basement
- Area: 209 Square Feet
- Dimensions: 11 x 19
Dining room
- Description: Formal Dining With Chandelier And High Ceilings-Butler's Pantry Attached
- Level: Main
- Area: 174.93 Square Feet
- Dimensions: 14.7 x 11.9
Family room
- Description: Large Family/Game Room With Pub-Style Bar. Plenty Of Space For A Pool Table, Sofa And Home Theater.
- Level: Basement
- Area: 750 Square Feet
- Dimensions: 25 x 30
Gym
- Description: Large Gym Or Use As 5th Bedroom!
- Level: Basement
- Area: 288 Square Feet
- Dimensions: 16 x 18
Kitchen
- Description: Wolf And Sub Zero Stainless Appliances, Granite And Soapstone Countertops, Custom Cabinets, Cathedral Ceiling, Huge Island With Bar Seating--A Chef's Dream!
- Level: Main
- Area: 438.18 Square Feet
- Dimensions: 20.1 x 21.8
Laundry
- Description: Large Laundry/ Mud Room With Storage And Bench
- Level: Main
- Area: 143 Square Feet
- Dimensions: 13 x 11
Living room
- Description: Hardwood Floors, 18 Foot Tall Cathedral Ceilings With Timber Frames And Mortise And Tenon Joints, 18 Foot Stone Fireplace, Tall Windows And Walk-Out To Covered Patio.
- Level: Main
- Area: 799.8 Square Feet
- Dimensions: 25.8 x 31
Office
- Description: Above Garage Office With 1/2 Bath--Possible Option To Convert To Adu, Guest Suite, Or Caretaker's Quarters. Currently Used As An Office.
- Level: Main
- Area: 1080 Square Feet
- Dimensions: 45 x 24
Heating
- Radiant Floor
Cooling
- Central Air
Appliances
- Included: Bar Fridge, Dishwasher, Disposal, Dryer, Microwave, Range, Range Hood, Refrigerator, Tankless Water Heater, Washer, Wine Cooler
Features
- Built-in Features, Ceiling Fan(s), Eat-in Kitchen, Five Piece Bath, Granite Counters, High Ceilings, Jack & Jill Bathroom, Kitchen Island, Open Floorplan, Pantry, Primary Suite, Stone Counters, T&G Ceilings, Vaulted Ceiling(s), Walk-In Closet(s), Wet Bar
- Flooring: Carpet, Concrete, Tile, Wood
- Windows: Double Pane Windows, Window Coverings
- Basement: Finished,Full
- Number of fireplaces: 2
- Fireplace features: Bedroom, Living Room
Interior area
- Total structure area: 5,888
- Total interior livable area: 5,888 sqft
- Finished area above ground: 3,663
- Finished area below ground: 2,225
Property
Parking
- Total spaces: 4
- Parking features: Asphalt, Heated Garage, Insulated Garage, Oversized
- Attached garage spaces: 4
Features
- Levels: One
- Stories: 1
- Patio & porch: Covered, Patio
- Exterior features: Lighting, Playground, Water Feature
- Fencing: Fenced,Full
Lot
- Size: 35.01 Acres
- Features: Borders Public Land, Landscaped, Level, Many Trees, Sloped
- Residential vegetation: Grassed
Details
- Parcel number: R0414286
- Zoning: A1
- Special conditions: Standard
- Horse amenities: Arena, Corral(s), Loafing Shed, Paddocks, Pasture, Round Pen, Tack Room, Well Allows For
Construction
Type & style
- Home type: SingleFamily
- Architectural style: Cottage
- Property subtype: Single Family Residence
Materials
- Frame, Stone, Stucco
- Roof: Composition
Condition
- Year built: 2005
Utilities & green energy
- Water: Well
Community & HOA
Community
- Security: Carbon Monoxide Detector(s), Security System, Smart Cameras, Smoke Detector(s)
- Subdivision: Meadows At Castlewood
HOA
- Has HOA: Yes
- HOA fee: $1,500 semi-annually
- HOA name: Meadows at Castlewood
- HOA phone: 303-887-1600
Location
- Region: Franktown
Financial & listing details
- Price per square foot: $433/sqft
- Tax assessed value: $980,364
- Annual tax amount: $8,124
- Date on market: 9/19/2025
- Listing terms: Cash,Conventional,Jumbo
- Exclusions: Personal Property Of Seller, Sculpture In Back Yard, Sauna, Tv's, All Attached Bridle/Halter Hooks/Hangers In Tack Room And Barn, Blanket Holders, Saddle Stands, Stall Mats In Tack Room, Stall Mats Outside Of Barn, Hoses, Water Heaters, Buckets, Tractors, And All Other Farm Related Equipment.
- Ownership: Individual
Price history
| Date | Event | Price |
|---|---|---|
| 3/10/2026 | Sold | $2,550,000-7.2%$433/sqft |
Source:  REcolorado as distributed by MLS GRID #2052583 Report a problem REcolorado as distributed by MLS GRID #2052583 Report a problem | ||
| 2/16/2026 | Pending sale | $2,749,000$467/sqft |
Source: REcolorado as distributed by MLS GRID #2052583 Report a problem | ||
| 2/11/2026 | Listed for sale | $2,749,000$467/sqft |
Source: REcolorado as distributed by MLS GRID #2052583 Report a problem | ||
| 1/27/2026 | Pending sale | $2,749,000$467/sqft |
Source: REcolorado as distributed by MLS GRID #2052583 Report a problem | ||
| 12/29/2025 | Price change | $2,749,000-0.9%$467/sqft |
Source: REcolorado as distributed by MLS GRID #2052583 Report a problem | ||
| 10/28/2025 | Price change | $2,775,000-0.4%$471/sqft |
Source: REcolorado as distributed by MLS GRID #2052583 Report a problem | ||
| 9/19/2025 | Listed for sale | $2,785,000+41.4%$473/sqft |
Source: REcolorado as distributed by MLS GRID #2052583 Report a problem | ||
| 7/14/2022 | Sold | $1,970,200+87.6%$335/sqft |
Source: Public Record Report a problem | ||
| 11/14/2011 | Sold | $1,050,000$178/sqft |
Source: Public Record Report a problem | ||
Public tax history
| Year | Property taxes | Tax assessment |
|---|---|---|
| 2025 | $8,124 -1.1% | $67,470 -31.1% |
| 2024 | $8,214 +50.6% | $97,950 -0.9% |
| 2023 | $5,455 -4.3% | $98,810 +51.6% |
| 2022 | $5,702 | $65,160 -3.6% |
| 2021 | -- | $67,610 -0.8% |
| 2020 | $5,778 +4.4% | $68,140 |
| 2019 | $5,536 | $68,140 +6.7% |
| 2018 | $5,536 +7.4% | $63,840 |
| 2017 | $5,155 +1.1% | $63,840 +5.5% |
| 2016 | $5,098 +100% | $60,530 |
| 2015 | $2,549 -4.6% | $60,530 +2.1% |
| 2014 | $2,671 | $59,300 |
| 2013 | -- | $59,300 -11.9% |
| 2012 | -- | $67,280 |
| 2011 | -- | $67,280 -8.7% |
| 2010 | -- | $73,730 +4.1% |
| 2009 | $3,147 | $70,820 |
| 2008 | -- | $70,820 -5.4% |
| 2007 | -- | $74,830 |
| 2006 | $5,444 -21.1% | $74,830 -8.5% |
| 2004 | $6,899 -16.8% | $81,780 +20.5% |
| 2003 | $8,295 | $67,860 |
| 2002 | -- | $67,860 +32% |
| 2001 | $4,314 +1.3% | $51,390 +4.2% |
| 2000 | $4,259 | $49,323 |
Find assessor info on the county website
Neighborhood: 80116
Nearby homes
- $1,818,1003 bd3 ba4.1k sqft9500 Steeplechase Dr, Franktown, CO 80116Off Market
- $1,400,4004 bd4 ba3.2k sqft9330 Arabian Run, Franktown, CO 80116Off Market
- $1,197,6002 bd2 ba2.5k sqft9131 Steeplechase Dr, Franktown, CO 80116Off Market
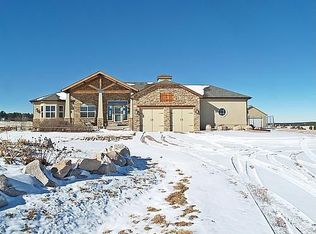
- $2,033,6006 bd6 ba5.9k sqft8780 Steeplechase Dr, Franktown, CO 80116Sold

- $942,9001 bd2 ba1.6k sqft9690 Steeplechase Dr, Franktown, CO 80116Off Market
- $81,370-- bd-- ba8.1k sqft8860 Steeplechase Dr, Franktown, CO 80116Off Market
- $2,657,9005 bd8 ba7.6k sqft9415 Arabian Run, Franktown, CO 80116Off Market
- $2,164,9003 bd5 ba4.1k sqft9110 Arabian Run, Franktown, CO 80116Off Market
Nearby schools
GreatSchools rating
- 7/10Franktown Elementary SchoolGrades: PK-5Distance: 1.2 mi
- 5/10Sagewood Middle SchoolGrades: 6-8Distance: 6.8 mi
- 8/10Ponderosa High SchoolGrades: 9-12Distance: 7.3 mi
Schools provided by the listing agent
- Elementary: Franktown
- Middle: Sagewood
- High: Ponderosa
- District: Douglas RE-1
Source: REcolorado as distributed by MLS GRID. This data may not be complete. We recommend contacting the local school district to confirm school assignments for this home.
Get a cash offer in 3 minutes
Find out how much your home could sell for in as little as 3 minutes with a no-obligation cash offer.
Estimated market value
$2,507,600
Get a cash offer in 3 minutes
Find out how much your home could sell for in as little as 3 minutes with a no-obligation cash offer.
Estimated market value
$2,507,600
- Colorado
- Douglas County
- Franktown
- 80116
- 9250 Steeplechase Drive
Nearby cities
Nearby zip codes
Other Franktown Topics
