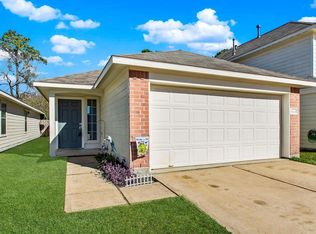
Need four bedrooms without sacrificing convenience or stretching your budget for unnecessary upkeep? Welcome to 9250 Strawberry Cactus Loop, a well-designed 4-bedroom, 2.5-bath home in Westwood Gardens. Built in 2015, this home offers an attached 2-car garage and a practical layout that keeps entertaining downstairs and all bedrooms upstairs. The moment you walk in, it feels open, bright, and easy to settle into—like a space that immediately makes sense for everyday living. The kitchen features gas cooking, a breakfast bar and plenty of room for everyday meals. High ceilings create an open, comfortable feel, while Low-E windows, insulated doors, a radiant attic barrier and programmable thermostat help support energy-efficient living. The manageable yard means less weekend maintenance and more time to enjoy your home. Zoned to Cypress-Fairbanks ISD and located near Beltway 8, US-290, Jersey Village, shopping, dining and major employment centers. Schedule your private tour today!
For sale
$299,999
9250 Strawberry Cactus Loop, Houston, TX 77064
4beds
2,127sqft
Single Family Residence
Built in 2015
3,593 Square Feet Lot
$294,000 Zestimate®
$141/sqft
$42/mo HOA
What's special
Low-e windowsRadiant attic barrierInsulated doorsKitchen features gas cookingBreakfast barProgrammable thermostat
- 5 days |
- 114 |
- 1 |
Likely to sell faster than
Zillow last checked:
Listing updated:
Listed by:
Cesar Martinez TREC #0523030 832-283-2383,
BlueRoof Real Estate
Source: HAR,MLS#: 72004015
Facts & features
Interior
Bedrooms & bathrooms
- Bedrooms: 4
- Bathrooms: 3
- Full bathrooms: 2
- 1/2 bathrooms: 1
Rooms
- Room types: Utility Room
Primary bedroom
- Level: Second
- Area: 221
- Dimensions: 17x13
Bedroom
- Level: Second
- Area: 154
- Dimensions: 14x11
Bedroom
- Level: Second
- Area: 99
- Dimensions: 11x9
Bedroom
- Level: Second
- Area: 154
- Dimensions: 14x11
Game room
- Level: Second
- Area: 140
- Dimensions: 14x10
Kitchen
- Level: First
- Area: 150
- Dimensions: 15x10
Living room
- Level: First
- Area: 360
- Dimensions: 24x15
Utility room
- Level: First
- Area: 42
- Dimensions: 7x6
Heating
- Natural Gas
Cooling
- Electric
Appliances
- Included: Disposal, Dishwasher
Features
- All Bedrooms Up
- Flooring: Laminate, Tile
Interior area
- Total structure area: 2,127
- Total interior livable area: 2,127 sqft
Property
Parking
- Total spaces: 2
- Parking features: Attached
- Attached garage spaces: 2
Features
- Stories: 2
Lot
- Size: 3,593 Square Feet
- Features: Subdivided, 0 Up To 1/4 Acre
Details
- Parcel number: 1302380030044
Construction
Type & style
- Home type: SingleFamily
- Architectural style: Traditional
- Property subtype: Single Family Residence
Materials
- Cement Siding
- Foundation: Slab
- Roof: Composition
Condition
- New construction: No
- Year built: 2015
Utilities & green energy
- Water: Water District
Community & HOA
Community
- Subdivision: Westwood Gardens Sec 2
HOA
- Has HOA: Yes
- HOA fee: $500 annually
Location
- Region: Houston
Financial & listing details
- Price per square foot: $141/sqft
- Tax assessed value: $307,267
- Annual tax amount: $6,677
- Date on market: 8/9/2026
- Road surface type: Concrete
Estimated market value
Zestimate®
$294,000
Estimated sales range
$279,000 - $309,000
Rent Zestimate®
$2,271/mo
Price history
| Date | Event | Price |
|---|---|---|
| 8/9/2026 | Listed for sale | $299,999$141/sqft |
Source: | ||
Public tax history
| Year | Property taxes | Tax assessment |
|---|---|---|
| 2025 | $1,953 +6% | $307,267 |
| 2024 | $1,842 +20.2% | $307,267 +3.5% |
| 2023 | $1,532 +7.7% | $296,842 +9.9% |
| 2022 | $1,423 | $270,222 +21.5% |
| 2021 | -- | $222,476 +8.3% |
| 2020 | $1,325 +1.7% | $205,467 +3.3% |
| 2019 | $1,304 -66% | $198,936 +6.2% |
| 2018 | $3,833 | $187,341 |
| 2017 | $3,833 -21.3% | $187,341 +4.2% |
| 2016 | $4,867 +1085.9% | $179,858 +1038.9% |
| 2015 | $410 | $15,792 -14% |
| 2014 | $410 | $18,362 |
Find assessor info on the county website
Monthly payment
Est. payment
Payment breakdown
Explore the cost of this home by adjusting the details. Changes won't be saved.Climate risks
Neighborhood: 77064
Nearby schools
GreatSchools rating
- 8/10Gleason Elementary SchoolGrades: PK-5Distance: 1.2 mi
- 6/10Cook Middle SchoolGrades: 6-8Distance: 1.8 mi
- 6/10Jersey Village High SchoolGrades: 9-12Distance: 2 mi
Schools provided by the listing agent
- Elementary: Gleason Elementary School
- Middle: Cook Middle School
- High: Jersey Village High School
Source: HAR. This data may not be complete. We recommend contacting the local school district to confirm school assignments for this home.
- $224,6003 bd3 ba1.4k sqft9302 Strawberry Cactus Loop, Houston, TX 77064Off Market
Save 
- $232,5003 bd2 ba1.2k sqft9246 Strawberry Cactus Loop, Houston, TX 77064Off Market
Save - $237,6003 bd2 ba1.2k sqft9306 Strawberry Cactus Loop, Houston, TX 77064Off Market
Save - $214,8003 bd2 ba1.3k sqft9242 Strawberry Cactus Loop, Houston, TX 77064Off Market
Save 
- $240,3004 bd2 ba1.5k sqft9310 Strawberry Cactus Loop, Houston, TX 77064Off Market
Save - $239,4004 bd2 ba1.5k sqft9238 Strawberry Cactus Loop, Houston, TX 77064Off Market
Save - $219,7003 bd2 ba1.5k sqft9314 Strawberry Cactus Loop, Houston, TX 77064Off Market
Save - $243,9004 bd2 ba1.6k sqft9234 Strawberry Cactus Loop, Houston, TX 77064Off Market
Save
A local agent can set up tours, give advice and negotiate with sellers.