Skip main navigation
Pending
  • $474,900

    9250 Talus Cir, Eden Prairie, MN 55347

    5beds
    3,147sqft
    : 
    $2,985/mo
    Get pre-qualified
    Single Family
    Built in 1979
    0.43 Acres Lot
    $491,000 Zestimate®
    $151/sqft
    $33/mo HOA

    What's special

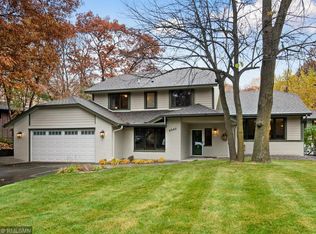
    Welcome home to this beautifully maintained 5 bedroom, 4 bath retreat tucked into a quiet, mature neighborhood in The Preserve, one of Eden Prairie's most sought after communities. Set on almost half an acre (0.43 acres) of heavily wooded, private land, this home offers over 3,000 finished square feet and the rare feeling of a north woods cabin getaway, right in the heart of the Twin Cities suburbs. Step inside to a huge foyer that sets the tone for the spacious layout throughout. The main level offers three distinct living spaces, including a formal living room and a family room that opens directly to the deck and backyard. You'll also find a formal dining room, a spacious eat in kitchen, a main level bedroom (currently used as a home office, ideal for guests or flexible use) with a 1/2 bathroom nearby, and access to the attached two car garage. Downstairs, the walkout lower level features a large amusement room with an adjoining wet bar, perfect for entertaining or game nights, along with the 5th bedroom. A 3/4 bath, large storage room and laundry room. Outside, the massive three tiered deck overlooks a private, heavily wooded backyard where deer, rabbits, and songbirds are regular visitors. Neighbors are rarely seen or heard here, just peaceful, mature trees and total solace from the everyday hustle. Recent updates include a roof that's approximately one year old, and all mechanicals are in proper working order. All appliances stay with the home. Living in The Preserve means resort style amenities right outside your door: a sand bottom pool, tennis courts, a large kids' play area, and miles of biking and walking trails throughout the association. Eden Lake Park is just about a mile away, with three baseball fields, basketball courts, a pavilion, picnic areas, and even more play space for the kids. Jerry's grocery store is just minutes away off Highway 169, and quick access to 169 and 494 means an easy commute to downtown Minneapolis, the airport, or Mall of America. This is the kind of home and neighborhood that rarely comes available: private, peaceful, spacious, and move in ready. Schedule your showing today.
    18 days
    |
    3,469
    |
    176
    |

    Likely to sell faster than

    Zillow last checked:

    Listing updated:

    Listed by:

    Thomas J. Sommers 952-994-7204,

    Coldwell Banker Realty

    Source: NorthstarMLS as distributed by MLS GRID,MLS#: 7117079MLS Logo

      Facts & features

      Interior

      Bedrooms & bathrooms
      • Bedrooms: 5
      • Bathrooms: 4
      • Full bathrooms: 1
      • 3/4 bathrooms: 2
      • 1/2 bathrooms: 1
      Bedroom
      • Level: Upper
      • Area: 180 Square Feet
      • Dimensions: 15 x 12
      Bedroom 2
      • Level: Upper
      • Area: 138 Square Feet
      • Dimensions: 12 x 11.5
      Bedroom 3
      • Level: Upper
      • Area: 120.75 Square Feet
      • Dimensions: 11.5 x 10.5
      Bedroom 4
      • Level: Main
      • Area: 110.25 Square Feet
      • Dimensions: 10.5 x 10.5
      Bedroom 5
      • Level: Lower
      • Area: 199.5 Square Feet
      • Dimensions: 19 x 10.5
      Other
      • Level: Lower
      • Area: 285 Square Feet
      • Dimensions: 19 x 15
      Other
      • Level: Lower
      • Area: 168 Square Feet
      • Dimensions: 16 x 10.5
      Deck
      • Level: Main
      • Area: 465 Square Feet
      • Dimensions: 31 x 15
      Dining room
      • Level: Main
      • Area: 120 Square Feet
      • Dimensions: 12 x 10
      Family room
      • Level: Main
      • Area: 322 Square Feet
      • Dimensions: 23 x 14
      Foyer
      • Level: Main
      • Area: 85 Square Feet
      • Dimensions: 10 x 8.5
      Kitchen
      • Level: Main
      • Area: 222 Square Feet
      • Dimensions: 18.5 x 12
      Laundry
      • Level: Lower
      • Area: 70 Square Feet
      • Dimensions: 10 x 7
      Living room
      • Level: Main
      • Area: 270 Square Feet
      • Dimensions: 20 x 13.5
      Heating
      • Forced Air
      Cooling
      • Central Air
      Appliances
      • Included: Disposal, Dryer, Gas Water Heater, Microwave, Range, Refrigerator, Washer
      • Laundry: Gas Dryer Hookup, Lower Level, Laundry Room, Washer Hookup
      Features
      • Basement: Block,Finished,Full,Storage Space
      • Number of fireplaces: 1
      • Fireplace features: Family Room, Wood Burning
      Interior area
      • Total structure area: 3,499
      • Total interior livable area: 3,147 sqft
      • Finished area above ground: 2,111
      • Finished area below ground: 1,036
      Video & virtual tour

      Property

      Parking
      • Total spaces: 2
      • Parking features: Attached, Asphalt, Electric, Garage, Garage Door Opener, Storage
      • Attached garage spaces: 2
      • Has uncovered spaces: Yes
      • Details: Garage Dimensions (23x21)
      Accessibility
      • Accessibility features: None
      Features
      • Levels: Four or More Level Split
      • Patio & porch: Deck
      • Pool features: None
      • Fencing: None
      Lot
      • Size: 0.43 Acres
      • Dimensions: 248 x 115 x 175 x 91
      • Features: Tree Coverage - Light
      Details
      • Foundation area: 1388
      • Parcel number: 2411622430017
      • Zoning description: Residential-Single Family

      Construction

      Type & style
      • Home type: SingleFamily
      • Property subtype: Single Family
      Materials
      • Brick
      • Roof: Age 8 Years or Less,Asphalt
      Condition
      • New construction: No
      • Year built: 1979

      Utilities & green energy

      • Electric: Circuit Breakers, 100 Amp Service
      • Gas: Natural Gas
      • Sewer: City Sewer/Connected
      • Water: City Water/Connected

      Community & HOA

      Community
      • Subdivision: Amsden Hills 3rd Add
      HOA
      • Has HOA: Yes
      • Services included: Other, Recreation Facility, Shared Amenities
      • HOA fee: $400 annually
      • HOA name: Preserve Association/Cindy Fuchs
      • HOA phone: 952-941-8400
      Location
      • Region: Eden Prairie

      Financial & listing details

      • Price per square foot: $151/sqft
      • Tax assessed value: $543,100
      • Annual tax amount: $6,879
      • Date on market: 7/28/2026
      • Cumulative days on market: 17 days
      • Road surface type: Paved

        Estimated market value

        $491,000

        $466,000 - $516,000

        $3,833/mo

        Price history

        DateEventPrice
        8/10/2026Pending sale$474,900$151/sqft
        Source: NorthstarMLS as distributed by MLS GRID #7117079 Report a problem
        7/30/2026Listed for sale$474,900+28.4%$151/sqft
        Source: NorthstarMLS as distributed by MLS GRID #7117079 Report a problem
        7/25/2018Sold$370,000+1.4%$118/sqft
        Source: NorthstarMLS as distributed by MLS GRID #4922423 Report a problem
        6/5/2018Pending sale$365,000$116/sqft
        Source: Edina Realty, Inc., a Berkshire Hathaway affiliate #4922423 Report a problem
        5/18/2018Price change$365,000-7.6%$116/sqft
        Source: Edina Realty, Inc., a Berkshire Hathaway affiliate #4922423 Report a problem
        5/8/2018Listed for sale$395,000$126/sqft
        Source: Edina Realty, Inc., a Berkshire Hathaway affiliate #4922423 Report a problem

        Public tax history

        YearProperty taxesTax assessment
        2025$6,102 +5.6%$543,100 +6.6%
        2024$5,775 +5.1%$509,300
        2023$5,497 +12%$509,300 +5.5%
        2022$4,907 +0.7%$482,900 +20.8%
        2021$4,872 +0.7%$399,700
        2020$4,838 -0.7%$399,700 +3.8%
        2019$4,872 +0.7%$385,000 -10.7%
        2018$4,838 -14.3%$431,100 +2%
        2017$5,643 +0.5%$422,700 +4%
        2016$5,615 +3.3%$406,500 +11.6%
        2015$5,436 +8.2%$364,100 +8%
        2014$5,026 +6.3%$337,200
        2013$4,726 -4.2%$337,200 -6.2%
        2012$4,934 +3.4%$359,300
        2011$4,770 -6.4%$359,300 -12.5%
        2010$5,094 -1.2%$410,500 -6%
        2009$5,157 +9.2%$436,600 +12%
        2006$4,724 +5.2%$389,900 +7.7%
        2005$4,490 +18.3%$362,100 +14.2%
        2004$3,796 +4.2%$317,200 +12%
        2002$3,642 -40.7%$283,300
        2001$6,146 --
        Find assessor info on the county website

        Monthly payment

        Est. payment

        Payment breakdown

        Explore the cost of this home by adjusting the details. Changes won't be saved.
        All calculations are estimates and provided by Zillow, Inc. for informational purposes only. Actual amounts may vary.
        HOA fees may include property taxes on listings classified as Co-Ops. Contact the listing agent and/or owner for fee details.
        See how much you could borrow to make a competitive offer.

        Climate risks

        Neighborhood: 55347

        Getting around

        39 / 100
        Car-Dependent
        48 / 100
        Somewhat Bikeable

        Nearby schools

        GreatSchools rating

        A local agent can set up tours, give advice and negotiate with sellers.

        Browse local experts

        Similar homes