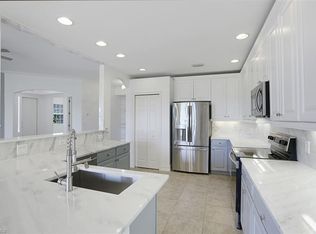
Welcome home to this impeccably reimagined carriage home in the Triana neighborhood of Renaissance! From the moment you enter, it’s clear no detail has been overlooked. A private elevator or graceful staircase ushers you into the expansive main living space, where soaring ceilings, wide-open interiors and sweeping golf course views create an atmosphere of refined serenity. The living room serves as heart of the home, anchored by a sophisticated, contemporary fireplace framed by custom built-in shelving, ideally blending form and function. The open-concept gourmet kitchen is a chef’s dream, showcasing top-of-the-line appliances, dramatic quartz countertops, a custom-crafted island ideal for entertaining or casual meals, and abundant designer cabinetry for effortless storage. The luxe primary suite is a sunlit sanctuary, offering a spa-inspired en-suite bath with dual vanities, a frameless walk-in glass shower and exquisite designer finishes. Two additional guest bedrooms provide spacious comfort, each thoughtfully appointed with custom closets and access to beautifully updated baths featuring sleek, high-end fixtures. Throughout the residence, you'll find warm wood-look plank tile flooring, bespoke lighting selections and carefully curated upgrades that radiate sophistication. For ultimate peace of mind, electric hurricane shutters provide added protection without compromising style. The Renaissance lifestyle offers an Arthur Hills championship golf course with golf memberships available immediately, a lavish resort-style pool and pavilion, a children's play area, a full-service spa and fitness center, six red clay tennis courts, two pickleball courts and two bocce courts.
Sold for $780,000
$780,000
9250 Triana TER #204, FORT MYERS, FL 33912
3beds
2,537sqft
Condominium
Built in 2006
-- sqft lot
$777,400 Zestimate®
$307/sqft
$6,399 Estimated rent
Home value
$777,400
$692,000 - $871,000
$6,399/mo
Zestimate® history
Owner options
List your home for rent
$6,399/mo
Rent Zestimate®
Find your next renter with Zillow Rental Manager. Plus, with online applications, you can quickly screen prospective tenants – for free.
$6,399/mo
Rent Zestimate®
Refinance and save
$22,501/mo
Est. payment
Refinancing to a lower rate could help reduce your monthly payments and save thousands over the life of the loan.
$22,501/mo
Est. payment
Explore your selling options
Work with a Zillow partner agent
Leverage their expertise and Zillow's premium Showcase listings to get your home seen by more buyers.
Get startedList with your own agent
Get your home in front of millions of buyers by listing it on Zillow.
Learn how to do itSell it yourself
Take full control of how buyers see your home on Zillow by listing For Sale by Owner (FSBO).
List your homeWhat's special
Custom-crafted islandWide-open interiorsGuest bedroomsBeautifully updated bathsPrivate elevatorOpen-concept gourmet kitchenSweeping golf course views
Zillow last checked:
Listing updated:
Listed by:
Brian Rigsby 239-462-3547,
Premier Sotheby's Int'l Realty
Bought with:
Brian Rigsby
Premier Sotheby's Int'l Realty
Source: SWFLMLS,MLS#: 225073161 Originating MLS: Naples
Originating MLS: NaplesFacts & features
Interior
Bedrooms & bathrooms
- Bedrooms: 3
- Bathrooms: 3
- Full bathrooms: 3
Rooms
- Room types: Den - Study, Family Room, Screened Lanai/Porch, 3 Bedrooms Plus Den
Bedroom
- Features: Split Bedrooms, Two Master Suites
Dining room
- Features: Breakfast Bar, Dining - Family
Kitchen
- Features: Island, Pantry
Heating
- Central
Cooling
- Ceiling Fan(s), Central Air
Appliances
- Included: Electric Cooktop, Dishwasher, Disposal, Dryer, Microwave, Refrigerator/Freezer, Self Cleaning Oven, Washer, Wine Cooler
- Laundry: Inside
Features
- Built-In Cabinets, Closet Cabinets, Custom Mirrors, Fireplace, Foyer, French Doors, Pantry, Smoke Detectors, Tray Ceiling(s), Volume Ceiling, Walk-In Closet(s), Den - Study, Family Room, Laundry in Residence, Screened Lanai/Porch
- Flooring: Tile
- Doors: French Doors, Impact Resistant Doors
- Windows: Impact Resistant Windows, Shutters Electric
- Has fireplace: Yes
Interior area
- Total structure area: 3,185
- Total interior livable area: 2,537 sqft
Property
Parking
- Total spaces: 2
- Parking features: Driveway, Attached
- Attached garage spaces: 2
- Has uncovered spaces: Yes
Features
- Stories: 1
- Patio & porch: Screened Lanai/Porch
- Exterior features: Storage
- Pool features: Community
- Spa features: Community
- Has view: Yes
- View description: Golf Course, Partial Buildings
- Waterfront features: None
Lot
- Features: Zero Lot Line
Details
- Additional structures: Cabana, Tennis Court(s), Storage
- Parcel number: 2245251800020.0204
- Zoning: RPD
Construction
Type & style
- Home type: Condo
- Property subtype: Condominium
Materials
- Block, Stucco
- Foundation: Concrete Block
- Roof: Tile
Condition
- New construction: No
- Year built: 2006
Utilities & green energy
- Water: Central
Community & HOA
Community
- Features: Clubhouse, Pool, Fitness Center, Golf, Putting Green, Restaurant, Street Lights, Tennis Court(s), Gated
- Security: Smoke Detector(s), Gated Community
- Subdivision: TRIANA
HOA
- Has HOA: Yes
- Amenities included: Bike And Jog Path, Bocce Court, Cabana, Clubhouse, Pool, Community Room, Spa/Hot Tub, Fitness Center, Full Service Spa, Golf Course, Internet Access, Pickleball, Play Area, Private Membership, Putting Green, Restaurant, Shopping, Streetlight, Tennis Court(s), Underground Utility
- HOA fee: $17,448 annually
Location
- Region: Fort Myers
Financial & listing details
- Price per square foot: $307/sqft
- Tax assessed value: $558,871
- Annual tax amount: $4,854
- Date on market: 10/6/2025
- Lease term: Buyer Finance/Cash
- Contingency: Financing
- Road surface type: Paved
Price history
| Date | Event | Price |
|---|---|---|
| 5/4/2026 | Sold | $780,000-2.5%$307/sqft |
Source:  SWFLMLS #225073161 Report a problem SWFLMLS #225073161 Report a problem | ||
| 3/4/2026 | Pending sale | $799,900$315/sqft |
Source: SWFLMLS #225073161 Report a problem | ||
| 12/9/2025 | Price change | $799,900-5.8%$315/sqft |
Source: SWFLMLS #225073161 Report a problem | ||
| 10/6/2025 | Listed for sale | $849,000+1.7%$335/sqft |
Source: SWFLMLS #225073161 Report a problem | ||
| 9/3/2025 | Listing removed | $835,000$329/sqft |
Source: SWFLMLS #225061842 Report a problem | ||
| 7/9/2025 | Listed for sale | $835,000-11.9%$329/sqft |
Source: SWFLMLS #225061842 Report a problem | ||
| 4/9/2025 | Listing removed | $948,000$374/sqft |
Source: SWFLMLS #225025965 Report a problem | ||
| 3/25/2025 | Price change | $948,000-5%$374/sqft |
Source: SWFLMLS #225025965 Report a problem | ||
| 3/11/2025 | Listed for sale | $998,000+57.3%$393/sqft |
Source: SWFLMLS #225025965 Report a problem | ||
| 8/16/2022 | Sold | $634,500+76.7%$250/sqft |
Source: Public Record Report a problem | ||
| 9/1/2020 | Listing removed | $359,000$142/sqft |
Source: Premiere Plus Realty Company #220010415 Report a problem | ||
| 4/9/2020 | Listing removed | $2,400$1/sqft |
Source: Premiere Plus Realty Company #219077813 Report a problem | ||
| 2/7/2020 | Listed for sale | $359,000-29.6%$142/sqft |
Source: Premiere Plus Realty Company #220010415 Report a problem | ||
| 11/23/2019 | Listed for rent | $2,400-4%$1/sqft |
Source: Premiere Plus Realty Company #219077813 Report a problem | ||
| 1/3/2019 | Listing removed | $2,500$1/sqft |
Source: Premiere Plus Realty Company #218036430 Report a problem | ||
| 6/1/2018 | Listed for rent | $2,500+19%$1/sqft |
Source: Premiere Plus Realty Company #218036430 Report a problem | ||
| 8/15/2017 | Listing removed | $2,100$1/sqft |
Source: Renaissance Realty #217032783 Report a problem | ||
| 5/22/2017 | Listed for rent | $2,100$1/sqft |
Source: Renaissance Realty #217032783 Report a problem | ||
| 6/9/2006 | Sold | $510,000+6.4%$201/sqft |
Source: Public Record Report a problem | ||
| 2/3/2006 | Sold | $479,500$189/sqft |
Source: Public Record Report a problem | ||
Public tax history
| Year | Property taxes | Tax assessment |
|---|---|---|
| 2025 | $4,993 +2.8% | $269,589 +2.9% |
| 2024 | $4,855 +1.6% | $261,991 +3% |
| 2023 | $4,777 -24.7% | $254,360 -11.7% |
| 2022 | $6,346 +25% | $288,061 +10% |
| 2021 | $5,078 +2.2% | $261,874 +5.6% |
| 2020 | $4,969 -0.6% | $247,903 -0.3% |
| 2019 | $4,997 | $248,710 +3% |
| 2018 | $4,997 +0.8% | $241,443 -10.5% |
| 2017 | $4,958 -5.1% | $269,705 +23.7% |
| 2016 | $5,224 +10.2% | $217,985 -14.2% |
| 2015 | $4,741 -7% | $254,100 +7.4% |
| 2014 | $5,098 +7.8% | $236,600 -5.2% |
| 2013 | $4,727 +21% | $249,500 +51.5% |
| 2012 | $3,905 -9% | $164,700 -8.3% |
| 2011 | $4,291 -5% | $179,600 -4.9% |
| 2010 | $4,518 -25.4% | $188,900 -36.1% |
| 2009 | $6,058 -13% | $295,570 -20.1% |
| 2008 | $6,959 -7.4% | $370,000 -8.6% |
| 2007 | $7,514 +282.5% | $405,000 +912.5% |
| 2006 | $1,964 | $40,000 |
Find assessor info on the county website
Neighborhood: 33912
Nearby homes
- $535,0003 bd3 ba2.5k sqft9250 Triana Ter #203, Fort Myers, FL 33912For Sale

- $465,6002 bd2 ba1.9k sqft9250 Triana Ter #201, Fort Myers, FL 33912Off Market

- $423,2002 bd2 ba1.9k sqft9250 Triana Ter #202, Fort Myers, FL 33912Off Market
- $--3 bd2 ba1.8k sqft9250 Triana Ter APT 2, Fort Myers, FL 33912Off Market

- $384,0002 bd2 ba1.9k sqft9250 Triana Ter APT 1, Fort Myers, FL 33912Off Market
- $470,1003 bd2 ba2.1k sqft9240 Triana Ter #191, Fort Myers, FL 33912Off Market
- $481,6003 bd2 ba2.1k sqft9240 Triana Ter #192, Fort Myers, FL 33912Off Market
- $571,7003 bd2 ba2.8k sqft9240 Triana Ter #193, Fort Myers, FL 33912Off Market
Nearby schools
GreatSchools rating
- 4/10Treeline Elementary SchoolGrades: PK-5Distance: 2.4 mi
- 5/10Paul Laurence Dunbar Middle SchoolGrades: 6-8Distance: 3.2 mi
- 2/10South Fort Myers High SchoolGrades: 9-12Distance: 3 mi


Get pre-qualified for a loan
At Zillow Home Loans, we can pre-qualify you in as little as 5 minutes with no impact to your credit score.An equal housing lender. NMLS #10287.
Sell for more on Zillow
Get a Zillow Showcase℠ listing at no additional cost and you could sell for .
$777,400
2% more
+$15,548
With Zillow Showcase(estimated)
$792,948
- Florida
- Lee County
- Fort Myers
- 33912
- 9250 Triana TER Unit 204
Nearby cities
Nearby neighborhoods
Nearby zip codes
Other Fort Myers Topics
