Welcome to 9251 Encino Village, a beautifully updated 4 bedroom 2.5 bath home nestled in one of San Antonio's most inviting and established neighborhoods. From the moment you arrive, you'll notice the clean lines, modern curb appeal, and thoughtful upgrades that set this home apart. The fresh exterior, striking contrast details, and well-maintained landscaping create a warm yet contemporary first impression. Step inside and you're greeted by a bright, open layout designed for both comfort and style. Natural light fills the space, highlighting the crisp finishes and modern touches throughout, offering a clean, modern look and easy maintenance. At the heart of the living area, a stunning floor-to-ceiling natural stone fireplace creates a true focal point-bringing warmth, texture, and a touch of luxury to the space. The kitchen seamlessly connects to the living area, creating a true open-concept floorplan that's perfect for both everyday living and entertaining. This beautifully updated kitchen features quartz countertops with countertop seating and 2 large pendant lights highlighting the area, making it both a functional workspace and a central gathering spot. You'll also find new soft-close cabinetry with 42-inch upper cabinets, offering both elegance and ample storage, along with new stainless steel appliances, including a sleek island cooktop and a modern, handleless microwave for a clean, streamlined look. Adding function and sophistication, the 33-inch undermount stainless steel sink with nano technology is equipped with built-in accessories including a cutting board, drainer, and drying rack-designed to make everyday tasks effortless. Both the kitchen and living area are lined with massive windows that fill the space with natural sunlight while overlooking the backyard, creating a bright, open atmosphere and a seamless connection to the outdoors. The bedrooms provide a peaceful retreat, and each one is equipped with its own large, eight blade ceiling fan for added comfort and style. The primary suite offers privacy and relaxation, featuring a large window that also overlooks the backyard, bringing in natural light and creating a calm, inviting environment. Step outside to a backyard designed to impress. You'll find a beautiful, large covered patio with elegant wood columns and two 65-inch ceiling fans, creating the perfect space to relax or entertain year-round. The nicely landscaped yard features large stepping stones, a storage shed set on a concrete slab, and a fully fenced backyard for added privacy. Backing up to a greenbelt, you'll enjoy extra space, peaceful views, and no rear neighbors. "This home features a fully finished garage with sleek epoxy flooring and decorative color chips-offering a clean, polished, showroom-quality space perfect for vehicles, a gym, or a workshop." Located in the desirable Great Northwest subdivision, residents enjoy access to two swimming pools, walking trails, a soccer field, basketball, volleyball and tennis courts, along with two clubhouses-offering an active lifestyle and great amenities just minutes from your doorstep. Plus, you're conveniently located near the popular Alamo Ranch area, with premier shopping, dining, and entertainment just a short drive away, along with easy access to major highways. This isn't just a house-it's a place to call home.
Sold
Price Unknown
9251 ENCINO VLG, San Antonio, TX 78250
4beds
1,430sqft
Single Family Residence
Built in 1995
4,617 Square Feet Lot
$248,600 Zestimate®
$--/sqft
$1,706 Estimated rent
Home value
$248,600
$234,000 - $264,000
$1,706/mo
Zestimate® history
Owner options
List your home for rent
$1,706/mo
Rent Zestimate®
Find your next renter with Zillow Rental Manager. Plus, with online applications, you can quickly screen prospective tenants – for free.
$1,706/mo
Rent Zestimate®
Refinance and save
$314/mo
Est. payment
Refinancing to a lower rate could help reduce your monthly payments and save thousands over the life of the loan.
$314/mo
Est. payment
Explore your selling options
Work with a Zillow partner agent
Leverage their expertise and Zillow's premium Showcase listings to get your home seen by more buyers.
Get startedList with your own agent
Get your home in front of millions of buyers by listing it on Zillow.
Learn how to do itSell it yourself
Take full control of how buyers see your home on Zillow by listing For Sale by Owner (FSBO).
List your homeWhat's special
Modern handleless microwaveOpen-concept floorplanBeautifully updated kitchenSleek island cooktopNew stainless steel appliancesWell-maintained landscapingFresh exterior
Zillow last checked:
Listing updated:
Listed by:
Fernando Talamantez TREC #684896 (210) 920-2727,
Becker Properties, LLC
Source: LERA MLS,MLS#: 1956462
Facts & features
Interior
Bedrooms & bathrooms
- Bedrooms: 4
- Bathrooms: 3
- Full bathrooms: 2
- 1/2 bathrooms: 1
Primary bedroom
- Features: Walk-In Closet(s), Ceiling Fan(s), Full Bath
- Level: Upper
- Area: 180
- Dimensions: 15 x 12
Bedroom 2
- Area: 90
- Dimensions: 10 x 9
Bedroom 3
- Area: 90
- Dimensions: 10 x 9
Bedroom 4
- Area: 90
- Dimensions: 10 x 9
Primary bathroom
- Features: Tub/Shower Combo
- Area: 65
- Dimensions: 13 x 5
Kitchen
- Area: 117
- Dimensions: 13 x 9
Living room
- Area: 169
- Dimensions: 13 x 13
Heating
- Central, Electric
Cooling
- Central Air
Appliances
- Included: Microwave, Range
- Laundry: Washer Hookup, Dryer Connection
Features
- One Living Area, Pantry, Open Floorplan, Walk-In Closet(s), Ceiling Fan(s)
- Flooring: Vinyl
- Has basement: No
- Number of fireplaces: 1
- Fireplace features: Living Room
Interior area
- Total interior livable area: 1,430 sqft
Property
Parking
- Total spaces: 1
- Parking features: One Car Garage
- Garage spaces: 1
Features
- Levels: Two
- Stories: 2
- Pool features: None, Community
Lot
- Size: 4,617 Square Feet
- Features: Greenbelt
Details
- Parcel number: 187860861860
Construction
Type & style
- Home type: SingleFamily
- Property subtype: Single Family Residence
Materials
- Brick, Siding
- Foundation: Slab
- Roof: Composition
Condition
- Pre-Owned
- New construction: No
- Year built: 1995
Community & HOA
Community
- Features: Tennis Court(s), Clubhouse, Playground, Jogging Trails, Sports Court, Basketball Court, Volleyball Court
- Subdivision: Great Northwest
HOA
- Has HOA: Yes
- HOA fee: $314 annually
- HOA name: THE GREAT NORTHWEST
Location
- Region: San Antonio
Financial & listing details
- Tax assessed value: $226,840
- Annual tax amount: $5,195
- Date on market: 4/9/2026
- Cumulative days on market: 25 days
- Listing terms: Conventional,FHA,VA Loan,1st Seller Carry,Cash
Price history
| Date | Event | Price |
|---|---|---|
| 5/28/2026 | Sold | -- |
Source:  LERA MLS #1956462 Report a problem LERA MLS #1956462 Report a problem | ||
| 5/4/2026 | Pending sale | $249,000$174/sqft |
Source: LERA MLS #1956462 Report a problem | ||
| 4/28/2026 | Contingent | $249,000$174/sqft |
Source: LERA MLS #1956462 Report a problem | ||
| 4/23/2026 | Price change | $249,000-7.4%$174/sqft |
Source: LERA MLS #1956462 Report a problem | ||
| 4/9/2026 | Listed for sale | $269,000+14.5%$188/sqft |
Source: LERA MLS #1956462 Report a problem | ||
| 5/28/2024 | Sold | -- |
Source: Agent Provided Report a problem | ||
| 4/29/2024 | Pending sale | $235,000$164/sqft |
Source: LERA MLS #1749885 Report a problem | ||
| 4/23/2024 | Contingent | $235,000$164/sqft |
Source: LERA MLS #1749885 Report a problem | ||
| 3/14/2024 | Price change | $235,000-2.1%$164/sqft |
Source: LERA MLS #1749885 Report a problem | ||
| 2/7/2024 | Listed for sale | $240,000+126.4%$168/sqft |
Source: LERA MLS #1749885 Report a problem | ||
| 11/14/2012 | Sold | -- |
Source: LERA MLS #960296 Report a problem | ||
| 9/20/2012 | Price change | $106,000-1.4%$74/sqft |
Source: Keller Williams Realty Luxury #960296 Report a problem | ||
| 7/15/2012 | Price change | $107,500-1.8%$75/sqft |
Source: RE/MAX Preferred, Realtors #948404 Report a problem | ||
| 6/27/2012 | Price change | $109,500-8.4%$77/sqft |
Source: RE/MAX Preferred, Realtors #948404 Report a problem | ||
| 6/12/2012 | Price change | $119,500-0.3%$84/sqft |
Source: RE/MAX Preferred, Realtors #948404 Report a problem | ||
| 6/1/2012 | Price change | $119,900+53.9%$84/sqft |
Source: RE/MAX Preferred, REALTORS #948404 Report a problem | ||
| 3/22/2012 | Listed for sale | $77,900+11.4%$54/sqft |
Source: SellSmart Real Estate #936927 Report a problem | ||
| 12/22/2011 | Sold | -- |
Source: Public Record Report a problem | ||
| 10/29/2011 | Price change | $69,900-12.5%$49/sqft |
Source: My Texas Home Resource #916733 Report a problem | ||
| 10/23/2011 | Price change | $79,900-11.1%$56/sqft |
Source: My Texas Home Resource #916733 Report a problem | ||
| 10/14/2011 | Listed for sale | $89,900$63/sqft |
Source: My Texas Home Resource #916733 Report a problem | ||
Public tax history
| Year | Property taxes | Tax assessment |
|---|---|---|
| 2025 | $3,271 -27% | $226,840 -4.4% |
| 2024 | $4,478 -19.3% | $237,240 -1.8% |
| 2023 | $5,549 +0.1% | $241,620 +7.9% |
| 2022 | $5,541 +29.3% | $223,840 +33.3% |
| 2021 | $4,284 | $167,870 +1.5% |
| 2020 | $4,284 +3.2% | $165,470 +4% |
| 2019 | $4,151 | $159,110 +8.5% |
| 2018 | $4,151 +9.2% | $146,610 +3.4% |
| 2017 | $3,802 +3.4% | $141,820 +3.6% |
| 2016 | $3,677 +20.3% | $136,940 +11.7% |
| 2015 | $3,056 | $122,560 +8.2% |
| 2014 | $3,056 | $113,260 +25.4% |
| 2013 | -- | $90,340 -1.3% |
| 2012 | -- | $91,500 -1.8% |
| 2011 | -- | $93,150 -3.9% |
| 2010 | -- | $96,900 -1% |
| 2009 | -- | $97,830 -6.1% |
| 2008 | -- | $104,200 +7.5% |
| 2007 | -- | $96,920 +6.9% |
| 2006 | -- | $90,700 +12.3% |
| 2005 | -- | $80,800 |
| 2004 | -- | -- |
| 2003 | -- | -- |
| 2002 | -- | -- |
| 2001 | -- | -- |
| 2000 | -- | -- |
Find assessor info on the county website
Neighborhood: Great Northwest
Nearby homes
- $--3 bd2 ba1k sqft9247 Encino Vlg, San Antonio, TX 78250Sold
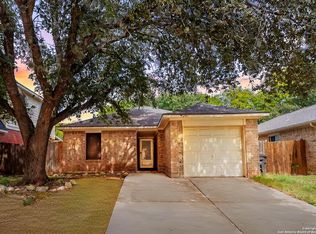
- $210,0003 bd2 ba1.2k sqft9255 Encino Vlg, San Antonio, TX 78250Off Market
- $184,9002 bd2 ba930 sqft9259 Encino Vlg, San Antonio, TX 78250Off Market
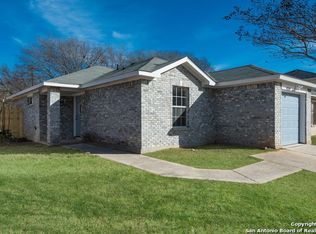
- $204,1004 bd2 ba1.2k sqft9243 Encino Vlg, San Antonio, TX 78250Off Market
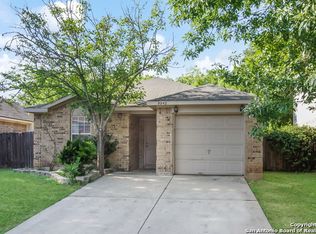
- $184,9003 bd2 ba1k sqft9263 Encino Vlg, San Antonio, TX 78250Off Market
- $208,0003 bd2 ba1.4k sqft9239 Encino Vlg, San Antonio, TX 78250Off Market
- $200,9003 bd2 ba1.2k sqft9250 Encino Vlg, San Antonio, TX 78250Off Market
- $201,1003 bd2 ba1.3k sqft9246 Encino Vlg, San Antonio, TX 78250Off Market
Nearby schools
GreatSchools rating
- 6/10Northwest Crossing Elementary SchoolGrades: PK-5Distance: 0.6 mi
- 4/10Zachry Middle SchoolGrades: 6-8Distance: 0.8 mi
- 6/10Taft High SchoolGrades: 9-12Distance: 2.4 mi
Schools provided by the listing agent
- Elementary: Northwest Crossing
- Middle: Zachry H. B.
- High: Taft
- District: Northside
Source: LERA MLS. This data may not be complete. We recommend contacting the local school district to confirm school assignments for this home.
Get a cash offer in 3 minutes
Find out how much your home could sell for in as little as 3 minutes with a no-obligation cash offer.
Estimated market value
$248,600
Get a cash offer in 3 minutes
Find out how much your home could sell for in as little as 3 minutes with a no-obligation cash offer.
Estimated market value
$248,600
- Texas
- Bexar County
- San Antonio
- 78250
- Great Northwest
- 9251 ENCINO VLG
Nearby cities
Nearby neighborhoods
Nearby zip codes
Other San Antonio Topics
