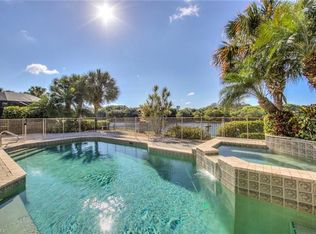
Experience exceptional Southwest Florida living in this beautifully designed 4-bedroom, 3-bath Sterling floor plan, perfectly positioned to capture panoramic water and preserve vistas that create a sense of total privacy. Step outside to an expansive screened lanai crafted for effortless indoor–outdoor living, complete with a custom bar, full outdoor kitchen, gas-heated pool and spa, and wide picture-window screening that frames postcard-worthy views—ideal for sun-soaked afternoons or evening gatherings under the stars. Inside, the home flows easily from a spacious family room to a well-appointed kitchen featuring a generous work island, built-in refrigerator, breakfast bar, and abundant cabinetry. The peaceful owner’s suite includes a sitting area and an updated bath with refined finishes and a frameless walk-in shower. Quality touches are found throughout with wood, tile, and carpeted flooring, tray ceilings, crown molding, arched architectural accents, plantation shutters, designer lighting, tankless hot water heater, electric storm protection, and impressive curb appeal. For those seeking a vibrant and enriching lifestyle, optional memberships expand the experience far beyond the home. Shadow Wood offers three 18-hole championship golf courses, nine Har-Tru tennis courts, three bocce courts, and miles of beautifully landscaped pathways ideal for biking or leisurely evening strolls. Exciting enhancements are underway, including a resort-style pool, dedicated children’s pool, six indoor pickleball courts, and poolside food and beverage service. The Commons Club adds another dimension with private beach access, an exclusive beach pavilion, a staffed fitness center with classes and personal training, additional pickleball, a lap pool, spa and massage services, social activities, playground, and a members-only restaurant. All of this comes together in a prime location near Coconut Point, Miromar Outlets, Hertz Arena, Gulf Coast Town Center, premier medical facilities, white-sand beaches, renowned dining, and RSW Airport—placing the best of Estero and Bonita Springs at your fingertips.
Sold for $1,495,000
$1,495,000
9251 Hollow Pine DR, ESTERO, FL 34135
4beds
2,483sqft
Single Family Residence
Built in 1998
0.33 Acres Lot
$1,491,000 Zestimate®
$602/sqft
$9,035 Estimated rent
Home value
$1,491,000
$1.33M - $1.68M
$9,035/mo
Zestimate® history
Owner options
List your home for rent
$9,035/mo
Rent Zestimate®
Find your next renter with Zillow Rental Manager. Plus, with online applications, you can quickly screen prospective tenants – for free.
$9,035/mo
Rent Zestimate®
Refinance and save
$15,143/mo
Est. payment
Refinancing to a lower rate could help reduce your monthly payments and save thousands over the life of the loan.
$15,143/mo
Est. payment
Explore your selling options
Work with a Zillow partner agent
Leverage their expertise and Zillow's premium Showcase listings to get your home seen by more buyers.
Get startedList with your own agent
Get your home in front of millions of buyers by listing it on Zillow.
Learn how to do itSell it yourself
Take full control of how buyers see your home on Zillow by listing For Sale by Owner (FSBO).
List your homeWhat's special
Gas-heated pool and spaGenerous work islandBreakfast barFull outdoor kitchenSpacious family roomImpressive curb appealArched architectural accents
Zillow last checked:
Listing updated:
Listed by:
Joe R Pavich 239-910-0304,
Realty World J. PAVICH R.E.
Bought with:
Alison Pollitt
Keller Williams Elite Realty
Source: SWFLMLS,MLS#: 225077214 Originating MLS: Bonita Springs
Originating MLS: Bonita SpringsFacts & features
Interior
Bedrooms & bathrooms
- Bedrooms: 4
- Bathrooms: 3
- Full bathrooms: 3
Rooms
- Room types: Family Room, Guest Bath, Guest Room, Screened Lanai/Porch, 4 Bed
Bedroom
- Features: First Floor Bedroom, Master BR Ground, Split Bedrooms
Dining room
- Features: Breakfast Bar, Dining - Family, Eat-in Kitchen, Formal
Kitchen
- Features: Pantry
Heating
- Central
Cooling
- Central Air
Appliances
- Included: Electric Cooktop, Dishwasher, Disposal, Dryer, Microwave, Refrigerator/Icemaker, Self Cleaning Oven, Tankless Water Heater, Washer
- Laundry: Inside, Laundry Tub
Features
- Built-In Cabinets, Custom Mirrors, Laundry Tub, Pantry, Tray Ceiling(s), Volume Ceiling, Window Coverings, Family Room, Guest Bath, Guest Room, Laundry in Residence, Screened Lanai/Porch
- Flooring: Tile, Wood
- Windows: Window Coverings, Shutters Electric
- Has fireplace: No
- Furnished: Yes
Interior area
- Total structure area: 5,734
- Total interior livable area: 2,483 sqft
Property
Parking
- Total spaces: 2
- Parking features: Attached
- Attached garage spaces: 2
Features
- Stories: 1
- Patio & porch: Screened Lanai/Porch
- Exterior features: Outdoor Kitchen
- Has private pool: Yes
- Pool features: Pool/Spa Combo, In Ground, Gas Heat, Screen Enclosure
- Has spa: Yes
- Spa features: In Ground, Heated, Pool Integrated
- Has view: Yes
- View description: Lake
- Has water view: Yes
- Water view: Lake
- Waterfront features: None
Lot
- Size: 0.33 Acres
- Features: Oversize
Details
- Additional structures: Tennis Court(s), Outdoor Kitchen
- Parcel number: 104725E1010C2.0070
- Zoning: MPD
- Other equipment: Intercom
Construction
Type & style
- Home type: SingleFamily
- Architectural style: Ranch
- Property subtype: Single Family Residence
Materials
- Block, Stucco
- Foundation: Concrete Block
- Roof: Tile
Condition
- New construction: No
- Year built: 1998
Utilities & green energy
- Gas: Natural
- Water: Central
Community & HOA
Community
- Features: Clubhouse, Fitness Center, Golf, Putting Green, Sidewalks, Street Lights, Tennis Court(s), Gated
- Security: Security System, Smoke Detector(s), Gated Community
- Subdivision: CEDAR GLEN
HOA
- Has HOA: Yes
- Amenities included: Barbecue, Beach - Private, Beach Club Available, Bike And Jog Path, Bocce Court, Clubhouse, Fitness Center, Golf Course, Internet Access, Pickleball, Private Beach Pavilion, Private Membership, Putting Green, Sauna, Sidewalk, Streetlight, Tennis Court(s), Underground Utility
- HOA fee: $5,409 annually
Location
- Region: Estero
Financial & listing details
- Price per square foot: $602/sqft
- Tax assessed value: $1,155,132
- Annual tax amount: $14,673
- Date on market: 12/5/2025
- Lease term: Buyer Finance/Cash
Price history
| Date | Event | Price |
|---|---|---|
| 3/3/2026 | Sold | $1,495,000$602/sqft |
Source:  SWFLMLS #225077214 Report a problem SWFLMLS #225077214 Report a problem | ||
| 12/8/2025 | Pending sale | $1,495,000$602/sqft |
Source: SWFLMLS #225077214 Report a problem | ||
| 12/5/2025 | Listed for sale | $1,495,000+8.7%$602/sqft |
Source: SWFLMLS #225077214 Report a problem | ||
| 1/30/2023 | Sold | $1,375,000$554/sqft |
Source: Public Record Report a problem | ||
| 1/10/2023 | Pending sale | $1,375,000$554/sqft |
Source:  Coconut Coast Realtors #222088580 Report a problem Coconut Coast Realtors #222088580 Report a problem | ||
| 1/8/2023 | Listed for sale | $1,375,000$554/sqft |
Source: Coconut Coast Realtors #222088580 Report a problem | ||
| 12/29/2022 | Pending sale | $1,375,000$554/sqft |
Source: Coconut Coast Realtors #222088580 Report a problem | ||
| 12/27/2022 | Listed for sale | $1,375,000+240.9%$554/sqft |
Source: Coconut Coast Realtors #222088580 Report a problem | ||
| 12/14/1998 | Sold | $403,300$162/sqft |
Source: Public Record Report a problem | ||
Public tax history
| Year | Property taxes | Tax assessment |
|---|---|---|
| 2025 | $16,057 +11.2% | $1,107,365 +10% |
| 2024 | $14,443 +10.2% | $1,006,695 +32.4% |
| 2023 | $13,105 +24.2% | $760,544 +10% |
| 2022 | $10,556 +11% | $691,404 +10% |
| 2021 | $9,506 +3.9% | $628,549 +6.5% |
| 2020 | $9,152 -3.7% | $590,277 -3.4% |
| 2019 | $9,505 | $611,290 -0.9% |
| 2018 | $9,505 -2.6% | $616,947 -4% |
| 2017 | $9,759 -4.8% | $642,795 +13% |
| 2016 | $10,254 +9.1% | $568,914 -3.3% |
| 2015 | $9,399 | $588,388 |
Find assessor info on the county website
Neighborhood: The Brooks
Nearby homes
- $1,306,9004 bd3 ba3k sqft9259 Hollow Pine Dr, Estero, FL 34135Off Market
- $1,419,2004 bd3 ba3k sqft9267 Hollow Pine Dr, Estero, FL 34135Off Market
- $812,000-- bd-- ba-- sqft22924 Forest Edge Ct, Estero, FL 34135Off Market
- $1,364,0004 bd3 ba2.9k sqft9275 Hollow Pine Dr, Estero, FL 34135Off Market

- $975,6004 bd3 ba2.9k sqft9264 Hollow Pine Dr, Estero, FL 34135Off Market
- $1,221,7004 bd3 ba2.9k sqft9283 Hollow Pine Dr, Estero, FL 34135Off Market
- $1,387,7004 bd3 ba2.7k sqft22933 Forest Edge Ct, Estero, FL 34135Off Market
- $1,095,1004 bd3 ba2.4k sqft9276 Hollow Pine Dr, Estero, FL 34135Off Market
Nearby schools
GreatSchools rating
- 5/10Spring Creek Elementary SchoolGrades: PK-5Distance: 2.6 mi
- 5/10Bonita Springs Middle Center For The ArtsGrades: 6-8Distance: 4.1 mi
- 4/10Estero High SchoolGrades: 9-12Distance: 1.1 mi


Get pre-qualified for a loan
At Zillow Home Loans, we can pre-qualify you in as little as 5 minutes with no impact to your credit score.An equal housing lender. NMLS #10287.
Sell for more on Zillow
Get a Zillow Showcase℠ listing at no additional cost and you could sell for .
$1,491,000
2% more
+$29,820
With Zillow Showcase(estimated)
$1,520,820
- Florida
- Lee County
- Estero
- 34135
- The Brooks
- 9251 Hollow Pine DR
Nearby cities
Nearby neighborhoods
Nearby zip codes
Other Estero Topics
