Skip main navigation
    House for rent
  • $3,700/moFees may apply

    9251 Middlefield Dr, Riverside, CA 92508

    5beds
    2,328sqft

    Price may not include required fees and charges. Learn more|

    Singlefamily
    Available now
    No pets
    Air conditioner, central air
    Gas dryer hookup laundry
    3 Attached garage spaces parking
    Central, natural gas
    Contact manager for more details about this home.

    What's special

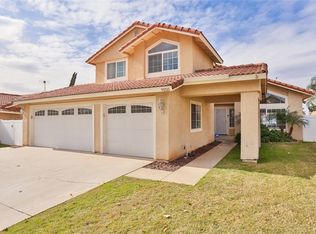
    Welcome to 9251 Middlefield Drive, Riverside! This spacious 5-bedroom, 3-bathroom home offers a comfortable and versatile floor plan in a quiet and desirable neighborhood. A standout feature is the downstairs bedroom with a full bathroom, offering an ideal private space for guests or multi-generational living. The remaining bedrooms provide plenty of additional space for family members, a home office, or guests. Step outside to enjoy the large yard, perfect for entertaining, family gatherings, outdoor activities, gardening, or simply relaxing. The property also includes additional storage space at the rear, providing convenient room for tools, equipment, and personal belongings. Conveniently located near a neighborhood park, this home offers a peaceful residential setting while keeping everyday amenities within easy reach. Don't miss this opportunity to lease a spacious and versatile Riverside home with a downstairs bedroom and full bath, large yard, and additional storage!
    22 hours
    |
    --
    |
    --
    |

    Zillow last checked:

    Listing updated:

    Travel times

    Let’s turn your rent into credit progress

    Build credit history with every on-time payment and get credit for the payment you’re already making.

    Facts & features

    Interior

    Bedrooms & bathrooms
    • Bedrooms: 5
    • Bathrooms: 3
    • Full bathrooms: 3
    Rooms
    • Room types: Bedroom, Dining Room, Entry/Foyer, Family Room, Kitchen, Library, Loft, Pantry
    Heating
    • Central, Natural Gas
    Cooling
    • Air Conditioner, Central Air
    Appliances
    • Included: Dishwasher, Garbage Disposal, Gas Oven, Gas Range, Microwave Oven, Refrigerator, Water Heater, Water To Refrigerator
    • Laundry: Gas Dryer Hookup, Hookups, Laundry Room, Washer Hookup
    Features
    • Bedroom on Main Level, High Ceilings, Loft, Pantry, Quartz Counters, Separate/Formal Dining Room, Walk-In Closet(s), Walk-In Pantry
    • Flooring: Laminate
    • Has fireplace: Yes
    Interior area
    • Total interior livable area: 2,328 sqft

    Property

    Parking
    • Total spaces: 3
    • Parking features: Attached, Driveway, Garage, Open
    • Has attached garage: Yes
    • Has uncovered spaces: Yes
    • Details: Contact manager
    Features
    • Stories: 2
    • Pool features: Contact manager
    • Has view: Yes
    • View description: Neighborhood
    Lot
    • Features: Level
    Details
    • Additional structures: Garage(s)
    • Parcel number: 266433014

    Construction

    Type & style
    • Home type: SingleFamily
    • Architectural style: Contemporary
    • Property subtype: SingleFamily
    Materials
    • Roof: Tile
    Condition
    • Year built: 1990

    Community & HOA

    Community
    • Features: Park, Sidewalks
    HOA
    • Amenities included: Park, Parking
    Location
    • Region: Riverside

    Financial & listing details

    • Lease term: 12 Months

    Price history

    DateEventPrice
    8/2/2026Listed for rent$3,700$2/sqft
    Source: CRMLS #RS26168274 Report a problem
    12/1/1990Sold$175,000$75/sqft
    Source: Agent Provided Report a problem

    Neighborhood: Orangecrest

    Nearby schools

    GreatSchools rating