Skip main navigation
Sold for $428,500
  • $428,500

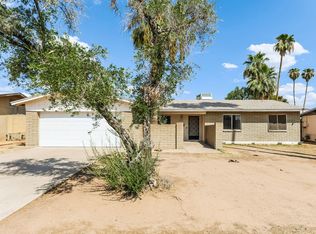
    9251 N 36TH Drive, Phoenix, AZ 85051

    4beds
    2baths
    1,756sqft
    Single Family Residence
    Built in 1968
    7,031 Square Feet Lot
    $425,700 Zestimate®
    $244/sqft
    $2,444 Estimated rent

    Home value

    $425,700

    $387,000 - $468,000

    $2,444/mo

    Zestimate® history
    Loading
    Loading...

    Owner options

    List your home for rent

    $2,444/mo

    Rent Zestimate®

    Find your next renter with Zillow Rental Manager. Plus, with online applications, you can quickly screen prospective tenants – for free.

    Learn more

    $2,444/mo

    Rent Zestimate®

    Refinance and save

    $2,468/mo

    Est. payment

    Refinancing to a lower rate could help reduce your monthly payments and save thousands over the life of the loan.

    See today's rates

    $2,468/mo

    Est. payment

    Explore your selling options

    Work with a Zillow partner agent

    Leverage their expertise and Zillow's premium Showcase listings to get your home seen by more buyers.

    Get started

    List with your own agent

    Get your home in front of millions of buyers by listing it on Zillow.

    Learn how to do it

    Sell it yourself

    Take full control of how buyers see your home on Zillow by listing For Sale by Owner (FSBO).

    List your home

    What's special

    Sparkling poolCovered patioFresh paintImpeccable main bedroomTons of natural lightBreakfast barCrisp white cabinets
    Welcome to this tastefully upgraded home, complete with a sparkling pool! Appealing interior boasts fresh paint, wood-look flooring, ceiling fans, window blinds, and tons of natural light. The inviting living room and the desirable great room are thoughtfully made for everyday enjoyment and entertaining. Pristine kitchen comes with recessed & pendant lighting, glossy stainless steel appliances, crisp white cabinets, quartz counters & backsplash, and a breakfast bar. Impeccable main bedroom offers direct outdoor access, well-sized closets, and an ensuite with a floor-to-ceiling tiled shower. Enjoy peaceful mornings under the covered patio or beat the heat with a refreshing plunge in the pool, perfect for summer days and weekend gatherings. This gem is ready to move in! Hurry!

    Zillow last checked:

    Listing updated:

    Listed by:

    Alexandra R Lebster 616-821-2150,

    My Home Group Real Estate

    Bought with:

    Alexandra R Lebster, SA680768000

    My Home Group Real Estate

    Source: ARMLS,MLS#: 6906901MLS Logo

    Facts & features

    Interior

    Bedrooms & bathrooms
    • Bedrooms: 4
    • Bathrooms: 2
    Heating
    • Natural Gas
    Cooling
    • Central Air
    Appliances
    • Included: Refrigerator, Built-in Microwave, Dishwasher, Disposal
    • Laundry: Inside
    Features
    • Non-laminate Counter, High Speed Internet, Eat-in Kitchen, Breakfast Bar, 9+ Flat Ceilings, No Interior Steps, 3/4 Bath Master Bdrm
    • Flooring: Laminate
    • Windows: Solar Screens, Double Pane Windows
    • Has basement: No
    • Has fireplace: No
    Interior area
    • Total structure area: 1,756
    • Total interior livable area: 1,756 sqft

    Property

    Parking
    • Total spaces: 4
    • Parking features: Carport, Open
    • Carport spaces: 2
    • Uncovered spaces: 2
    Features
    • Stories: 1
    • Patio & porch: Covered
    • Has private pool: Yes
    • Pool features: Outdoor Pool
    • Spa features: None
    • Fencing: Block
    Lot
    • Size: 7,031 Square Feet
    • Features: East/West Exposure, Gravel/Stone Front, Gravel/Stone Back
    Details
    • Parcel number: 14939114

    Construction

    Type & style
    • Home type: SingleFamily
    • Architectural style: Ranch
    • Property subtype: Single Family Residence
    Materials
    • Wood Siding, Painted, Slump Block
    • Roof: Composition
    Condition
    • Year built: 1968

    Utilities & green energy

    • Sewer: Public Sewer
    • Water: City Water

    Community & HOA

    Community
    • Subdivision: PARKWOOD SUBDIVISION UNIT NO 3
    HOA
    • Has HOA: No
    • Services included: No Fees
    Location
    • Region: Phoenix

    Financial & listing details

    • Price per square foot: $244/sqft
    • Tax assessed value: $316,500
    • Annual tax amount: $1,121
    • Date on market: 3/20/2026
    • Cumulative days on market: 23 days
    • Listing terms: Cash,Conventional,FHA,VA Loan
    • Ownership: Fee Simple

    Price history

    DateEventPrice
    10/5/2025Sold$428,500$244/sqft
    Source: ARMLS #6906901 Report a problem
    9/9/2025Pending sale$428,500$244/sqft
    Source: ARMLS #6906901 Report a problem
    9/3/2025Price change$428,500-1.5%$244/sqft
    Source: ARMLS #6906901 Report a problem
    8/16/2025Listed for sale$435,000+66%$248/sqft
    Source: ARMLS #6906901 Report a problem
    6/12/2025Sold$262,000-9.7%$149/sqft
    Source: ARMLS #6871321 Report a problem
    6/2/2025Pending sale$290,000$165/sqft
    Source: ARMLS #6871321 Report a problem
    5/25/2025Listed for sale$290,000+141.7%$165/sqft
    Source: ARMLS #6871321 Report a problem
    7/31/2001Sold$120,000$68/sqft
    Source: Public Record Report a problem

    Public tax history

    YearProperty taxesTax assessment
    2025$1,310 +18.8%$31,650 -5.7%
    2024$1,102 +1.9%$33,560 +253.7%
    2023$1,082 +2%$9,488 -54%
    2022$1,060 +0.2%$20,630 +9.4%
    2021$1,058 +1.9%$18,860 +5.5%
    2020$1,039 +2.9%$17,880 +14%
    2019$1,009 $15,680 +7.5%
    2018$1,009 +0.3%$14,580 +14.1%
    2017$1,006 +9.8%$12,780 +6.5%
    2016$917 -1.6%$12,000 +3.9%
    2015$931 $11,550 +57.8%
    2014-- $7,320 +31.7%
    2013-- $5,560 -17.9%
    2012-- $6,770 -12.2%
    2011-- $7,710 -23.9%
    2010-- $10,130 -37.3%
    2009-- $16,160 -11.9%
    2008-- $18,350 +21.1%
    2007-- $15,150 +45%
    2006-- $10,450
    2005-- $10,450 +13%
    2004-- $9,250
    2003-- $9,250 +12.8%
    2002-- $8,200
    Find assessor info on the county website

    Neighborhood: North Mountain

    Nearby schools

    GreatSchools rating
    Schools provided by the listing agent
    • Elementary: Phoenix #1 iAcademy
    • Middle: Phoenix #1 iAcademy
    • High: Cortez High School
    • District: Phoenix Elementary District

    Source: ARMLS. This data may not be complete. We recommend contacting the local school district to confirm school assignments for this home.

    Get a cash offer in 3 minutes
    Find out how much your home could sell for in as little as 3 minutes with a no-obligation cash offer.
    Estimated market value
    $425,700
    Get a cash offer in 3 minutes
    Find out how much your home could sell for in as little as 3 minutes with a no-obligation cash offer.
    Estimated market value
    $425,700