Skip main navigation
Sold
  • $725,000

    9251 S State Road 3, Milroy, IN 46156

    6beds
    5,364sqft
    Residential, Single Family Residence
    Built in 1900
    29.24 Acres Lot
    $742,700 Zestimate®
    $135/sqft
    $2,857 Estimated rent

    Home value

    $742,700

    Estimated sales range

    Not available

    $2,857/mo

    Zestimate® history
    Loading
    Loading...

    Owner options

    List your home for rent

    $2,857/mo

    Rent Zestimate®

    Find your next renter with Zillow Rental Manager. Plus, with online applications, you can quickly screen prospective tenants – for free.

    Learn more

    $2,857/mo

    Rent Zestimate®

    Refinance and save

    $3,458/mo

    Est. payment

    Refinancing to a lower rate could help reduce your monthly payments and save thousands over the life of the loan.

    See today's rates

    $3,458/mo

    Est. payment

    Explore your selling options

    Work with a Zillow partner agent

    Leverage their expertise and Zillow's premium Showcase listings to get your home seen by more buyers.

    Get started

    List with your own agent

    Get your home in front of millions of buyers by listing it on Zillow.

    Learn how to do it

    Sell it yourself

    Take full control of how buyers see your home on Zillow by listing For Sale by Owner (FSBO).

    List your home

    What's special

    Gas wellMultiple barnsWrap around porchScreened porchOpen conceptFenced pastureHeated room
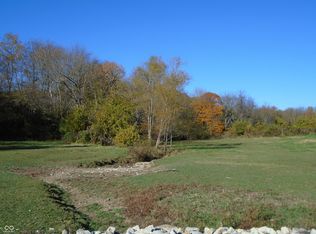
    200 AMP ELECTRIC ADDED July 2025, HVAC ADDED Nov 2025 - BY APPOINTMENT ONLY - 29.24+/- acres in southern Rush County just minutes from Troyer's Bakery/Deli, between Greensburg and Rushville is your opportunity to live tucked back off the road on this homestead with multiple barns (one a vintage Sears Roebuck), stocked pond, gas well, established garden area with fruit trees, fenced pasture, approx 10 tillable acres, some woods and more. The house features a wrap around porch, 6 bedrooms, 3 full bathrooms, endless storage cabinets and closets, 2 sinks in the main kitchen, screened porch, large basement areas with egress windows, kitchen cabinets in the basement perfect for canning and gatherings, brand new roof, mudroom entry, in total just over 5300 sqft! The large white metal barn is ~40x90 has concrete floors and large screens made for the slider doors. The 3rd white barn ~46x80 is great for storage of equipment with a concrete floor and a heated room.

    Zillow last checked:

    Listing updated:

    Listing Provided by:

    Wendy Blake 812-614-1359,

    Keller Williams Indy Metro S

    Bought with:

    Alfredo Diamond

    Better Homes and Gardens, Firs

    Source: MIBOR as distributed by MLS GRID,MLS#: 22022162MLS Logo

    Facts & features

    Interior

    Bedrooms & bathrooms
    • Bedrooms: 6
    • Bathrooms: 3
    • Full bathrooms: 3
    • Main level bathrooms: 2
    • Main level bedrooms: 2
    Primary bedroom
    • Level: Main
    • Area: 169 Square Feet
    • Dimensions: 13x13
    Bedroom 2
    • Level: Main
    • Area: 187 Square Feet
    • Dimensions: 11x17
    Bedroom 3
    • Level: Upper
    • Area: 208 Square Feet
    • Dimensions: 16x13
    Bedroom 4
    • Level: Upper
    • Area: 182 Square Feet
    • Dimensions: 14x13
    Bedroom 5
    • Level: Upper
    • Area: 156 Square Feet
    • Dimensions: 13x12
    Bedroom 6
    • Level: Upper
    • Area: 130 Square Feet
    • Dimensions: 13x10
    Bonus room
    • Level: Main
    • Area: 210 Square Feet
    • Dimensions: 21x10
    Dining room
    • Level: Main
    • Area: 182 Square Feet
    • Dimensions: 14x13
    Kitchen
    • Level: Main
    • Area: 247 Square Feet
    • Dimensions: 19x13
    Living room
    • Level: Main
    • Area: 462 Square Feet
    • Dimensions: 22x21
    Mud room
    • Level: Main
    • Area: 117 Square Feet
    • Dimensions: 13x9
    Mud room
    • Level: Main
    • Area: 182 Square Feet
    • Dimensions: 14x13
    Heating
    • Forced Air
    Cooling
    • Central Air
    Appliances
    • Included: None
    • Laundry: In Basement, Sink
    Features
    • Built-in Features, Entrance Foyer
    • Basement: Egress Window(s),Unfinished
    Interior area
    • Total structure area: 5,364
    • Total interior livable area: 5,364 sqft
    • Finished area below ground: 0

    Property

    Parking
    • Parking features: Detached, Gravel
    Features
    • Levels: Two
    • Stories: 2
    • Patio & porch: Covered, Screened, Wrap Around
    • Exterior features: Storage
    • Fencing: Fenced,Partial
    Lot
    • Size: 29.24 Acres
    Details
    • Additional structures: Barn Pole
    • Parcel number: 701423400005000001
    • Special conditions: Shared Driveway
    • Horse amenities: Barn, Hay Storage, Pasture, Stable(s)

    Construction

    Type & style
    • Home type: SingleFamily
    • Architectural style: Traditional
    • Property subtype: Residential, Single Family Residence
    Materials
    • Aluminum Siding, Vinyl Siding, Other
    • Foundation: Concrete Perimeter, Other
    Condition
    • New construction: No
    • Year built: 1900

    Utilities & green energy

    • Electric: 200+ Amp Service
    • Sewer: Septic Tank
    • Water: Well, Private
    • Utilities for property: See Remarks

    Community & neighborhood

    Location
    • Region: Milroy
    • Subdivision: No Subdivision

    Price history

    DateEventPrice
    1/16/2026Sold$725,000-3.3%$135/sqft
    Source: MIBOR as distributed by MLS GRID #22022162 Report a problem
    12/19/2025Pending sale$750,000$140/sqft
    Source: MIBOR as distributed by MLS GRID #22022162 Report a problem
    12/6/2025Listed for sale$750,000$140/sqft
    Source: MIBOR as distributed by MLS GRID #22022162 Report a problem
    10/31/2025Pending sale$750,000$140/sqft
    Source: MIBOR as distributed by MLS GRID #22022162 Report a problem
    9/23/2025Price change$750,000-3.2%$140/sqft
    Source: MIBOR as distributed by MLS GRID #22022162 Report a problem
    7/28/2025Price change$775,000-3.1%$144/sqft
    Source: MIBOR as distributed by MLS GRID #22022162 Report a problem
    2/14/2025Listed for sale$799,900-42.8%$149/sqft
    Source: MIBOR as distributed by MLS GRID #22022162 Report a problem
    6/21/2019Listing removed$1,399,000$261/sqft
    Source: F.C. Tucker/Sirkus-Allen #21611379 Report a problem
    12/27/2018Listed for sale$1,399,000$261/sqft
    Source: F.C. Tucker/Sirkus-Allen #21611379 Report a problem

    Public tax history

    YearProperty taxesTax assessment
    2025$3,157 +11.5%$222,400 -7.1%
    2024$2,832 +20.7%$239,300 +20.1%
    2023$2,346 +5.7%$199,300 +26.6%
    2022$2,220 +2.1%$157,400 +16.2%
    2021$2,175 -60.5%$135,400 +0.8%
    2020$5,509 +4.7%$134,300 -69.5%
    2019$5,262 +1.3%$440,900 +0.1%
    2018$5,192 +1.1%$440,600 -6.4%
    2017$5,134 +1.4%$470,500 -2.2%
    2016$5,062 +7.4%$480,900 -1.8%
    2014$4,715 +8.3%$489,500 +14.1%
    2013$4,352 -0.6%$429,000 +4.5%
    2011$4,381 +8%$410,500 +4.7%
    2010$4,056 +4%$392,100 +7%
    2009$3,898 +6%$366,300 +6.4%
    2007$3,676 $344,300

    Find assessor info on the county website

    Neighborhood: 46156

    Nearby schools

    GreatSchools rating
    Schools provided by the listing agent
    • Middle: Benjamin Rush Middle School
    • High: Rushville Consolidated High School

    Source: MIBOR as distributed by MLS GRID. This data may not be complete. We recommend contacting the local school district to confirm school assignments for this home.

    Get pre-qualified for a loan
    At Zillow Home Loans, we can pre-qualify you in as little as 5 minutes with no impact to your credit score.

    An equal housing lender. NMLS #10287.