Skip main navigation
Off market
  • $1,175,500

    9251 Sparrow Hawk Ct, Lewisville, NC 27023

    4beds
    3,489sqft
    Stick/Site Built
    Built in 2019
    0.39 Acres Lot
    $1,175,500 Zestimate®
    $337/sqft
    $3,234 Estimated rent

    Home value

    $1,175,500

    $1.10M - $1.26M

    $3,234/mo

    Zestimate® history
    Loading
    Loading...

    Owner options

    List your home for rent

    $3,234/mo

    Rent Zestimate®

    Find your next renter with Zillow Rental Manager. Plus, with online applications, you can quickly screen prospective tenants – for free.

    Learn more

    $3,234/mo

    Rent Zestimate®

    Refinance and save

    $7,076/mo

    Est. payment

    Refinancing to a lower rate could help reduce your monthly payments and save thousands over the life of the loan.

    See today's rates

    $7,076/mo

    Est. payment

    Explore your selling options

    Work with a Zillow partner agent

    Leverage their expertise and Zillow's premium Showcase listings to get your home seen by more buyers.

    Get started

    List with your own agent

    Get your home in front of millions of buyers by listing it on Zillow.

    Learn how to do it

    Sell it yourself

    Take full control of how buyers see your home on Zillow by listing For Sale by Owner (FSBO).

    List your home

    What's special

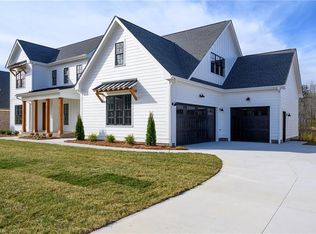
    Unparalleled craftsmanship with attention to detail in all the right places! This RL Riddle Construction built home perfectly situated in one of the Triad's most desired gated communities offers a mountain retreat feel just minutes from WS and interstate access. Exposed beams highlight the souring ceiling in great room that seamlessly transitions into your gourmet kitchen and casual dining area. Master bedroom located on main offers classic touches leading you to the oversized bathroom boasting an awe inspiring multi-head shower & huge closet conveniently attached to laundry room. Guest suite or second bedroom located on main. Second floor offers 2 additional bedrooms with access to well-appointed en-suite bathrooms. Huge bonus room connects to finished flex space that can be used as homework, office, or hobby room. Tremendous amount of floored storage, three car garage, flat lot with plenty of room for private pool, screened porch, and incredible views. This home has it all!

    This property is not currently displayed as for sale or rent on Zillow. This may be different from what's on other websites or public sources.

    Facts & features

    Interior

    Bedrooms & bathrooms
    • Bedrooms: 4
    • Bathrooms: 4
    • Full bathrooms: 4
    • Main level bathrooms: 2
    Heating
    • Forced air, Heat pump, Electric, Gas
    Cooling
    • Central
    Appliances
    • Included: Dishwasher, Garbage disposal, Range / Oven
    • Laundry: Washer Hookup, Dryer Connection, Main Level
    Features
    • Ceiling Fan(s), Pantry, Vaulted Ceiling(s), Built-in Shelves, Garage Door Opener(s), Gas Logs, Dead Bolt(s), Dryer Connection, Laundry Room - Main Level, Separate Shower, Great Room, Alarm and/or Security System, CO Detector
    • Flooring: Tile, Carpet, Hardwood
    • Doors: Insulated Doors
    • Windows: Insulated Windows
    • Basement: Crawl Space
    • Fireplace features: Great Room
    Interior area
    • Total interior livable area: 3,489 sqft

    Property

    Parking
    • Total spaces: 3
    • Parking features: Garage - Attached
    Features
    • Patio & porch: Deck, Screened Porch, Covered Porch
    • Exterior features: Cement / Concrete
    Lot
    • Size: 0.39 Acres
    Details
    • Parcel number: 5875199271000
    • Zoning: RS9

    Construction

    Type & style
    • Home type: SingleFamily
    • Architectural style: Conventional
    • Property subtype: Stick/Site Built
    Materials
    • Frame
    • Foundation: Masonry
    • Roof: Asphalt
    Condition
    • New Construction
    • Year built: 2019

    Utilities & green energy

    • Sewer: Community
    • Water: Public
    Green energy
    • Energy efficient items: Windows, Doors

    Community & HOA

    Community
    • Security: Carbon Monoxide Detector(s), Dead Bolt(s), Smoke Alarm, Alarm and/or Security System
    HOA
    • Has HOA: Yes
    • HOA fee: $100 monthly
    Location
    • Region: Lewisville

    Financial & listing details

    • Price per square foot: $337/sqft
    • Tax assessed value: $1,277,100
    • Annual tax amount: $7,868

    Price history

    DateEventPrice
    12/21/2020Sold$835,000-1.2%
    Source: Triad MLS #001976 Report a problem
    11/28/2020Pending sale$845,000$242/sqft
    Source: Berkshire Hathaway HomeServices Carolinas Realty #001976 Report a problem
    11/6/2020Price change$845,000+0%$242/sqft
    Source: Berkshire Hathaway HomeServices Carolinas Realty #001976 Report a problem
    10/20/2020Listed for sale$844,900$242/sqft
    Source: Coldwell Banker Advantage #953503 Report a problem

    Public tax history

    YearProperty taxesTax assessment
    2025$7,868 +30.2%$1,277,100 +63.1%
    2024$6,042 +0.7%$782,900
    2023$6,003 $782,900
    2022$6,003 +0.7%$782,900
    2021$5,963 +743.5%$782,900 +27.8%
    2020$707 -1.2%$612,600 +619.9%
    2019$716 $85,100
    Find assessor info on the county website

    Neighborhood: 27023

    Nearby schools

    GreatSchools rating
    Get a cash offer in 3 minutes
    Find out how much your home could sell for in as little as 3 minutes with a no-obligation cash offer.
    Estimated market value
    $1,175,500
    Get a cash offer in 3 minutes
    Find out how much your home could sell for in as little as 3 minutes with a no-obligation cash offer.
    Estimated market value
    $1,175,500