Skip main navigation
Sold for $340,000
  • $340,000

    9251 Tournament Dr, Delmar, MD 21875

    3beds
    2,516sqft
    Single Family Residence
    Built in 2004
    9,260 Square Feet Lot
    $360,900 Zestimate®
    $135/sqft
    $2,565 Estimated rent

    Home value

    $360,900

    $343,000 - $379,000

    $2,565/mo

    Zestimate® history
    Loading
    Loading...

    Owner options

    List your home for rent

    $2,565/mo

    Rent Zestimate®

    Find your next renter with Zillow Rental Manager. Plus, with online applications, you can quickly screen prospective tenants – for free.

    Learn more

    $2,565/mo

    Rent Zestimate®

    Refinance and save

    $2,149/mo

    Est. payment

    Refinancing to a lower rate could help reduce your monthly payments and save thousands over the life of the loan.

    See today's rates

    $2,149/mo

    Est. payment

    Explore your selling options

    Work with a Zillow partner agent

    Leverage their expertise and Zillow's premium Showcase listings to get your home seen by more buyers.

    Get started

    List with your own agent

    Get your home in front of millions of buyers by listing it on Zillow.

    Learn how to do it

    Sell it yourself

    Take full control of how buyers see your home on Zillow by listing For Sale by Owner (FSBO).

    List your home

    What's special

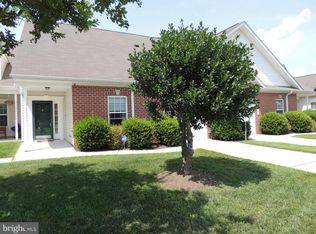
    The Wood Creek Golf Community model home is absolutely stunning! Built in 2004, it boasts a combination of brick and vinyl exterior with numerous upgrades. With 2,500 square feet of space, it offers three bedrooms, each featuring walk-in closets with custom built-ins, and three bathrooms. The open floor plan includes a great room with a vaulted ceiling and skylights, adding a touch of spaciousness and natural light. For those who enjoy entertaining, there's a formal living and dining room, along with a beautiful kitchen that likely serves as the heart of the home. The inclusion of a 3-season room is a lovely feature, providing additional space to relax and enjoy the surroundings. The first-floor primary suite adds convenience, as does the presence of a laundry room. Insulated windows with screens ensure energy efficiency and comfort year-round. Outside, there's off-street parking, a gazebo, and a stunning hardscape paver patio with lighting, perfect for outdoor gatherings or quiet evenings. Other notable features include an attached two-car garage for convenient parking and storage, along with in-ground sprinklers to keep the landscaping lush and green. With a new roof installed in May 2024 and a new Trane furnace in December 2023, along with HVAC updates in July 2021, this home offers not just beauty but also peace of mind in terms of maintenance and comfort.

    Zillow last checked:

    Listing updated:

    Listed by:

    Harold Cyr 443-625-1240,

    Coldwell Banker Realty

    Bought with:

    Sherry Thens, 657202

    Coldwell Banker Realty

    Source: Bright MLS,MLS#: MDWC2013468MLS Logo

    Facts & features

    Interior

    Bedrooms & bathrooms
    • Bedrooms: 3
    • Bathrooms: 3
    • Full bathrooms: 3
    • Main level bathrooms: 2
    • Main level bedrooms: 1
    Rooms
    • Room types: Living Room, Dining Room, Primary Bedroom, Bedroom 2, Kitchen, Family Room, Breakfast Room, Sun/Florida Room, Loft, Other, Bathroom 2, Bathroom 3, Primary Bathroom
    Primary bedroom
    • Features: Ceiling Fan(s), Flooring - Carpet, Built-in Features, Walk-In Closet(s)
    • Level: Main
    • Area: 156 Square Feet
    • Dimensions: 13 x 12
    Bedroom 2
    • Features: Walk-In Closet(s), Built-in Features
    • Level: Upper
    • Area: 144 Square Feet
    • Dimensions: 12 x 12
    Primary bathroom
    • Features: Walk-In Closet(s), Built-in Features, Double Sink, Flooring - Ceramic Tile, Soaking Tub
    • Level: Main
    • Area: 325 Square Feet
    • Dimensions: 25 x 13
    Bathroom 2
    • Level: Main
    Bathroom 3
    • Features: Flooring - Carpet, Walk-In Closet(s), Built-in Features
    • Level: Upper
    • Area: 156 Square Feet
    • Dimensions: 13 x 12
    Breakfast room
    • Features: Flooring - HardWood
    • Level: Main
    • Area: 100 Square Feet
    • Dimensions: 10 x 10
    Dining room
    • Features: Flooring - HardWood
    • Level: Main
    • Area: 121 Square Feet
    • Dimensions: 11 x 11
    Family room
    • Features: Flooring - HardWood
    • Level: Main
    • Area: 375 Square Feet
    • Dimensions: 25 x 15
    Kitchen
    • Features: Flooring - HardWood, Skylight(s)
    • Level: Main
    • Area: 140 Square Feet
    • Dimensions: 14 x 10
    Living room
    • Features: Fireplace - Gas, Flooring - HardWood
    • Level: Main
    • Area: 140 Square Feet
    • Dimensions: 14 x 10
    Loft
    • Features: Flooring - Carpet
    • Level: Upper
    • Area: 204 Square Feet
    • Dimensions: 17 x 12
    Other
    • Level: Upper
    • Area: 153 Square Feet
    • Dimensions: 17 x 9
    Other
    • Level: Main
    • Area: 210 Square Feet
    • Dimensions: 21 x 10
    Heating
    • Forced Air, Natural Gas
    Cooling
    • Central Air, Natural Gas
    Appliances
    • Included: Dishwasher, Disposal, Microwave, Oven/Range - Electric, Ice Maker, Gas Water Heater
    • Laundry: Hookup, Washer/Dryer Hookups Only
    Features
    • Entry Level Bedroom, Ceiling Fan(s), Upgraded Countertops, Walk-In Closet(s), Breakfast Area, Cathedral Ceiling(s), High Ceilings
    • Flooring: Carpet, Hardwood, Tile/Brick
    • Doors: Storm Door(s)
    • Windows: Energy Efficient, Window Treatments
    • Has basement: No
    • Number of fireplaces: 1
    • Fireplace features: Gas/Propane
    Interior area
    • Total structure area: 2,516
    • Total interior livable area: 2,516 sqft
    • Finished area above ground: 2,516
    • Finished area below ground: 0

    Property

    Parking
    • Total spaces: 4
    • Parking features: Built In, Concrete, Attached, Driveway, On Street
    • Attached garage spaces: 2
    • Uncovered spaces: 2
    Accessibility
    • Accessibility features: None
    Features
    • Levels: Two
    • Stories: 2
    • Patio & porch: Brick
    • Exterior features: Lawn Sprinkler, Extensive Hardscape, Underground Lawn Sprinkler, Street Lights, Stone Retaining Walls, Lighting
    • Pool features: Community
    • Has view: Yes
    • View description: Garden, Golf Course
    Lot
    • Size: 9,260 Square Feet
    • Features: Cleared, Corner Lot, Corner Lot/Unit
    Details
    • Additional structures: Above Grade, Below Grade
    • Parcel number: 2311025021
    • Zoning: R2
    • Special conditions: Standard

    Construction

    Type & style
    • Home type: SingleFamily
    • Architectural style: Contemporary
    • Property subtype: Single Family Residence
    Materials
    • Frame, Brick
    • Foundation: Slab
    • Roof: Architectural Shingle
    Condition
    • Excellent
    • New construction: No
    • Year built: 2004

    Utilities & green energy

    • Sewer: Public Sewer
    • Water: Public
    • Utilities for property: Cable Available, Electricity Available, Natural Gas Available

    Community & HOA

    Community
    • Subdivision: Wood Creek Golf Comm
    HOA
    • Has HOA: Yes
    • Amenities included: Clubhouse, Game Room, Pool, Fitness Center, Jogging Path
    • HOA fee: $110 monthly
    • HOA name: SVN COMMERCIAL REAL ESTATE
    Location
    • Region: Delmar
    • Municipality: Delmar

    Financial & listing details

    • Price per square foot: $135/sqft
    • Tax assessed value: $261,867
    • Annual tax amount: $3,623
    • Date on market: 5/11/2024
    • Listing agreement: Exclusive Agency
    • Listing terms: Conventional,FHA,VA Loan,Cash,USDA Loan
    • Inclusions: Solar Panels, Custom Rugs. Custom Drapery
    • Exclusions: Washer, dryer
    • Ownership: Fee Simple

    Price history

    DateEventPrice
    7/1/2024Sold$340,000-2.8%$135/sqft
    Source: Bright MLS #MDWC2013468 Report a problem
    6/8/2024Pending sale$349,900$139/sqft
    Source: Bright MLS #MDWC2013468 Report a problem
    5/11/2024Listed for sale$349,900+55.5%$139/sqft
    Source: Bright MLS #MDWC2013468 Report a problem
    9/3/2015Sold$225,000-6.2%$89/sqft
    Source: Public Record Report a problem
    8/10/2015Pending sale$239,900$95/sqft
    Source: Whitehead Real Estate Executives Report a problem
    5/12/2015Listed for sale$239,900-4%$95/sqft
    Source: Whitehead Real Estate Executives Report a problem
    5/9/2014Listing removed$249,999$99/sqft
    Source: RE/MAX Crossroads #607648 Report a problem
    9/26/2013Listed for sale$249,999+5.8%$99/sqft
    Source: RE/MAX Crossroads #612827 Report a problem
    10/2/2009Sold$236,390$94/sqft
    Source: Public Record Report a problem

    Public tax history

    YearProperty taxesTax assessment
    2025$2,849 -34%$309,033 +18%
    2024$4,318 +19.2%$261,867 +22%
    2023$3,623 +3.8%$214,700
    2022$3,490 +4.7%$214,700 +10.8%
    2021$3,332 +5.7%$193,700 +5.7%
    2020$3,151 -1.6%$183,200
    2019$3,204 -2.6%$183,200
    2018$3,291 -11.6%$183,200 -7.5%
    2017$3,722 +89%$198,100 +10.5%
    2016$1,970 $179,333 +11.7%
    2015$1,970 $160,567 +13.2%
    2014$1,970 $141,800
    2013-- $141,800
    2012-- $141,800 -37.1%
    2011-- $225,560
    2010-- $225,560
    2009-- $225,560 -3.5%
    2008-- $233,860 +3.2%
    2007-- $226,526 +3.3%
    2006-- $219,193 +3.5%
    2005-- $211,860 +684.7%
    2004-- $27,000
    2003-- $27,000
    Find assessor info on the county website

    Neighborhood: 21875

    Nearby schools

    GreatSchools rating
    Schools provided by the listing agent
    • Elementary: Delmar
    • Middle: Wicomico
    • High: Wicomico
    • District: Wicomico County Public Schools

    Source: Bright MLS. This data may not be complete. We recommend contacting the local school district to confirm school assignments for this home.

    Get a cash offer in 3 minutes
    Find out how much your home could sell for in as little as 3 minutes with a no-obligation cash offer.
    Estimated market value
    $360,900
    Get a cash offer in 3 minutes
    Find out how much your home could sell for in as little as 3 minutes with a no-obligation cash offer.
    Estimated market value
    $360,900