
Welcome to your Northwoods retreat. This year-round cabin nestled on 185 feet of fisherman's frontage on Plum Lake. Step inside to find a warm and functional 1,767 square foot layout offering two bedrooms and two and a half bathrooms. Plenty of room to unwind after a day on the water or the trails. Large windows frame beautiful, ever-changing views of the lake, bringing the outdoors in no matter the season. With 185 feet of frontage, you will love direct access to some of the Northwoods best fishing and water sports on Plum Lake. While the dry boat house offers convenient, protected storage for your boat and water toys year round. A detached two-car garage adds even more space for vehicles, gear, and all your Northwoods adventures. Located in Sayner, in the heart of the Northwoods, you're just minutes from bike, ATV and snowmobile trails, charming local dining, and the natural beauty that makes the Northwoods a four season destination. Whether you're casting a line at sunrise, watching the sunset from the shoreline, or gathering around a fire with family and friends, this cabin is ready to be the backdrop for years of memories. Don't miss your chance to own a true year-round retreat on Plum Lake — schedule your showing today.
Pending
$695,000
9252 Cth N, Sayner, WI 54560
2beds
1,767sqft
Single Family Residence
Built in ----
0.84 Acres Lot
$-- Zestimate®
$393/sqft
$-- HOA
What's special
Two bedrooms
- 9 days
- 334
- 28
Zillow last checked:
Listing updated:
Listed by:
DAVID WEBER 715-891-0263,
ELIASON REALTY - ST GERMAIN
Source: GNMLS,MLS#: 219446
Facts & features
Interior
Bedrooms & bathrooms
- Bedrooms: 2
- Bathrooms: 3
- Full bathrooms: 2
- 1/2 bathrooms: 1
Primary bedroom
- Level: First
- Dimensions: 10'11x11'3
Bedroom
- Level: Basement
- Dimensions: 15x11'3
Bathroom
- Level: Basement
Bathroom
- Level: First
Bathroom
- Level: First
Dining room
- Level: First
- Dimensions: 10'1x12'7
Kitchen
- Level: First
- Dimensions: 8'4x16'4
Laundry
- Level: First
- Dimensions: 8'9x11'3
Living room
- Level: First
- Dimensions: 11'3x21'7
Recreation
- Level: Basement
- Dimensions: 21'7x21'7
Heating
- Forced Air, Natural Gas
Cooling
- Central Air
Appliances
- Included: Dryer, Gas Water Heater, Microwave, Range, Washer
- Laundry: Main Level
Features
- Bath in Primary Bedroom, Main Level Primary, Pull Down Attic Stairs
- Flooring: Carpet, Laminate
- Basement: Full,Walk-Out Access
- Attic: Pull Down Stairs
- Number of fireplaces: 1
- Fireplace features: Wood Burning
Interior area
- Total structure area: 1,767
- Total interior livable area: 1,767 sqft
- Finished area above ground: 1,028
- Finished area below ground: 739
Property
Parking
- Total spaces: 2
- Parking features: Garage, Two Car Garage
- Garage spaces: 2
Features
- Exterior features: Dock
- Has view: Yes
- View description: Water
- Has water view: Yes
- Water view: Water
- Waterfront features: Shoreline - Fisherman/Weeds, Shoreline - Silt
- Body of water: PLUM
- Frontage length: 185,185
Lot
- Size: 0.84 Acres
- Features: Views
Details
- Parcel number: 2081
- Zoning description: Recreational
Construction
Type & style
- Home type: SingleFamily
- Architectural style: Cabin
- Property subtype: Single Family Residence
Materials
- Frame, Log Siding, Wood Siding
- Foundation: Block
- Roof: Composition,Metal,Shingle
Utilities & green energy
- Sewer: County Septic Maintenance Program - Yes, Conventional Sewer
- Water: Driven Well, Well
Community & HOA
Community
- Features: Trails/Paths
Location
- Region: Sayner
Financial & listing details
- Price per square foot: $393/sqft
- Tax assessed value: $382,100
- Annual tax amount: $3,734
- Date on market: 9/4/2026
- Ownership: Fee Simple,Trust
Estimated market value
Not available
Estimated sales range
Not available
Not available
Price history
| Date | Event | Price |
|---|---|---|
| 9/11/2026 | Pending sale | $695,000$393/sqft |
Source:  GNMLS #219446 Report a problem GNMLS #219446 Report a problem | ||
| 9/4/2026 | Contingent | $695,000$393/sqft |
Source: GNMLS #219446 Report a problem | ||
| 9/4/2026 | Listed for sale | $695,000$393/sqft |
Source: GNMLS #219446 Report a problem | ||
Public tax history
| Year | Property taxes | Tax assessment |
|---|---|---|
| 2024 | $3,843 -6.9% | $382,100 |
| 2023 | $4,126 -1.1% | $382,100 |
| 2022 | $4,171 +4.3% | $382,100 |
| 2021 | $4,000 -3% | $382,100 |
| 2020 | $4,125 +6.6% | $382,100 |
| 2019 | $3,868 +4.3% | $382,100 |
| 2018 | $3,709 +7.1% | $382,100 |
| 2017 | $3,463 +2.1% | $382,100 |
| 2016 | $3,390 +894% | $382,100 |
| 2015 | $341 -91.4% | $382,100 -12.9% |
| 2014 | $3,965 -10.7% | $438,800 |
| 2013 | $4,439 | $438,800 |
Find assessor info on the county website
Monthly payment
Est. payment
Payment breakdown
Explore the cost of this home by adjusting the details. Changes won't be saved.Climate risks
Neighborhood: 54560
Nearby schools
Schools provided by the listing agent
- Elementary: VI Northland Pines-StG
- Middle: VI Northland Pines
- High: VI Northland Pines
Source: GNMLS. This data may not be complete. We recommend contacting the local school district to confirm school assignments for this home.
Similar homes
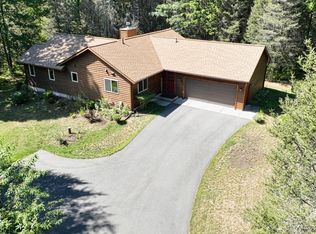
- $699,0003 bd2 ba1.9k sqft8550 Kenwood Ter, Minocqua, WI 54548For Sale
 MLS ID #219232, TOM LEE, SHOREWEST - MINOCQUA. GNMLS
 - $599,9003 bd2 ba1.6k sqft10259 Good Life Ln, Boulder Junction, WI 54512For Sale
 MLS ID #219480, JOHN KIZOREK, SHOREWEST - MINOCQUA. GNMLS
 - $749,9993 bd3 ba1.6k sqft7672 Kuehne Rd, Saint Germain, WI 54558For Sale
 MLS ID #219369, JULIE WINTER-PAEZ (JWP GROUP), RE/MAX PROPERTY PROS. GNMLS
 - $599,0003 bd2 ba1.5k sqft10183 Lower Rd, Arbor Vitae, WI 54568For Sale
 MLS ID #219469, JAMES MULLEADY, SHOREWEST - EAGLE RIVER. GNMLS
