Extra! Extra! Upgrades and options galore! Home sits on a premium high elevation lot with fenced in backyard overlooking an unbuildable wooded lot next to a HOA maintained greenspace that is also unbuildable offering extra yard when you’d like it for parties, etc. Beautifully landscaped with multi-season bloom, assisted by a 5-zone sprinkler system that’s remote controlled. Guardian alarm installed; wireless sensors are compatible with all popular systems. Generac whole house power generator, Leaf Filter Gutter Guards, whole house intercom, and Ring doorbell. Larger 3000 sq. ft. floorplan offers 9’ ceilings, morning room addition, 3-car garage, separate dining and flex room, generous loft and oversized bedrooms. 1360 sq ft. finished basement with 8’ ceilings offer 5th bedroom with egress window, a full bath, as well as a large utility area with a 78hx42wx28d safe. Now that you’ve read all about it, come out and see it!
Closed
$485,000
9252 Forest Lake Trl, Olmsted Township, OH 44138
4beds
4,360sqft
Single Family Residence
Built in 2013
8,276 Square Feet Lot
$536,900 Zestimate®
$111/sqft
$3,478 Estimated rent
Home value
$536,900
$510,000 - $564,000
$3,478/mo
Zestimate® history
Owner options
List your home for rent
$3,478/mo
Rent Zestimate®
Find your next renter with Zillow Rental Manager. Plus, with online applications, you can quickly screen prospective tenants – for free.
$3,478/mo
Rent Zestimate®
Refinance and save
$3,911/mo
Est. payment
Refinancing to a lower rate could help reduce your monthly payments and save thousands over the life of the loan.
$3,911/mo
Est. payment
Explore your selling options
Work with a Zillow partner agent
Leverage their expertise and Zillow's premium Showcase listings to get your home seen by more buyers.
Get startedList with your own agent
Get your home in front of millions of buyers by listing it on Zillow.
Learn how to do itSell it yourself
Take full control of how buyers see your home on Zillow by listing For Sale by Owner (FSBO).
List your homeWhat's special
Generous loftFlex roomLarge utility areaGuardian alarmWireless sensorsSeparate diningExtra yard
Zillow last checked:
Listing updated:
Listed by:
Matt Dunlavey mattdunlavey@howardhanna.com440-840-0564,
Howard Hanna
Bought with:
Tawfiq K Oqal, 2012002710
Realty Express
Source: MLS Now,MLS#: 5015222Originating MLS: Lorain County Association Of REALTORS
Facts & features
Interior
Bedrooms & bathrooms
- Bedrooms: 4
- Bathrooms: 4
- Full bathrooms: 3
- 1/2 bathrooms: 1
- Main level bathrooms: 1
Primary bedroom
- Description: His and hers walk in closets,Flooring: Carpet
- Features: Walk-In Closet(s), Window Treatments
- Level: Second
- Dimensions: 16 x 23
Bedroom
- Description: Flooring: Carpet
- Features: Window Treatments
- Level: Second
- Dimensions: 16 x 10
Bedroom
- Description: Flooring: Carpet
- Features: Window Treatments
- Level: Second
- Dimensions: 17 x 14
Bedroom
- Description: Flooring: Carpet
- Features: Window Treatments
- Level: Second
- Dimensions: 12 x 13
Bedroom
- Description: Flooring: Carpet
- Features: Window Treatments
- Level: Basement
- Dimensions: 12 x 14
Bathroom
- Level: First
- Dimensions: 5 x 5
Bathroom
- Description: seperate soaking tub and shower
- Features: Window Treatments
- Level: Second
- Dimensions: 10 x 10
Bathroom
- Level: Second
- Dimensions: 10 x 5
Basement
- Description: Flooring: Carpet
- Level: Basement
- Dimensions: 36 x 17
Bonus room
- Description: Flooring: Wood
- Features: Window Treatments
- Level: First
- Dimensions: 11 x 11
Dining room
- Description: Flooring: Wood
- Features: Window Treatments
- Level: First
- Dimensions: 12 x 11
Family room
- Description: Flooring: Carpet
- Features: Fireplace, High Ceilings, Window Treatments
- Level: First
- Dimensions: 22 x 15
Kitchen
- Features: Granite Counters, High Ceilings
- Level: First
- Dimensions: 19 x 13
Laundry
- Level: Second
- Dimensions: 5 x 6
Loft
- Description: Flooring: Carpet
- Features: Window Treatments
- Level: Second
- Dimensions: 17 x 20
Sitting room
- Features: Window Treatments
- Level: First
- Dimensions: 15 x 10
Utility room
- Level: Basement
- Dimensions: 21 x 15
Heating
- Forced Air
Cooling
- Central Air
Appliances
- Included: Dryer, Dishwasher, Disposal, Humidifier, Microwave, Range, Refrigerator, Washer
- Laundry: Laundry Room, Upper Level
Features
- Ceiling Fan(s), Entrance Foyer, Eat-in Kitchen, Granite Counters, Kitchen Island, Pantry, Stone Counters, Recessed Lighting, Sound System, Storage, Soaking Tub, Walk-In Closet(s), Wired for Sound
- Windows: Blinds, Double Pane Windows
- Basement: Finished,Partially Finished,Sump Pump
- Number of fireplaces: 1
Interior area
- Total structure area: 4,360
- Total interior livable area: 4,360 sqft
- Finished area above ground: 3,000
- Finished area below ground: 1,360
Property
Parking
- Parking features: Attached, Concrete, Driveway, Electricity, Garage
- Attached garage spaces: 3
Features
- Levels: Two
- Stories: 2
- Patio & porch: Front Porch, Patio
- Exterior features: Sprinkler/Irrigation, Private Yard
- Fencing: Back Yard,Fenced,Full
Lot
- Size: 8,276 Square Feet
- Dimensions: 92.9 x 86.3
- Features: Sprinklers In Rear, Sprinklers In Front, Landscaped, Wooded
Details
- Parcel number: 26312029
Construction
Type & style
- Home type: SingleFamily
- Architectural style: Colonial
- Property subtype: Single Family Residence
Materials
- Vinyl Siding
- Roof: Asphalt,Fiberglass
Condition
- Year built: 2013
Details
- Warranty included: Yes
Utilities & green energy
- Sewer: Public Sewer
- Water: Public
Community & HOA
Community
- Security: Security System
- Subdivision: Landings/Timber Lakes
HOA
- Has HOA: Yes
- Services included: Common Area Maintenance, Other
- HOA fee: $500 annually
- HOA name: Woodgate Farms
- Second HOA fee: $320 semi-annually
Location
- Region: Olmsted Township
Financial & listing details
- Price per square foot: $111/sqft
- Tax assessed value: $434,600
- Annual tax amount: $11,168
- Date on market: 2/8/2024
- Cumulative days on market: 22 days
- Listing agreement: Exclusive Right To Sell
- Listing terms: Cash,Conventional,FHA
Price history
| Date | Event | Price |
|---|---|---|
| 5/3/2024 | Sold | $485,000+1.3%$111/sqft |
Source: MLS Now #5015222 Report a problem | ||
| 3/9/2024 | Pending sale | $479,000$110/sqft |
Source: MLS Now #5015222 Report a problem | ||
| 2/22/2024 | Price change | $479,000-2.2%$110/sqft |
Source: MLS Now #5015222 Report a problem | ||
| 2/15/2024 | Pending sale | $489,700$112/sqft |
Source: MLS Now #5015222 Report a problem | ||
| 2/8/2024 | Listed for sale | $489,700-3%$112/sqft |
Source: MLS Now #5015222 Report a problem | ||
| 12/16/2023 | Listing removed | -- |
Source: Owner Report a problem | ||
| 12/13/2023 | Price change | $504,900+1.4%$116/sqft |
Source: Owner Report a problem | ||
| 12/7/2023 | Listed for sale | $497,900+60.1%$114/sqft |
Source: Owner Report a problem | ||
| 2/5/2016 | Listing removed | $310,900$71/sqft |
Source: RE/MAX Trinity #3762074 Report a problem | ||
| 2/5/2016 | Pending sale | $310,900$71/sqft |
Source: RE/MAX Trinity #3762074 Report a problem | ||
| 2/4/2016 | Listed for sale | $310,900+3.6%$71/sqft |
Source: RE/MAX Trinity #3762074 Report a problem | ||
| 2/2/2016 | Sold | $300,000-3.5%$69/sqft |
Source:  MLS Now #3762074 Report a problem MLS Now #3762074 Report a problem | ||
| 12/21/2015 | Pending sale | $310,900$71/sqft |
Source: RE/MAX Trinity #3762074 Report a problem | ||
| 11/11/2015 | Price change | $310,900-1.9%$71/sqft |
Source: RE/MAX Trinity #3762074 Report a problem | ||
| 8/15/2015 | Price change | $316,900-0.9%$73/sqft |
Source: RE/MAX Crossroads Properties #3722126 Report a problem | ||
| 7/8/2015 | Price change | $319,900-1.5%$73/sqft |
Source: RE/MAX Crossroads Properties #3722126 Report a problem | ||
| 6/20/2015 | Listed for sale | $324,900+11.7%$75/sqft |
Source: RE/MAX Crossroads Properties #3722126 Report a problem | ||
| 1/24/2013 | Sold | $290,850+592.5%$67/sqft |
Source: Public Record Report a problem | ||
| 10/12/2012 | Sold | $42,000$10/sqft |
Source: Public Record Report a problem | ||
Public tax history
| Year | Property taxes | Tax assessment |
|---|---|---|
| 2025 | $10,452 -0.9% | $152,110 |
| 2024 | $10,543 +2.8% | $152,110 +26% |
| 2023 | $10,253 +0.6% | $120,680 |
| 2022 | $10,196 +0.9% | $120,680 |
| 2021 | $10,105 -3.2% | $120,680 +9% |
| 2020 | $10,442 +8.7% | $110,710 +0% |
| 2019 | $9,609 -2.9% | $110,700 0% |
| 2018 | $9,900 +2.5% | $110,710 +11.3% |
| 2017 | $9,659 +0.3% | $99,510 +0.4% |
| 2016 | $9,633 | $99,160 |
| 2015 | $9,633 +4.1% | $99,160 +6% |
| 2014 | $9,255 +347.6% | $93,560 +511.5% |
| 2013 | $2,068 -85.1% | $15,300 |
| 2012 | $13,866 +28.2% | $15,300 |
| 2011 | $10,816 +38.6% | $15,300 |
| 2010 | $7,802 +51% | $15,300 |
| 2009 | $5,167 +28.8% | $15,300 -8% |
| 2008 | $4,011 +127.5% | $16,630 |
| 2007 | $1,763 +23% | $16,630 |
| 2006 | $1,433 | $16,630 |
Find assessor info on the county website
Neighborhood: 44138
Nearby homes
- $471,0004 bd4 ba3.1k sqft9256 Forest Lake Trl, Olmsted Township, OH 44138Off Market
- $512,3004 bd4 ba2.9k sqft9256 Forest Lake Trl, Olmsted Falls, OH 44138Off Market
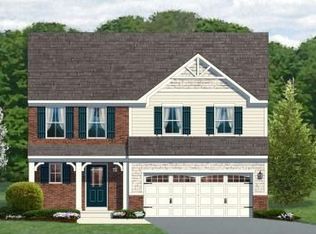
- $422,5003 bd2 ba2.2k sqft9260 Forest Lake Trl, Olmsted Township, OH 44138Off Market
- $404,1004 bd2 ba2.2k sqft9260 Forest Lake Trl, Olmsted Falls, OH 44138Off Market
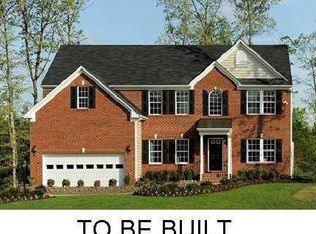
- $509,7004 bd3 ba3.2k sqft9244 Forest Lake Trl, Olmsted Township, OH 44138Off Market
- $487,7004 bd4 ba2.9k sqft9255 Forest Lake Trl, Olmsted Township, OH 44138Off Market
- $416,4004 bd2 ba2.4k sqft9259 Forest Lake Trl, Olmsted Township, OH 44138Off Market
- $380,3004 bd2 ba1.9k sqft9251 Forest Lake Trl, Olmsted Township, OH 44138Off Market
Nearby schools
GreatSchools rating
- 8/10Olmsted Falls Intermediate BuildingGrades: 4-5Distance: 0.8 mi
- 6/10Olmsted Falls Middle SchoolGrades: 6-8Distance: 0.9 mi
- 9/10Olmsted Falls High SchoolGrades: 9-12Distance: 1 mi
Schools provided by the listing agent
- District: Olmsted Falls CSD - 1822
Source: MLS Now. This data may not be complete. We recommend contacting the local school district to confirm school assignments for this home.
Get a cash offer in 3 minutes
Find out how much your home could sell for in as little as 3 minutes with a no-obligation cash offer.
Estimated market value
$536,900
Get a cash offer in 3 minutes
Find out how much your home could sell for in as little as 3 minutes with a no-obligation cash offer.
Estimated market value
$536,900
- Ohio
- Cuyahoga County
- Olmsted Falls
- 44138
- 9252 Forest Lake Trl
Nearby cities
Nearby zip codes
Other Olmsted Falls Topics
