Welcome to a tropical backyard paradise!
If locations a must, come check this out this charming home on a spacious cul-de-sac lot with room for boat/RV parking. Welcome home to this inviting and well-maintained property! Located right next to the coveted 'Royal Palm" area of Garden Grove. Only one neighbor! This home is located minutes away of shopping and dining choices, close to Disneyland! This is a highly maintained and cared for home. Lots of new details throughout, Newer high efficient dual paned windows. Mr. and Mrs. clean live here! Features a cozy step-down living room with a fireplace, 12' slider door lead you to a newer covered patio for outdoor enjoyment. Outdoor patio area boasts a natural gas fire pit surrounded by newly hardscape and landscaping. Newer built in BBQ and outdoor kitchen area. Newer composition roof, Newer Central A/C, updated 200 amp electrical service, Lets start making some beautiful memories here!
Hurry I don't think this one will last long!
Sold for $1,026,000
Street View
Listed by: Re/Max Partners • Eric De Jong • Contact: 951-278-8755
Bought with: Mynd Management, Inc.
$1,026,000
9252 Shannon Ave, Garden Grove, CA 92841
3beds
1,657sqft
Single Family Residence
Built in 1958
9,088 Square Feet Lot
$1,168,400 Zestimate®
$619/sqft
$3,856 Estimated rent
Home value
$1,168,400
$1.11M - $1.24M
$3,856/mo
Zestimate® history
Owner options
List your home for rent
$3,856/mo
Rent Zestimate®
Find your next renter with Zillow Rental Manager. Plus, with online applications, you can quickly screen prospective tenants – for free.
$3,856/mo
Rent Zestimate®
Refinance and save
$6,487/mo
Est. payment
Refinancing to a lower rate could help reduce your monthly payments and save thousands over the life of the loan.
$6,487/mo
Est. payment
Explore your selling options
Work with a Zillow partner agent
Leverage their expertise and Zillow's premium Showcase listings to get your home seen by more buyers.
Get startedList with your own agent
Get your home in front of millions of buyers by listing it on Zillow.
Learn how to do itSell it yourself
Take full control of how buyers see your home on Zillow by listing For Sale by Owner (FSBO).
List your homeWhat's special
Outdoor patio areaTropical backyard paradiseNatural gas fire pitNewer composition roofClose to disneylandSpacious cul-de-sac lotOutdoor kitchen area
Zillow last checked:
Listing updated:
Listed by:
Eric De Jong DRE #01076837 951-278-8755,
Re/Max Partners
Bought with:
Teresa Vu, DRE #01940489
Mynd Management, Inc.
Source: CRMLS,MLS#: IG23168238 Originating MLS: California Regional MLS
Originating MLS: California Regional MLSFacts & features
Interior
Bedrooms & bathrooms
- Bedrooms: 3
- Bathrooms: 2
- Full bathrooms: 2
- Main level bathrooms: 2
- Main level bedrooms: 3
Rooms
- Room types: Bedroom, Exercise Room, Family Room, Kitchen, Primary Bedroom, Sunroom
Primary bedroom
- Features: Main Level Primary
Bedroom
- Features: All Bedrooms Down
Bedroom
- Features: Bedroom on Main Level
Bathroom
- Features: Separate Shower, Walk-In Shower
Kitchen
- Features: Updated Kitchen
Heating
- Central, Fireplace(s)
Cooling
- Central Air
Appliances
- Included: Electric Oven, Electric Range
- Laundry: Washer Hookup, In Garage
Features
- All Bedrooms Down, Bedroom on Main Level, Galley Kitchen, Main Level Primary
- Flooring: Carpet, Tile
- Doors: Sliding Doors
- Has fireplace: Yes
- Fireplace features: Family Room
- Common walls with other units/homes: 1 Common Wall
Interior area
- Total interior livable area: 1,657 sqft
Property
Parking
- Total spaces: 2
- Parking features: Attached Carport, Concrete, Carport, Door-Multi, Direct Access, Driveway, Garage, Garage Door Opener, Gated, Oversized, RV Gated, RV Access/Parking, One Space, Garage Faces Side, See Remarks
- Attached garage spaces: 2
- Has carport: Yes
Features
- Levels: One
- Stories: 1
- Entry location: front
- Patio & porch: Covered, Enclosed, Front Porch, Lanai, Open, Patio, Porch, Screened
- Exterior features: Lighting, Fire Pit
- Pool features: None
- Spa features: None
- Fencing: Excellent Condition,New Condition
- Has view: Yes
- View description: Neighborhood, Peek-A-Boo
Lot
- Size: 9,088 Square Feet
- Features: 0-1 Unit/Acre, Cul-De-Sac, Front Yard, Irregular Lot, Lawn, Landscaped, Near Park, Sprinklers Timer, Yard
Details
- Additional structures: Shed(s), Storage
- Parcel number: 13233301
- Special conditions: Standard
Construction
Type & style
- Home type: SingleFamily
- Architectural style: Ranch
- Property subtype: Single Family Residence
- Attached to another structure: Yes
Materials
- Foundation: Combination
- Roof: Asphalt
Condition
- Updated/Remodeled,Turnkey
- New construction: No
- Year built: 1958
Utilities & green energy
- Electric: Electricity - On Property, Standard
- Sewer: Public Sewer
- Water: Public
- Utilities for property: Natural Gas Connected, Sewer Connected, Water Connected
Community & HOA
Community
- Features: Curbs, Gutter(s), Street Lights, Urban, Park
- Subdivision: ,Other
Location
- Region: Garden Grove
Financial & listing details
- Price per square foot: $619/sqft
- Tax assessed value: $1,046,520
- Annual tax amount: $12,608
- Date on market: 9/18/2023
- Cumulative days on market: 11 days
- Listing terms: Cash,Cash to New Loan,Conventional
- Exclusions: Some of sellers furniture may stay if asked, not part of the sale, please don't write it in the contract!
Price history
| Date | Event | Price |
|---|---|---|
| 10/30/2023 | Sold | $1,026,000+2.6%$619/sqft |
Source:  CRMLS #IG23168238 Report a problem CRMLS #IG23168238 Report a problem | ||
| 9/29/2023 | Pending sale | $999,999$603/sqft |
Source: CRMLS #IG23168238 Report a problem | ||
| 9/18/2023 | Listed for sale | $999,999+346.4%$603/sqft |
Source: CRMLS #IG23168238 Report a problem | ||
| 10/19/1999 | Sold | $224,000$135/sqft |
Source: Public Record Report a problem | ||
Public tax history
| Year | Property taxes | Tax assessment |
|---|---|---|
| 2025 | $12,608 +1.5% | $1,046,520 +2% |
| 2024 | $12,421 +172.3% | $1,026,000 +183.8% |
| 2023 | $4,561 +1.6% | $361,540 +2% |
| 2022 | $4,491 +1% | $354,451 +2% |
| 2021 | $4,445 +1.2% | $347,501 +1% |
| 2020 | $4,394 | $343,938 +2% |
| 2019 | $4,394 +2.5% | $337,195 +2% |
| 2018 | $4,287 +3.1% | $330,584 +2% |
| 2017 | $4,157 | $324,102 +2% |
| 2016 | $4,157 +5.2% | $317,748 +1.5% |
| 2015 | $3,953 +13.7% | $312,976 +11.4% |
| 2014 | $3,475 | $280,844 +0.5% |
| 2013 | -- | $279,575 +2% |
| 2012 | -- | $274,094 +2% |
| 2011 | -- | $268,720 +0.8% |
| 2010 | -- | $266,712 -0.2% |
| 2009 | -- | $267,347 +2% |
| 2008 | -- | $262,105 +2% |
| 2007 | -- | $256,966 +2% |
| 2006 | -- | $251,928 +2% |
| 2005 | -- | $246,989 +2% |
| 2004 | -- | $242,147 +1.9% |
| 2003 | -- | $237,709 +2% |
| 2002 | -- | $233,049 +2% |
| 2001 | $2,422 +1.9% | $228,480 +2% |
| 2000 | $2,376 | $224,000 |
Find assessor info on the county website
Neighborhood: 92841
Nearby homes
- $1,234,8003 bd2 ba2.4k sqft9272 Shannon Ave, Garden Grove, CA 92841Off Market
- $1,089,3001 bd1 ba400 sqft9251 Shannon Ave, Garden Grove, CA 92841Off Market
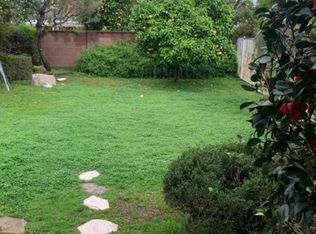
- $1,234,1004 bd2 ba2.1k sqft9282 Shannon Ave, Garden Grove, CA 92841Off Market
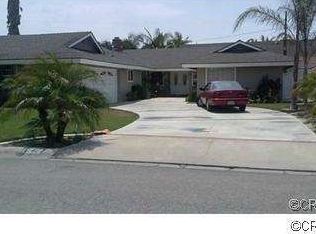
- $1,216,3003 bd2 ba2.1k sqft9231 Shannon Ave, Garden Grove, CA 92841Off Market
- $1,049,5003 bd2 ba1.4k sqft9261 Shannon Ave, Garden Grove, CA 92841Off Market
- $940,0002 bd1 ba1.4k sqft9281 Shannon Ave, Garden Grove, CA 92841Off Market
- $1,154,1003 bd2 ba1.6k sqft9302 Shannon Ave, Garden Grove, CA 92841Off Market
- $1,179,9003 bd2 ba2k sqft9211 Shannon Ave, Garden Grove, CA 92841Off Market
Nearby schools
GreatSchools rating
- 8/10Gilbert Elementary SchoolGrades: K-6Distance: 0.3 mi
- 6/10Louis Lake Intermediate SchoolGrades: 7-8Distance: 1.6 mi
- 7/10Rancho Alamitos High SchoolGrades: 9-12Distance: 1 mi
Get a cash offer in 3 minutes
Find out how much your home could sell for in as little as 3 minutes with a no-obligation cash offer.
Estimated market value
$1,168,400
Get a cash offer in 3 minutes
Find out how much your home could sell for in as little as 3 minutes with a no-obligation cash offer.
Estimated market value
$1,168,400
- California
- Orange County
- Garden Grove
- 92841
- 9252 Shannon Ave
Nearby cities
Nearby zip codes
Other Garden Grove Topics
