Skip main navigation
Sold for $1,050,000
  • $1,050,000

    9252 Shenandoah Run, Wesley Chapel, FL 33544

    4beds
    4,292sqft
    Single Family Residence
    Built in 2000
    1.55 Acres Lot
    $1,056,700 Zestimate®
    $245/sqft
    $5,320 Estimated rent

    Home value

    $1,056,700

    $993,000 - $1.12M

    $5,320/mo

    Zestimate® history
    Loading
    Loading...

    Owner options

    List your home for rent

    $5,320/mo

    Rent Zestimate®

    Find your next renter with Zillow Rental Manager. Plus, with online applications, you can quickly screen prospective tenants – for free.

    Learn more

    $5,320/mo

    Rent Zestimate®

    Refinance and save

    $7,235/mo

    Est. payment

    Refinancing to a lower rate could help reduce your monthly payments and save thousands over the life of the loan.

    See today's rates

    $7,235/mo

    Est. payment

    Explore your selling options

    Work with a Zillow partner agent

    Leverage their expertise and Zillow's premium Showcase listings to get your home seen by more buyers.

    Get started

    List with your own agent

    Get your home in front of millions of buyers by listing it on Zillow.

    Learn how to do it

    Sell it yourself

    Take full control of how buyers see your home on Zillow by listing For Sale by Owner (FSBO).

    List your home

    What's special

    Screened pool areaLow associationComputer loftPrivate officeNew roofBonus roomCustom staircase
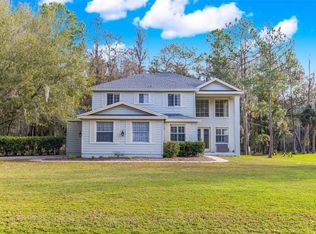
    METICULUSLY HANDCRAFTED!!! You Simply Must See this home to Believe. Every Inch has been customized from front to back & floor to ceilings. When a Designer and Craftsman join together to create the Perfect Home you will find some of the most Unique Features you have ever encountered! This Two Story Home has Soaring Ceilings, Custom Staircase, Inset Ceilings with Crown Mouldings, Designer Built-Ins, REAL BRICK FLOOR in Dinette, New Roof, Fresh Exterior Paint and New Custom Railing around the Expansive WRAPAROUND PORCH. 4292 Sq. Ft. of Living Heated and Air Conditioned Living Area (including the Bonus Game Room/Apartment above the 3 Car Side Entry Garage with a Full Bath). Long Elegant Driveway with plenty of room for parking. The Main House offers 4 Bedrooms with Living, Dining & Family Rooms, Computer Loft, 2.5 Baths and a Primary Suite with Private Office. Another Full Bath (Bath #3) that serves the POOL & Bonus Room/Apartment which are separated from the Main House. The Screened POOL Area is all decked with PAVERS and it is plumbed for an outdoor kitchen. The Full Bath at the bottom of the Bonus Room/Apartment gives the Pool Guests easy access for Entertaining Friends and Family Poolside. Family Room has a Wood Burning Fireplace with Custom Built In and the Custom French Doors are Double Pane for Energy Savings. There are 3 separate AC Systems (2 in the main home and 1 for the Bonus/Game Room). Exterior Construction is Hardy Plank, 7 Zone Sprinkler System, Incredible Inlaid Wood Grain Ceramic Tile Flooring has been laid in Custom Designs, Custom Made Interior Shutters & Custom Sliding Doors. Don’t miss the Lighted Coffee Bar, Hall Half Bath, Under Stair Pantry and the Laundry Room is a Must See! The Kitchen has Custom Cabinetry, Island the Dinette has a REAL BRICK Floor with Custom Railing to accent this area. The Primary Suite is Divine, with a Private Office and Incredible EnSuite Bath, Walk-In Closet. Second Story Bedrooms share a Jack and Jill Bath (totally custom). 1.5 ACRE Lot has a Wooded Conservation View. Matches the Style of the Home. This Gated Equestrian Community has Easy Access to the I-75 Interchange for Commuters and Low Association Dues of only $270 per Qtr.! No Costly CDD’s to pay. There is just too many features to mention here so Schedule Your Viewing Today!

    Zillow last checked:

    Listing updated:

    Listing Provided by:

    Nancy Johanson 813-949-5779,

    JOHANSON & ASSOCIATES, INC. 813-949-5779

    Bought with:

    Wesley Weber, 3362211

    INSPIRED REALTY, LLC

    Matthew Besserman, 3566661

    INSPIRED REALTY, LLC

    Source: Stellar MLS,MLS#: T3470308MLS LogoOriginating MLS: Tampa

    Facts & features

    Interior

    Bedrooms & bathrooms
    • Bedrooms: 4
    • Bathrooms: 4
    • Full bathrooms: 3
    • 1/2 bathrooms: 1
    Primary bedroom
    • Features: Ceiling Fan(s), Dual Sinks, En Suite Bathroom, Walk-In Closet(s)
    • Level: First
    • Dimensions: 12x19
    Bedroom 2
    • Features: Ceiling Fan(s), Built-in Closet
    • Level: First
    • Dimensions: 13x11
    Bedroom 3
    • Features: Ceiling Fan(s), Built-in Closet
    • Level: Second
    • Dimensions: 18x12
    Bedroom 4
    • Features: Ceiling Fan(s)
    • Level: Second
    • Dimensions: 15x15
    Primary bathroom
    • Features: Dual Sinks, Tub with Separate Shower Stall, Water Closet/Priv Toilet
    • Level: First
    • Dimensions: 11x14
    Bathroom 2
    • Features: Dual Sinks, Jack & Jill Bathroom, Tub with Separate Shower Stall
    • Level: Second
    • Dimensions: 12x9
    Bathroom 3
    • Level: First
    • Dimensions: 10x6
    Bonus room
    • Level: Second
    Dinette
    • Level: First
    • Dimensions: 12x10
    Dining room
    • Level: First
    • Dimensions: 15x11
    Family room
    • Features: Ceiling Fan(s)
    • Level: First
    • Dimensions: 25x14
    Kitchen
    • Features: Kitchen Island, Pantry
    • Level: First
    • Dimensions: 15x14
    Living room
    • Features: Ceiling Fan(s)
    • Level: First
    • Dimensions: 14x11
    Loft
    • Features: Ceiling Fan(s)
    • Level: Second
    • Dimensions: 11x14
    Heating
    • Central, Electric, Zoned
    Cooling
    • Central Air, Zoned
    Appliances
    • Included: Oven, Dishwasher, Dryer, Electric Water Heater, Microwave, Range, Refrigerator, Washer, Water Softener
    • Laundry: Inside, Laundry Room
    Features
    • Built-in Features, Ceiling Fan(s), Coffered Ceiling(s), Crown Molding, Eating Space In Kitchen, High Ceilings, Kitchen/Family Room Combo, Living Room/Dining Room Combo, Primary Bedroom Main Floor, Tray Ceiling(s), Walk-In Closet(s)
    • Flooring: Brick/Stone, Tile, Hardwood
    • Doors: French Doors
    • Windows: Blinds, Double Pane Windows, Insulated Windows, Shutters
    • Has fireplace: Yes
    • Fireplace features: Family Room, Wood Burning
    Interior area
    • Total structure area: 5,060
    • Total interior livable area: 4,292 sqft

    Property

    Parking
    • Total spaces: 3
    • Parking features: Garage Door Opener, Oversized
    • Garage spaces: 3
    • Details: Garage Dimensions: 23X33
    Features
    • Levels: Two
    • Stories: 2
    • Patio & porch: Covered, Front Porch, Porch, Rear Porch, Screened, Side Porch, Wrap Around
    • Exterior features: Irrigation System, Private Mailbox
    • Has private pool: Yes
    • Pool features: Gunite, In Ground, Outside Bath Access, Pool Sweep, Screen Enclosure
    • Has spa: Yes
    • Spa features: In Ground
    • Has view: Yes
    • View description: Trees/Woods
    Lot
    • Size: 1.55 Acres
    • Features: Conservation Area, In County, Oversized Lot, Zoned for Horses
    • Residential vegetation: Trees/Landscaped
    Details
    • Additional structures: Shed(s)
    • Parcel number: 2425190010001000180
    • Zoning: ER
    • Special conditions: None

    Construction

    Type & style
    • Home type: SingleFamily
    • Architectural style: Other
    • Property subtype: Single Family Residence
    Materials
    • HardiPlank Type
    • Foundation: Slab
    • Roof: Shingle
    Condition
    • Completed
    • New construction: No
    • Year built: 2000
    Details
    • Builder name: Custom Built

    Utilities & green energy

    • Sewer: Septic Tank
    • Water: Well
    • Utilities for property: BB/HS Internet Available, Cable Available, Electricity Connected, Sprinkler Well

    Community & neighborhood

    Community
    • Community features: Deed Restrictions, Gated Community - No Guard, Horses Allowed
    Location
    • Region: Wesley Chapel
    • Subdivision: HOMESTEADS SADDLEWOOD

    HOA & financial

    HOA
    • Has HOA: Yes
    • HOA fee: $90 monthly
    • Amenities included: Gated
    • Association name: Rizzetta & Company/Patricia Smith
    • Association phone: 813-994-1001
    Other fees
    • Pet fee: $0 monthly
    Other financial information
    • Total actual rent: 0

    Other

    Other facts
    • Listing terms: Cash,Conventional
    • Ownership: Fee Simple
    • Road surface type: Paved

    Price history

    DateEventPrice
    3/27/2024Sold$1,050,000-4.5%$245/sqft
    Source: Stellar MLS #T3470308 Report a problem
    2/20/2024Pending sale$1,100,000$256/sqft
    Source: Stellar MLS #T3470308 Report a problem
    2/14/2024Listed for sale$1,100,000$256/sqft
    Source: Stellar MLS #T3470308 Report a problem
    2/10/2024Pending sale$1,100,000$256/sqft
    Source: Stellar MLS #T3470308 Report a problem
    2/4/2024Price change$1,100,000-12%$256/sqft
    Source: Stellar MLS #T3470308 Report a problem
    1/8/2024Price change$1,250,000-3.8%$291/sqft
    Source: Stellar MLS #T3470308 Report a problem
    9/12/2023Listed for sale$1,300,000+147.6%$303/sqft
    Source: Stellar MLS #T3470308 Report a problem
    8/1/2011Listing removed$525,000$122/sqft
    Source: Emailflyers LLC #T2410035 Report a problem
    7/10/2010Price change$525,000-7.9%$122/sqft
    Source: Keller Williams Tampa Properties #T2410035 Report a problem
    3/14/2010Price change$569,900-15.6%$133/sqft
    Source: GN Enterprises, LLC #T2410035 Report a problem
    6/22/2009Price change$675,000-10%$157/sqft
    Source: Owner Report a problem
    11/10/2008Price change$750,000-7.3%$175/sqft
    Source: Owner Report a problem
    10/13/2008Listed for sale$809,000+75.9%$188/sqft
    Source: Owner Report a problem
    11/29/2000Sold$460,000$107/sqft
    Source: Public Record Report a problem

    Public tax history

    YearProperty taxesTax assessment
    2024$6,436 +3.7%$408,570
    2023$6,205 +11.1%$408,570 +3%
    2022$5,583 +1.7%$396,670 +6.1%
    2021$5,489 +1.5%$373,910 +1.4%
    2020$5,408 +1.5%$368,750 +2.3%
    2019$5,326 $360,460 +1.9%
    2018$5,326 +1.8%$353,747
    2017$5,234 +0.3%$353,747 +4.2%
    2016$5,217 +0.2%$339,345 +0.7%
    2015$5,205 +2.7%$336,986 -6.7%
    2014$5,069 $361,053 +5.1%
    2013-- $343,419 +2%
    2012-- $336,705 -4.1%
    2011-- $351,066 +13.3%
    2010-- $309,785 -34.2%
    2009-- $471,110 -21.7%
    2008-- $602,007 -8.8%
    2007-- $660,022 +7.5%
    2006-- $613,766 +20.8%
    2005-- $507,876 +9.8%
    2004-- $462,549 +2.7%
    2003-- $450,212 -0.1%
    2002-- $450,440 +736.5%
    1999-- $53,847

    Find assessor info on the county website

    Neighborhood: Homesteads of Saddlewood

    Nearby schools

    GreatSchools rating
    Schools provided by the listing agent
    • Elementary: Quail Hollow Elementary-PO
    • Middle: Cypress Creek Middle School
    • High: Cypress Creek High-PO

    Source: Stellar MLS. This data may not be complete. We recommend contacting the local school district to confirm school assignments for this home.

    Get a cash offer in 3 minutes
    Find out how much your home could sell for in as little as 3 minutes with a no-obligation cash offer.
    Estimated market value
    $1,056,700
    Get a cash offer in 3 minutes
    Find out how much your home could sell for in as little as 3 minutes with a no-obligation cash offer.
    Estimated market value
    $1,056,700