Skip main navigation
Sold for $639,075
  • $639,075

    9252 TEQUILA SUNRISE DRIVE, SARASOTA, FL 34241

    4beds
    2,399sqft
    Single Family Residence
    Built in 2023
    7,412 Square Feet Lot
    $619,300 Zestimate®
    $266/sqft
    $3,793 Estimated rent

    Home value

    $619,300

    $582,000 - $656,000

    $3,793/mo

    Zestimate® history
    Loading
    Loading...

    Owner options

    List your home for rent

    $3,793/mo

    Rent Zestimate®

    Find your next renter with Zillow Rental Manager. Plus, with online applications, you can quickly screen prospective tenants – for free.

    Learn more

    $3,793/mo

    Rent Zestimate®

    Refinance and save

    $4,325/mo

    Est. payment

    Refinancing to a lower rate could help reduce your monthly payments and save thousands over the life of the loan.

    See today's rates

    $4,325/mo

    Est. payment

    Explore your selling options

    Work with a Zillow partner agent

    Leverage their expertise and Zillow's premium Showcase listings to get your home seen by more buyers.

    Get started

    List with your own agent

    Get your home in front of millions of buyers by listing it on Zillow.

    Learn how to do it

    Sell it yourself

    Take full control of how buyers see your home on Zillow by listing For Sale by Owner (FSBO).

    List your home

    What's special

    Sunny lanaiInterior doorSingle pocket doorWorking islandPrimary bathPrimary closetNatural light
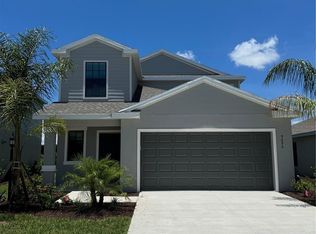
    Under Construction. MLS#O6147779 REPRESENTATIVE PHOTOS ADDED! December completion! Presenting the Antigua, a vibrant home designed for comfort, convenience, and a feel of elegance. Showcasing 4 bedrooms, 3 bathrooms, a 2-car garage and so much more! Within, you'll be met with the open concept living area, washed in the natural light from the sunny lanai that sits in the back, inviting you in. The gourmet kitchen features a working island and roomy walk-in pantry, which is adjacent to the study. Situated for ultimate privacy, your owner’s suite offers the ideal environment for getting ready for the day. The second and third bedrooms are set together on one side of the home and the fourth bed is at the front of the home. Structural options added include: Tray Ceiling Package, shower in Bath 3 Includes Chrome Bypass Shower Enclosure, pocket sliding glass door, gourmet kitchen, interior door upgrade 8' package - whole house, single pocket door from primary suite to primary bath, interior door from primary closet to laundry room, Study, additional hose bib, 5 Amp / 110 volt floor outlet with brass cover, pre-plumb for future laundry sink, outdoor kitchen rough-In and 80 AMP pool/spa prewire 80 AMP.

    Zillow last checked:

    Listing updated:

    Listed by:

    Brian Keller 866-495-6006,

    TAYLOR MORRISON RLTY OF FLA 866-495-6006

    Bought with:

    Non-Member Agent

    STELLAR NON-MEMBER OFFICE

    Source: Stellar MLS,MLS#: O6147779MLS LogoOriginating MLS: Tampa

    Facts & features

    Interior

    Bedrooms & bathrooms
    • Bedrooms: 4
    • Bathrooms: 3
    • Full bathrooms: 3
    Rooms
    • Room types: Den/Library/Office
    Primary bedroom
    • Level: First
    • Dimensions: 16x14
    Primary bathroom
    • Features: Dual Sinks, En Suite Bathroom, Tub with Separate Shower Stall, Water Closet/Priv Toilet
    • Level: First
    Bathroom 2
    • Level: First
    • Dimensions: 11x11
    Bathroom 3
    • Level: First
    • Dimensions: 11x11
    Bathroom 4
    • Level: First
    • Dimensions: 12x11
    Den
    • Level: First
    • Dimensions: 12x13
    Dining room
    • Level: First
    • Dimensions: 18x10
    Great room
    • Level: First
    • Dimensions: 18x15
    Kitchen
    • Features: Breakfast Bar, Kitchen Island, Pantry
    • Level: First
    Laundry
    • Level: First
    Heating
    • Central
    Cooling
    • Central Air
    Appliances
    • Included: Oven, Cooktop, Dishwasher, Disposal, Microwave, Tankless Water Heater
    • Laundry: Inside
    Features
    • High Ceilings, Open Floorplan, Tray Ceiling(s), Walk-In Closet(s)
    • Flooring: Carpet, Tile
    • Doors: Outdoor Kitchen, Sliding Doors
    • Has fireplace: No
    Interior area
    • Total structure area: 3,093
    • Total interior livable area: 2,399 sqft

    Property

    Parking
    • Total spaces: 2
    • Parking features: Driveway, Garage Door Opener
    • Attached garage spaces: 2
    • Has uncovered spaces: Yes
    Features
    • Levels: One
    • Stories: 1
    • Exterior features: Outdoor Kitchen
    Lot
    • Size: 7,412 Square Feet
    • Features: Oversized Lot
    Details
    • Parcel number: NALOT2179
    • Special conditions: None
    • Horse amenities: None

    Construction

    Type & style
    • Home type: SingleFamily
    • Architectural style: Mediterranean
    • Property subtype: Single Family Residence
    Materials
    • Block, Stucco
    • Foundation: Slab
    • Roof: Shingle
    Condition
    • Under Construction
    • New construction: Yes
    • Year built: 2023
    Details
    • Builder model: Antigua B
    • Builder name: Taylor Morrison
    • Warranty included: Yes

    Utilities & green energy

    • Sewer: Public Sewer
    • Water: Public
    • Utilities for property: Cable Available, Natural Gas Connected, Public, Sprinkler Recycled, Street Lights, Underground Utilities, Water Connected

    Community & HOA

    Community
    • Features: Deed Restrictions, Fitness Center, Gated, Playground, Pool
    • Pet fee: $0 monthly
    • Subdivision: CASSIA AT SKYE RANCH
    HOA
    • Has HOA: Yes
    • Services included: Community Pool, Recreational Facilities
    • HOA fee: $192 monthly
    • HOA name: Evergreen -- Doug Walkowiak
    • HOA phone: 866-325-0703
    Location
    • Region: Sarasota

    Financial & listing details

    • Price per square foot: $266/sqft
    • Date on market: 10/6/2023
    • Cumulative days on market: 19 days
    • Listing terms: Cash,Conventional,FHA,VA Loan
    • Ownership: Fee Simple
    • Total actual rent: 0
    • Road surface type: Asphalt

    Price history

    DateEventPrice
    3/1/2024Sold$639,075-3.4%$266/sqft
    Source: Stellar MLS #O6147779 Report a problem
    10/26/2023Pending sale$661,430$276/sqft
    Source: Stellar MLS #O6147779 Report a problem
    10/6/2023Price change$661,430-5.7%$276/sqft
    Source: Stellar MLS #O6147779 Report a problem
    10/4/2023Listed for sale$701,430$292/sqft
    Source: Taylor Morrison Report a problem

    Public tax history

    Tax history is unavailable.

    Neighborhood: 34241

    Nearby schools

    GreatSchools rating
    Get a cash offer in 3 minutes
    Find out how much your home could sell for in as little as 3 minutes with a no-obligation cash offer.
    Estimated market value
    $619,300
    Get a cash offer in 3 minutes
    Find out how much your home could sell for in as little as 3 minutes with a no-obligation cash offer.
    Estimated market value
    $619,300