Minutes from Alvaton Elementary. This "Better than New" charming 3-bedroom, 2-bath brick home is waiting for you in the desirable "Meadows" of Dove Point subdivision in Alvaton. Step inside to a bright and airy living space and kitchen with LVT flooring, granite counters, pantry, and extra seating at the bar offering both style and everyday practicality. The inviting living area opens to a 15' x 12' covered back patio creating the ideal space for relaxing mornings or peaceful evenings outdoors! The private owner's suite offers a relaxing retreat with an ensuite bath and oversized walk-in closet, while two additional bedrooms with walk-in closets provide plenty of space for family, guests, or a home office. The backyard is thoughtfully designed with privacy fencing, landscaping, and a workshop /storage shed offering versatility with an overhead door and decking. An extended-size garage, with a side entry and pull-down attic access, provides extra space for storage or parking. Why wait for new construction when you can move into a beautifully maintained home with upgrades, charm, and outdoor living space already in place? This is the lifestyle upgrade you've been waiting for!
For sale
Price cut: $16.1K (9/14)
$329,900
9252 Woodgate Cir, Alvaton, KY 42122
3beds
1,405sqft
Single Family Residence
Built in 2024
8,276 Square Feet Lot
$324,800 Zestimate®
$235/sqft
$-- HOA
What's special
Privacy fencingEnsuite bathGranite countersOversized walk-in closetLvt flooring
- 84 days
- 93
- 0
Zillow last checked:
Listing updated:
Listed by:
Linda H Moore 270-392-4704,
Coldwell Banker Legacy Group
Source: RASK,MLS#: RA20263949
Facts & features
Interior
Bedrooms & bathrooms
- Bedrooms: 3
- Bathrooms: 2
- Full bathrooms: 2
- Main level bathrooms: 2
- Main level bedrooms: 3
Primary bedroom
- Level: Main
- Area: 191.21
- Dimensions: 13 x 14.71
Bedroom 2
- Level: Main
- Area: 102.92
- Dimensions: 10 x 10.29
Bedroom 3
- Level: Main
- Area: 117.5
- Dimensions: 10 x 11.75
Primary bathroom
- Level: Main
- Area: 54.17
- Dimensions: 5 x 10.83
Bathroom
- Features: Double Vanity, Granite Counters, Separate Shower, Tub/Shower Combo
Dining room
- Level: Main
- Area: 44.17
- Dimensions: 10 x 4.42
Kitchen
- Features: Bar, Pantry
- Level: Main
- Area: 106.25
- Dimensions: 12.5 x 8.5
Living room
- Level: Main
- Area: 132.68
- Dimensions: 13.67 x 9.71
Heating
- Central, Natural Gas
Cooling
- Central Air, Central Electric
Appliances
- Included: Dishwasher, Microwave, Range/Oven, Electric Range, Refrigerator, Self Cleaning Oven, Smooth Top Range, Gas Water Heater
- Laundry: Laundry Room
Features
- Closet Light(s), Split Bedroom Floor Plan, Walk-In Closet(s), Walls (Dry Wall), Kitchen/Dining Combo
- Flooring: Carpet, Tile, Vinyl
- Doors: Insulated Doors
- Windows: Screens, Thermo Pane Windows, Vinyl Frame, Blinds
- Basement: None
- Number of fireplaces: 1
- Fireplace features: 1, Gas, Propane
Interior area
- Total structure area: 1,405
- Total interior livable area: 1,405 sqft
Property
Parking
- Total spaces: 2
- Parking features: Attached, Front Entry, Garage Door Opener
- Attached garage spaces: 2
- Has uncovered spaces: Yes
Accessibility
- Accessibility features: Level Drive, Level Lot
Features
- Patio & porch: Covered Front Porch, Covered Patio
- Exterior features: Concrete Walks, Lighting, Landscaping
- Fencing: Back Yard,Privacy,Board
- Body of water: None
Lot
- Size: 8,276 Square Feet
- Features: Level, County, Subdivided
Details
- Additional structures: Storage
- Parcel number: 067A14132
Construction
Type & style
- Home type: SingleFamily
- Architectural style: Ranch,Traditional
- Property subtype: Single Family Residence
Materials
- Brick, Cement Siding
- Foundation: Slab
- Roof: Dimensional
Condition
- New Construction
- New construction: No
- Year built: 2024
Utilities & green energy
- Sewer: City
- Water: County
- Utilities for property: Electricity Available, Garbage-Public, Street Lights
Community & HOA
Community
- Security: Smoke Detector(s)
- Subdivision: Dove Point
HOA
- Has HOA: Yes
- Services included: Maintenance Fee
Location
- Region: Alvaton
Financial & listing details
- Price per square foot: $235/sqft
- Tax assessed value: $304,215
- Annual tax amount: $2,267
- Price range: $329.9K - $329.9K
- Date on market: 7/2/2026
- Road surface type: Concrete
Estimated market value
$324,800
$309,000 - $341,000
$2,089/mo
Price history
| Date | Event | Price |
|---|---|---|
| 9/14/2026 | Price change | $329,900-4.7%$235/sqft |
Source:  RASK #RA20263949 Report a problem RASK #RA20263949 Report a problem | ||
| 8/6/2026 | Price change | $346,000-2.9%$246/sqft |
Source: RASK #RA20263949 Report a problem | ||
| 7/2/2026 | Listed for sale | $356,200-3.7%$254/sqft |
Source: RASK #RA20263949 Report a problem | ||
| 6/30/2026 | Listing removed | $369,900$263/sqft |
Source: RASK #RA20262214 Report a problem | ||
| 4/20/2026 | Listed for sale | $369,900$263/sqft |
Source: RASK #RA20262214 Report a problem | ||
Public tax history
| Year | Property taxes | Tax assessment |
|---|---|---|
| 2025 | $2,267 +11.8% | $304,215 +30.8% |
| 2024 | $2,028 | $232,529 |
Find assessor info on the county website
Monthly payment
Est. payment
Payment breakdown
Explore the cost of this home by adjusting the details. Changes won't be saved.Climate risks
Neighborhood: 42122
Nearby schools
Schools provided by the listing agent
- Elementary: Alvaton
- Middle: Drakes Creek
- High: Greenwood
Source: RASK. This data may not be complete. We recommend contacting the local school district to confirm school assignments for this home.
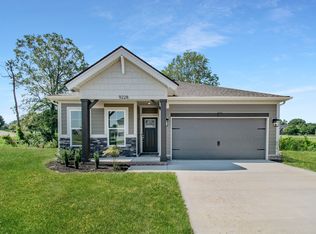
Similar homes
- $385,0003 bd2 ba2k sqft6533 Summer Shade Cir, Alvaton, KY 42122For Sale

 MLS ID #RA20264197, Tony M Huynh, Keller Williams First Choice R. RASK
 - $334,9003 bd2 ba1.7k sqft330 Johnson Loop, Scottsville, KY 42164For Sale
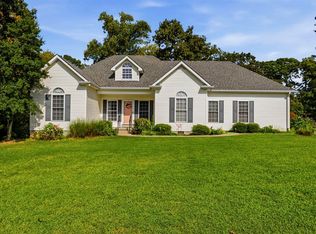 MLS ID #RA20265533, Gemonee Brown, RE/MAX Real Estate Executives. RASK
 - $339,0003 bd2 ba1.7k sqft811 Lily St, Bowling Green, KY 42104For Sale
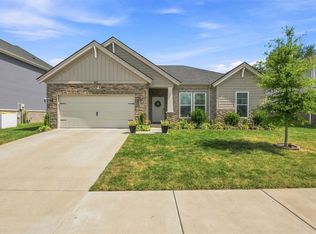 MLS ID #RA20265354, Calvin Tooley, Keller Williams First Choice R. RASK
 - $365,0003 bd2 ba1.6k sqft812 Olde Gap Ct, Bowling Green, KY 42104For Sale
 MLS ID #RA20264412, Steve K Cline, Berkshire Hathaway HomeServices. RASK
 - $299,9003 bd2 ba1.5k sqft458 Halfway Halifax Rd, Scottsville, KY 42164For SaleMLS ID #RA20265364, Jacey Rives, Keller Williams First Choice R. RASK
- $329,9003 bd2 ba1.7k sqft788 Lily St, Bowling Green, KY 42104For SaleMLS ID #RA20264177, Eric Burcham, Coldwell Banker Legacy Group. RASK
- $274,5003 bd2 ba1.5k sqft214 Wesley Way, Bowling Green, KY 42104For SaleMLS ID #RA20264985, Christine A Siegle, Keller Williams First Choice R. RASK
- $349,9003 bd2 ba1.8k sqft806 Aristides Dr, Bowling Green, KY 42104For SaleMLS ID #RA20264005, Jessie W Coomer, Coldwell Banker Legacy Group. RASK
- $339,9993 bd2 ba1.7k sqft3085 Indo St, Bowling Green, KY 42104For SaleMLS ID #RA20264398, Donita Kirby, RE/MAX Real Estate Executives. RASK
- $364,9003 bd2 ba2.1k sqft838 Loebner Ave, Bowling Green, KY 42104For SaleMLS ID #RA20264099, Debbie L Johnson, Keller Williams First Choice R. RASK
- $315,0003 bd2 ba1.4k sqft3802 Bristow Rd, Bowling Green, KY 42103For Sale
 MLS ID #SC48364, Jesse Muse, Big South Realty and Auction Co., LLC - Glasgow. South Central Kentucky AOR
 - $299,9004 bd2 ba1.9k sqft4093 Macedonia Rd, Adolphus, KY 42120For SaleMLS ID #RA20265768, Joe H Wade, Crye-Leike Executive Realty. RASK
- $359,9003 bd2 ba2.1k sqft1385 Ivan Downs Blvd, Bowling Green, KY 42104For SaleMLS ID #RA20265445, Connor Raymer, NextHome Realty Experts. RASK
- $294,9003 bd2 ba1.4k sqft936 Aristides Dr, Bowling Green, KY 42104For SaleMLS ID #RA20261709, Sherry A Vincent, Benchmark Realty, LLC. RASK
- $357,0003 bd3 ba1.8k sqft735 Denver Ln, Bowling Green, KY 42104For SaleMLS ID #RA20263647, Brenden Wilson, EXP Realty, LLC. RASK
- $349,0003 bd2 ba1.7k sqft2909 Norland St, Bowling Green, KY 42104For SaleMLS ID #RA20262899, Kandice M Pohlmann, Coldwell Banker Legacy Group. RASK
- $409,9003 bd2 ba2k sqft331 Atlantis Ct, Bowling Green, KY 42104For SaleMLS ID #RA20265151, Julie Skaggs L Reed, Keller Williams First Choice R. RASK
- $294,9003 bd3 ba2k sqft1319 Wintercress Ct, Bowling Green, KY 42104For SaleMLS ID #RA20263805, Emily Edmonds, BHG Realty. RASK
- $314,9004 bd2 ba1.6k sqft835 China Tree Way, Bowling Green, KY 42101For SaleMLS ID #RA20263026, Mirela Smajlovic, Coldwell Banker Legacy Group. RASK
- $289,9003 bd2 ba1.5k sqft2877 Yearling Ave, Bowling Green, KY 42101For SaleMLS ID #RA20264544, Justin A Reesy, Keller Williams First Choice R. RASK
