Large brick-front colonial with classic curb appeal, this 4 bedroom, 2.5 bath home with main-level office and fully framed walk-up lower level offers exceptional space and flexibility to make your new home your very own. Step inside to a welcoming foyer with gleaming hardwood floors, elegant columns, and generous formal living and dining rooms—ideal for hosting holidays or everyday gatherings. The bright home office on the main level provides a quiet space to work, study, or manage household business. At the heart of the home is the beautifully updated kitchen, showcasing an abundance of cabinetry, granite countertops, a gas cooktop island, double wall ovens, and stainless steel appliances. An open sightline into the dramatic two-story family room makes entertaining easy, while large windows fill the space with natural light and frame the cozy gas fireplace. This inviting great room offers plenty of room for comfortable seating and play, making it the true hub of daily life. Upstairs, retreat to the vaulted primary suite featuring newly installed plush carpet, a spacious walk-in closet, and a spa-like bath with soaking tub, separate shower, and lots of natural light. Three additional bedrooms are well-sized and share a nicely finished hall bath with neutral finishes, ready for your personal touches. With multiple bedroom options, you can easily accommodate guests, create a nursery, or set up a second home office or hobby room. The fully framed lower level is a standout feature—already laid out with framing and a walk-up exit, plus a rough-in area that provides an easy opportunity to add a future full bath. Customize this level into the rec room, media space, gym, or playroom you’ve always wanted, and still have room for storage. Permitting process has been started and can be renewed. Outside, enjoy a lush, well-landscaped yard and patio that’s perfect for grilling, outdoor dining, or simply relaxing in the sunshine. The wide backyard offers plenty of space for games and gardening, and the rear elevation showcases the home’s many windows and natural light. Located just moments from shopping, dining, and major commuter routes—everything you need for comfortable, connected living.
Sold for $820,000
Zestimate®
$820,000
9252 Worthington Dr, Bristow, VA 20136
4beds
2,804sqft
Single Family Residence
Built in 1999
9,095 Square Feet Lot
$820,000 Zestimate®
$292/sqft
$3,525 Estimated rent
Home value
$820,000
$763,000 - $877,000
$3,525/mo
Zestimate® history
Owner options
List your home for rent
$3,525/mo
Rent Zestimate®
Find your next renter with Zillow Rental Manager. Plus, with online applications, you can quickly screen prospective tenants – for free.
$3,525/mo
Rent Zestimate®
Refinance and save
$5,135/mo
Est. payment
Refinancing to a lower rate could help reduce your monthly payments and save thousands over the life of the loan.
$5,135/mo
Est. payment
Explore your selling options
Work with a Zillow partner agent
Leverage their expertise and Zillow's premium Showcase listings to get your home seen by more buyers.
Get startedList with your own agent
Get your home in front of millions of buyers by listing it on Zillow.
Learn how to do itSell it yourself
Take full control of how buyers see your home on Zillow by listing For Sale by Owner (FSBO).
List your homeWhat's special
Cozy gas fireplaceGranite countertopsNewly installed plush carpetBeautifully updated kitchenGas cooktop islandDouble wall ovensElegant columns
Zillow last checked:
Listing updated:
Listed by:
Mark McConnell 703-401-4127,
eXp Realty LLC,
Co-Listing Agent: Alexandra Travis 703-337-3573,
eXp Realty LLC
Bought with:
Mahnoor Malik, 055005296
1ST Down Real Estate Group, LLC.
Source: Bright MLS,MLS#: VAPW2115486
Facts & features
Interior
Bedrooms & bathrooms
- Bedrooms: 4
- Bathrooms: 3
- Full bathrooms: 2
- 1/2 bathrooms: 1
- Main level bathrooms: 1
Rooms
- Room types: Living Room, Dining Room, Primary Bedroom, Bedroom 2, Bedroom 3, Bedroom 4, Kitchen, Family Room, Basement, Foyer, Breakfast Room, Laundry, Other, Office, Primary Bathroom, Full Bath, Half Bath
Primary bedroom
- Level: Upper
- Area: 260 Square Feet
- Dimensions: 13 X 20
Bedroom 2
- Level: Upper
- Area: 143 Square Feet
- Dimensions: 11 X 13
Bedroom 3
- Level: Upper
- Area: 168 Square Feet
- Dimensions: 12 X 14
Bedroom 4
- Level: Upper
- Area: 182 Square Feet
- Dimensions: 13 X 14
Primary bathroom
- Level: Upper
Basement
- Level: Lower
- Area: 240 Square Feet
- Dimensions: 12 X 20
Basement
- Level: Lower
- Area: 132 Square Feet
- Dimensions: 11 X 12
Basement
- Level: Lower
- Area: 135 Square Feet
- Dimensions: 9 X 15
Basement
- Level: Lower
- Area: 312 Square Feet
- Dimensions: 13 X 24
Basement
- Level: Lower
- Area: 272 Square Feet
- Dimensions: 16 X 17
Breakfast room
- Level: Main
- Area: 80 Square Feet
- Dimensions: 8 X 10
Dining room
- Level: Main
- Area: 192 Square Feet
- Dimensions: 12 X 16
Family room
- Level: Main
- Area: 323 Square Feet
- Dimensions: 17 X 19
Foyer
- Level: Main
- Area: 108 Square Feet
- Dimensions: 9 X 12
Other
- Level: Upper
Half bath
- Level: Main
Kitchen
- Level: Main
- Area: 154 Square Feet
- Dimensions: 11 X 14
Laundry
- Level: Upper
- Area: 35 Square Feet
- Dimensions: 5 X 7
Living room
- Level: Main
- Area: 168 Square Feet
- Dimensions: 12 X 14
Office
- Level: Main
- Area: 132 Square Feet
- Dimensions: 11 X 12
Other
- Level: Main
- Area: 361 Square Feet
- Dimensions: 19 X 19
Heating
- Forced Air, Natural Gas
Cooling
- Central Air, Electric
Appliances
- Included: Dryer, Washer, Cooktop, Dishwasher, Disposal, Refrigerator, Ice Maker, Oven, Gas Water Heater
- Laundry: Laundry Room
Features
- Ceiling Fan(s)
- Flooring: Carpet, Hardwood, Ceramic Tile
- Windows: Window Treatments
- Basement: Full,Unfinished
- Number of fireplaces: 1
- Fireplace features: Gas/Propane
Interior area
- Total structure area: 4,230
- Total interior livable area: 2,804 sqft
- Finished area above ground: 2,804
- Finished area below ground: 0
Property
Parking
- Total spaces: 4
- Parking features: Garage Faces Front, Garage Door Opener, Asphalt, Attached, Driveway
- Attached garage spaces: 2
- Uncovered spaces: 2
Accessibility
- Accessibility features: None
Features
- Levels: Three
- Stories: 3
- Patio & porch: Patio
- Pool features: Community
Lot
- Size: 9,095 Square Feet
Details
- Additional structures: Above Grade, Below Grade
- Parcel number: 7496102338
- Zoning: R4
- Special conditions: Standard
Construction
Type & style
- Home type: SingleFamily
- Architectural style: Colonial
- Property subtype: Single Family Residence
Materials
- Brick, Vinyl Siding
- Foundation: Other
Condition
- Excellent
- New construction: No
- Year built: 1999
Utilities & green energy
- Sewer: Public Sewer
- Water: Public
Community & HOA
Community
- Subdivision: Kingsbrooke
HOA
- Has HOA: Yes
- Amenities included: Basketball Court, Common Grounds, Jogging Path, Pool, Tennis Court(s), Tot Lots/Playground
- Services included: Management, Snow Removal, Trash
- HOA fee: $80 monthly
- HOA name: KINGSBROOKE HOA
Location
- Region: Bristow
Financial & listing details
- Price per square foot: $292/sqft
- Tax assessed value: $733,900
- Annual tax amount: $7,324
- Date on market: 5/7/2026
- Listing agreement: Exclusive Right To Sell
- Ownership: Fee Simple
Price history
| Date | Event | Price |
|---|---|---|
| 6/12/2026 | Sold | $820,000+2.5%$292/sqft |
Source:  Bright MLS #VAPW2115486 Report a problem Bright MLS #VAPW2115486 Report a problem | ||
| 5/11/2026 | Contingent | $799,888$285/sqft |
Source: Bright MLS #VAPW2115486 Report a problem | ||
| 5/7/2026 | Listed for sale | $799,888+240.2%$285/sqft |
Source: Bright MLS #VAPW2115486 Report a problem | ||
| 10/5/1999 | Sold | $235,100$84/sqft |
Source: Public Record Report a problem | ||
Public tax history
| Year | Property taxes | Tax assessment |
|---|---|---|
| 2025 | $7,196 +3.5% | $733,900 +4.9% |
| 2024 | $6,955 +1.8% | $699,300 +6.5% |
| 2023 | $6,830 -0.1% | $656,400 +8.2% |
| 2022 | $6,834 +9.8% | $606,800 +18.8% |
| 2021 | $6,224 +4.9% | $510,600 +5.8% |
| 2020 | $5,934 +114.4% | $482,400 +5.2% |
| 2019 | $2,768 -49.7% | $458,500 +0.6% |
| 2018 | $5,501 +5.9% | $455,600 +5.9% |
| 2017 | $5,194 +1.2% | $430,400 +2.4% |
| 2016 | $5,134 -0.6% | $420,500 -1.4% |
| 2015 | $5,163 | $426,300 +3% |
| 2014 | $5,163 | $413,900 +8.5% |
| 2013 | -- | $381,300 +8.2% |
| 2012 | -- | $352,300 +7.9% |
| 2010 | -- | $326,400 +6% |
| 2009 | -- | $307,900 -20.5% |
| 2008 | -- | $387,400 -17.7% |
| 2007 | -- | $470,600 -10.5% |
| 2006 | -- | $525,900 +19.9% |
| 2005 | -- | $438,600 +26.8% |
| 2004 | -- | $345,900 +8.7% |
| 2003 | -- | $318,200 +12% |
| 2002 | -- | $284,100 +13.7% |
| 2001 | -- | $249,900 |
Find assessor info on the county website
Neighborhood: 20136
Nearby homes
- $781,6004 bd3 ba3.2k sqft9262 Worthington Dr, Bristow, VA 20136Off Market
- $824,9004 bd3 ba2.8k sqft9232 Worthington Dr, Bristow, VA 20136Off Market
- $830,2004 bd4 ba3.4k sqft13461 Dairy Ct, Bristow, VA 20136Off Market
- $725,1004 bd3 ba2.5k sqft13451 Dairy Ct, Bristow, VA 20136Off Market
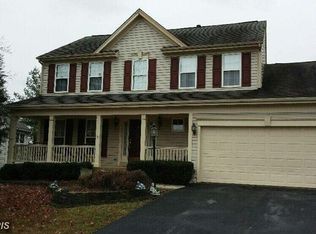
- $751,1004 bd3 ba2.5k sqft9222 Worthington Dr, Bristow, VA 20136Off Market
- $786,3004 bd3 ba2.8k sqft9272 Worthington Dr, Bristow, VA 20136Off Market
- $774,8004 bd2 ba2.8k sqft9251 Worthington Dr, Bristow, VA 20136Off Market
- $857,0004 bd3 ba2.8k sqft13521 Chapelwood Ct, Bristow, VA 20136Off Market
Nearby schools
GreatSchools rating
- 9/10Bristow Run Elementary SchoolGrades: PK-5Distance: 0.4 mi
- 9/10Gainesville Middle SchoolGrades: 6-8Distance: 1.7 mi
- 8/10Patriot High SchoolGrades: PK,9-12Distance: 2.3 mi
Schools provided by the listing agent
- Elementary: Bristow Run
- Middle: Gainesville
- High: Patriot
- District: Prince William County Public Schools
Source: Bright MLS. This data may not be complete. We recommend contacting the local school district to confirm school assignments for this home.
Get a cash offer in 3 minutes
Find out how much your home could sell for in as little as 3 minutes with a no-obligation cash offer.
Estimated market value
$820,000
Get a cash offer in 3 minutes
Find out how much your home could sell for in as little as 3 minutes with a no-obligation cash offer.
Estimated market value
$820,000
- Virginia
- Prince William County
- Bristow
- 20136
- 9252 Worthington Dr
Nearby cities
Nearby zip codes
Other Bristow Topics
