Skip main navigation
Off market
Street View
  • $618,200

    9253 Audley End, Powell, OH 43065

    4beds
    2baths
    3,276sqft
    SingleFamily
    Built in 2001
    0.65 Acres Lot
    $618,200 Zestimate®
    $189/sqft
    $3,188 Estimated rent

    Home value

    $618,200

    $587,000 - $649,000

    $3,188/mo

    Zestimate® history
    Loading
    Loading...

    Owner options

    List your home for rent

    $3,188/mo

    Rent Zestimate®

    Find your next renter with Zillow Rental Manager. Plus, with online applications, you can quickly screen prospective tenants – for free.

    Learn more

    $3,188/mo

    Rent Zestimate®

    Refinance and save

    $3,471/mo

    Est. payment

    Refinancing to a lower rate could help reduce your monthly payments and save thousands over the life of the loan.

    See today's rates

    $3,471/mo

    Est. payment

    Explore your selling options

    Work with a Zillow partner agent

    Leverage their expertise and Zillow's premium Showcase listings to get your home seen by more buyers.

    Get started

    List with your own agent

    Get your home in front of millions of buyers by listing it on Zillow.

    Learn how to do it

    Sell it yourself

    Take full control of how buyers see your home on Zillow by listing For Sale by Owner (FSBO).

    List your home

    What's special

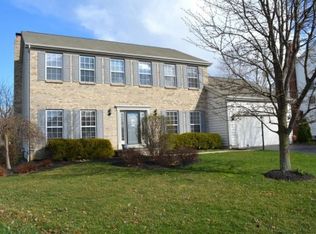
    The discriminating buyer searching for a home that offers space & convenience will love this 4 bedroom, 2 ½ bath + loft home located on a large cul-de-sac lot in desirable Big Bear Farms. The cedar exterior is accentuated w/ a beautiful stone facade & deep green front door and accents that add elegance to the home. The dormer windows over the garage add a level of eye pleasing quality. The surrounding landscape beds are filled with greenery& perennials awaiting spring bloom. As you enter the home, you are greeted by a spacious foyer featuring a neutral tile, & honey color wood staircase. The den or formal living room that features leaded glass doors is off the foyer and a few steps further, a half bath & laundry room. As you continue down the hallway on the left, you find the spacious formal dining room that offers hardwood floors, bronze chandelier, beautiful bay window and entrance to the kitchen. Travelling down the hallway, the kitchen awaits you. This delightful room is one you will never want to leave! Spacious, warm & inviting, the kitchen offers a spacious eating area, tile floors, granite counter tops, maple cabinetry, island bar and black appliances. The adjacent family room offers a lovely wood-burning fireplace with white trimmed wood mantle, polished hardwood floors, vaulted ceiling. A door leading to the stamped concrete patio and huge back yard is located here as well. A perfect place for summer entertaining or watching the kids play. Think BBQ’s! As you travel to the 2nd floor, you find the huge loft at the top of the stairs. This spacious room features a vaulted ceiling, fan, neutral carpeting and freshly painted walls. This versatile room can be a den, playroom, exercise room or teen retreat! Travel up a few more steps and you reach 3 additional bedrooms and the master bedroom at the end of the hallway. This room offers a plant ledge, neutral paint and California berber carpeting in a neutral color, walk-in closet with laundry chute. The adjoining master bath offers a whirlpool tub, over-sized shower and double vanities. The additional 3 bedrooms offer ample closet space and neutral carpeting and fresh paint. The full bath is located on this hall as well. The finished lower level offers more living space and ample storage space as well. Located in the award-winning Olentangy school district, close to shopping, dining and historic downtown Powell, this home has it all! Buy now and be “home” for spring! Neighborhood Description Big Bear Farms offers a great location, near shopping, dining and schools. The community has a Home Owner's Association and several yearly social events like the Fourth of July Block Party and the Fall Hay Ride. You can get as involved as you would like!

    This property is off market, which means it's not currently listed for sale or rent on Zillow. This may be different from what's available on other websites or public sources.

    Facts & features

    Interior

    Bedrooms & bathrooms
    • Bedrooms: 4
    • Bathrooms: 2.5
    Heating
    • Forced air, Gas
    Cooling
    • Central
    Appliances
    • Included: Dishwasher, Garbage disposal, Microwave, Range / Oven, Refrigerator
    Features
    • Flooring: Tile, Carpet, Hardwood, Laminate
    • Basement: Partially finished
    • Has fireplace: Yes
    Interior area
    • Total interior livable area: 3,276 sqft

    Property

    Parking
    • Total spaces: 3
    • Parking features: Garage - Attached
    Features
    • Exterior features: Stone, Vinyl
    Lot
    • Size: 0.65 Acres
    Details
    • Parcel number: 31931508101000

    Construction

    Type & style
    • Home type: SingleFamily
    • Architectural style: Conventional
    Materials
    • masonry
    Condition
    • Year built: 2001

    Community & neighborhood

    Location
    • Region: Powell

    HOA & financial

    HOA
    • Has HOA: Yes
    • HOA fee: $33 monthly

    Price history

    DateEventPrice
    7/17/2012Sold$274,000-3.8%$84/sqft
    Source: Columbus and Central Ohio Regional MLS #212004492 Report a problem
    5/10/2012Price change$284,900-4.4%$87/sqft
    Source: Ronnie V Hobelman #212004492 Report a problem
    5/2/2012Price change$297,900-0.7%$91/sqft
    Source: Ronnie V Hobelman #212004492 Report a problem
    3/26/2012Price change$299,900-2.6%$92/sqft
    Source: Ronnie V Hobelman #212004492 Report a problem
    3/10/2012Price change$307,900-3.8%$94/sqft
    Source: Ronnie V Hobelman #212004492 Report a problem
    2/11/2012Listed for sale$319,900+8.9%$98/sqft
    Source: Ronnie V Hobelman #212004492 Report a problem
    7/31/2001Sold$293,710$90/sqft
    Source: Public Record Report a problem

    Public tax history

    YearProperty taxesTax assessment
    2025$8,854 +5.5%$169,580
    2024$8,395 -0.8%$169,580
    2023$8,461 +13.9%$169,580 +40.9%
    2022$7,428 -0.6%$120,370
    2021$7,474 -0.5%$120,370
    2020$7,509 +11.1%$120,370 +6.1%
    2019$6,758 -0.4%$113,440
    2018$6,784 +6%$113,440 +11.6%
    2017$6,400 $101,610
    2016$6,400 +10.6%$101,610
    2015$5,789 -1.4%$101,610
    2014$5,869 +0.2%$101,610 +2.3%
    2013$5,856 -3%$99,300
    2012$6,038 -3.4%$99,300
    2011$6,252 +10.3%$99,300 -4.8%
    2010$5,668 +0.3%$104,270
    2009$5,649 +2.4%$104,270
    2008$5,519 +14.3%$104,270 -3.1%
    2007$4,827 -0.1%$107,660
    2006$4,831 +0.8%$107,660
    2005$4,794 $107,660
    2004-- --
    2003$6,634 -0.2%$96,495
    2002$6,651 +480.1%$96,495 +459.2%
    2000$1,147 $17,255 +127.2%
    1999-- $7,595

    Find assessor info on the county website

    Neighborhood: 43065

    Nearby schools

    GreatSchools rating
    Schools provided by the listing agent
    • Elementary: SCIOTO RIDGE ES
    • Middle: HYATTS MS
    • High: OLENTANGY LIBERTY HS
    • District: OLENTANGY

    Source: The MLS. This data may not be complete. We recommend contacting the local school district to confirm school assignments for this home.

    Get a cash offer in 3 minutes
    Find out how much your home could sell for in as little as 3 minutes with a no-obligation cash offer.
    Estimated market value
    $618,200
    Get a cash offer in 3 minutes
    Find out how much your home could sell for in as little as 3 minutes with a no-obligation cash offer.
    Estimated market value
    $618,200