This updated, southwest contemporary home sits on nearly an acre lot and offers a large circular driveway and quaint entry courtyard with lush landscaping, a zen garden and fountain. The custom iron front door leads you into the open living room/dining room with soaring vega-beamed ceilings and a striking linear gas fireplace with floor to ceiling chevron pattern tile. The sleek chef's kitchen, designed for both style and functionality, is equipped with marble counters, double dishwashers, double ovens, Wolf induction cooktop, wine fridge, walk-in pantry, breakfast bar, and a stacked stone backsplash that extends to the ceiling. The primary suite is a sanctuary of its own showcasing a gas fireplace, dual vanities, jetted tub, spacious tiled shower, a generous walk-in closet, and private access to the backyard. Three guest bedrooms, three guest bathrooms, an office, and a powder room complete this well-designed single level floor plan. The expansive backyard offers an entertainment oasis with a heated pebble-tec pool & spa, putting green, gas firepit, beautiful travertine paver stone patios and walkways, an extended BBQ island with bar seating, deep covered patio, automatic awnings, and sweeping mountain and sunset views. Improvements over the last 5 years also include 2 tankless water heaters, all new HVAC system, new exterior windows and doors, new interior doors and hardware, new pool heater and pool resurfacing, and re-sealing the roof. Conveniently located in Pinnacle Peak Views 3 just north of DC Ranch, this home is just a 5 minute drive to Market Street and the shopping plazas at Pinnacle Peak & Pima, and offers quick access to the 101 freeway.
Sold for $2,500,000
$2,500,000
9253 E Sands Drive, Scottsdale, AZ 85255
4beds
5baths
4,583sqft
Single Family Residence
Built in 1996
0.9 Acres Lot
$2,957,200 Zestimate®
$545/sqft
$11,818 Estimated rent
Home value
$2,957,200
$2.66M - $3.34M
$11,818/mo
Zestimate® history
Owner options
List your home for rent
$11,818/mo
Rent Zestimate®
Find your next renter with Zillow Rental Manager. Plus, with online applications, you can quickly screen prospective tenants – for free.
$11,818/mo
Rent Zestimate®
Refinance and save
$11,663/mo
Est. payment
Refinancing to a lower rate could help reduce your monthly payments and save thousands over the life of the loan.
$11,663/mo
Est. payment
Explore your selling options
Work with a Zillow partner agent
Leverage their expertise and Zillow's premium Showcase listings to get your home seen by more buyers.
Get startedList with your own agent
Get your home in front of millions of buyers by listing it on Zillow.
Learn how to do itSell it yourself
Take full control of how buyers see your home on Zillow by listing For Sale by Owner (FSBO).
List your homeWhat's special
New pool heaterLarge circular drivewayDeep covered patioNew hvac systemQuaint entry courtyardLush landscapingPutting green
Zillow last checked:
Listing updated:
Listed by:
Don Matheson 602-694-3200,
RE/MAX Fine Properties
Bought with:
Jenny Matheson, SA114027000
RE/MAX Fine Properties
Source: ARMLS,MLS#: 6637900
Facts & features
Interior
Bedrooms & bathrooms
- Bedrooms: 4
- Bathrooms: 5
Heating
- Electric
Cooling
- Central Air, Ceiling Fan(s)
Appliances
- Included: Electric Cooktop, Water Purifier
Features
- High Speed Internet, Double Vanity, Eat-in Kitchen, Breakfast Bar, 9+ Flat Ceilings, Central Vacuum, No Interior Steps, Kitchen Island, Pantry, Full Bth Master Bdrm, Separate Shwr & Tub
- Flooring: Carpet, Stone, Tile
- Windows: Solar Screens, Double Pane Windows
- Has basement: No
- Has fireplace: Yes
- Fireplace features: Fire Pit, Living Room, Master Bedroom, Gas
Interior area
- Total structure area: 4,583
- Total interior livable area: 4,583 sqft
Property
Parking
- Total spaces: 4
- Parking features: RV Access/Parking, RV Gate, Garage Door Opener, Extended Length Garage, Direct Access, Circular Driveway, Attch'd Gar Cabinets
- Garage spaces: 4
Features
- Stories: 1
- Patio & porch: Covered, Patio
- Exterior features: Private Yard, Storage, Built-in Barbecue
- Has private pool: Yes
- Pool features: Play Pool, Heated
- Has spa: Yes
- Spa features: Heated, Private, Bath
- Fencing: Block
Lot
- Size: 0.9 Acres
- Features: Sprinklers In Rear, Sprinklers In Front, Desert Back, Desert Front, Grass Back, Synthetic Grass Back, Auto Timer H2O Front, Auto Timer H2O Back
Details
- Parcel number: 21707417
Construction
Type & style
- Home type: SingleFamily
- Property subtype: Single Family Residence
Materials
- Stucco, Wood Frame, Painted
- Roof: Tile,Built-Up,Foam
Condition
- Year built: 1996
Utilities & green energy
- Sewer: Public Sewer
- Water: City Water
- Utilities for property: Propane
Green energy
- Water conservation: Tankless Ht Wtr Heat
Community & HOA
Community
- Security: Fire Sprinkler System, Security System Owned
- Subdivision: Pinnacle Peak Vistas 3
HOA
- Has HOA: Yes
- Services included: Maintenance Grounds
- HOA fee: $240 annually
- HOA name: Pinnacle Peak Vistas
- HOA phone: 480-948-5860
Location
- Region: Scottsdale
Financial & listing details
- Price per square foot: $545/sqft
- Tax assessed value: $2,051,600
- Annual tax amount: $9,108
- Date on market: 7/9/2025
- Cumulative days on market: 140 days
- Listing terms: Cash,Conventional
- Ownership: Fee Simple
Price history
| Date | Event | Price |
|---|---|---|
| 4/24/2024 | Sold | $2,500,000-5.7%$545/sqft |
Source:  ARMLS #6637900 Report a problem ARMLS #6637900 Report a problem | ||
| 12/7/2023 | Listed for sale | $2,650,000+107.8%$578/sqft |
Source: ARMLS #6637900 Report a problem | ||
| 10/9/2018 | Sold | $1,275,000-7.5%$278/sqft |
Source: ARMLS #5702851 Report a problem | ||
| 5/19/2018 | Pending sale | $1,379,000$301/sqft |
Source: HomeSmart #5702851 Report a problem | ||
| 4/23/2018 | Price change | $1,379,000-3.5%$301/sqft |
Source: HomeSmart #5702851 Report a problem | ||
| 3/13/2018 | Price change | $1,429,000-2.7%$312/sqft |
Source: HomeSmart #5702851 Report a problem | ||
| 1/1/2018 | Listed for sale | $1,469,000+63.2%$321/sqft |
Source: HomeSmart #5702851 Report a problem | ||
| 2/12/2002 | Sold | $900,000+12.5%$196/sqft |
Source: Public Record Report a problem | ||
| 7/31/2000 | Sold | $800,000+566.7%$175/sqft |
Source: Public Record Report a problem | ||
| 11/22/1994 | Sold | $120,000+11.6%$26/sqft |
Source: Public Record Report a problem | ||
| 8/25/1994 | Sold | $107,500+6.4%$23/sqft |
Source: Public Record Report a problem | ||
| 10/15/1993 | Sold | $101,000$22/sqft |
Source: Public Record Report a problem | ||
Public tax history
| Year | Property taxes | Tax assessment |
|---|---|---|
| 2025 | $9,578 +4.7% | $205,160 -0.2% |
| 2024 | $9,152 +1.2% | $205,530 +56.1% |
| 2023 | $9,042 +5% | $131,661 +4.2% |
| 2022 | $8,610 -6.3% | $126,360 +5.8% |
| 2021 | $9,194 +2.4% | $119,420 +4% |
| 2020 | $8,982 0% | $114,830 +3.6% |
| 2019 | $8,986 | $110,880 +0.3% |
| 2018 | $8,986 +4.7% | $110,520 +4.9% |
| 2017 | $8,581 +7.7% | $105,310 +5.3% |
| 2016 | $7,969 | $100,020 -3.2% |
| 2015 | $7,969 | $103,370 +15.2% |
| 2014 | -- | $89,760 +5% |
| 2013 | -- | $85,520 |
| 2012 | -- | $85,520 -8.3% |
| 2011 | -- | $93,220 -6.4% |
| 2010 | -- | $99,570 -18.7% |
| 2009 | -- | $122,530 -1.5% |
| 2008 | -- | $124,450 +6.3% |
| 2007 | -- | $117,100 +48.6% |
| 2006 | -- | $78,800 |
| 2005 | -- | $78,800 -14.3% |
| 2004 | -- | $91,950 |
| 2003 | -- | $91,950 +89.2% |
| 2002 | -- | $48,600 |
Find assessor info on the county website
Neighborhood: Pinnacle Peak Heights
Nearby homes
- $2,297,4004 bd3 ba4k sqft9297 E Sands Dr, Scottsdale, AZ 85255Off Market

- $2,571,2004 bd3 ba4k sqft9231 E Sands Dr, Scottsdale, AZ 85255Off Market
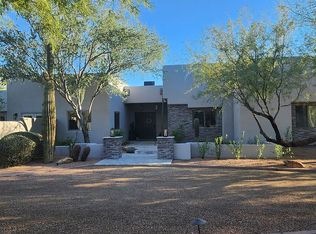
- $1,835,000-- bd4 ba3.8k sqft9274 E Sands Dr, Scottsdale, AZ 85255Off Market
- $2,963,9005 bd5 ba5.3k sqft9319 E Sands Dr, Scottsdale, AZ 85255Off Market

- $2,807,800-- bd5 ba5.9k sqft9316 E Via Del Sol Dr, Scottsdale, AZ 85255Off Market
- $2,606,4005 bd5 ba5.3k sqft9282 E Via Del Sol Dr, Scottsdale, AZ 85255Off Market
- $1,893,1004 bd4 ba3.5k sqft9296 E Sands Dr, Scottsdale, AZ 85255Off Market
- $1,690,4004 bd4 ba3.6k sqft9197 E Sands Dr, Scottsdale, AZ 85255Off Market
Nearby schools
GreatSchools rating
- 8/10Copper Ridge SchoolGrades: PK-8Distance: 1.6 mi
- 9/10Chaparral High SchoolGrades: 9-12Distance: 8.1 mi
Schools provided by the listing agent
- Elementary: Copper Ridge Elementary School
- Middle: Copper Ridge Middle School
- High: Chaparral High School
- District: Scottsdale Unified District
Source: ARMLS. This data may not be complete. We recommend contacting the local school district to confirm school assignments for this home.
Get a cash offer in 3 minutes
Find out how much your home could sell for in as little as 3 minutes with a no-obligation cash offer.
Estimated market value
$2,957,200
Get a cash offer in 3 minutes
Find out how much your home could sell for in as little as 3 minutes with a no-obligation cash offer.
Estimated market value
$2,957,200
- Arizona
- Maricopa County
- Scottsdale
- 85255
- Pinnacle Peak Heights
- 9253 E Sands Drive
Nearby cities
Nearby neighborhoods
Nearby zip codes
Other Scottsdale Topics
