This extraordinary custom estate is a perfect fit for those who truly appreciate exceptional craftsmanship, timeless European/Mediterranean inspired architectural design, and uncompromising construction quality. Far beyond the impressive 6,927 square footage, every detail reflects the artistry and precision of a home built with enduring elegance in mind. A dramatic two-story foyer, sweeping staircase, exquisite custom millwork, and beautifully proportioned living spaces create an atmosphere of refined luxury. The thoughtfully designed floor plan blends grand-scale entertaining with comfortable everyday living, while the chef's kitchen with top-of-the-line appliances, executive office, sophisticated club room, and expansive primary suite with dual spa-inspired bathrooms, and generously appointed guest accommodations offer both beauty and functionality. Outside, a resort-style saltwater pool and spa, a covered area with summer kitchen, and tranquil lake views provide an exceptional setting for entertaining or peaceful relaxation. A whole-house generator, four-car garage, and countless custom upgrades further distinguish this remarkable residence. Located in the prime Grand Lakes Estates section within the prestigious gated community The Oaks, residents enjoy an unparalleled lifestyle with resort-inspired amenities, including a grand clubhouse, state-of-the-art fitness center, tennis and pickleball courts, fine dining, and an active social calendar. This is not simply another luxury home-it is a home for the discerning buyer who recognizes superior craftsmanship, appreciates enduring quality, and understands that true luxury is found in the details.
Sold for $4,500,000
Zillow last checked:
Listing updated:
Bought with:
Marcy F Javor, 3329310
Signature One Luxury Estates LLC
Source: BeachesMLS,MLS#: B26054111 Originating MLS: BeachesMLS
Originating MLS: BeachesMLSPrice history
| Date | Event | Price |
|---|---|---|
| 8/13/2026 | Sold | $4,500,000-9.1%$650/sqft |
Source:  BeachesMLS #B26054111 Report a problem BeachesMLS #B26054111 Report a problem | ||
| 8/5/2026 | Pending sale | $4,950,000$715/sqft |
Source: BeachesMLS #B26054111 Report a problem | ||
| 3/25/2026 | Price change | $4,950,000-5.7%$715/sqft |
Source: BeachesMLS #R11166612 Report a problem | ||
| 2/25/2026 | Listed for sale | $5,250,000+16.7%$758/sqft |
Source: BeachesMLS #RX-11166612 Report a problem | ||
| 4/15/2022 | Sold | $4,500,000-1.9%$650/sqft |
Source: BeachesMLS #R10780695 Report a problem | ||
| 3/23/2022 | Pending sale | $4,588,000$662/sqft |
Source:  Engel & Volkers #RX-10780695 Report a problem Engel & Volkers #RX-10780695 Report a problem | ||
| 3/23/2022 | Contingent | $4,588,000$662/sqft |
Source: BeachesMLS #RX-10780695 Report a problem | ||
| 3/4/2022 | Listed for sale | $4,588,000$662/sqft |
Source: BeachesMLS #RX-10780695 Report a problem | ||
| 3/4/2022 | Contingent | $4,588,000$662/sqft |
Source: BeachesMLS #RX-10780695 Report a problem | ||
| 3/2/2022 | Listed for sale | $4,588,000+118.5%$662/sqft |
Source: BeachesMLS #RX-10780695 Report a problem | ||
| 2/28/2020 | Sold | $2,100,000-10.6%$303/sqft |
Source: BeachesMLS #R10570648 Report a problem | ||
| 1/8/2020 | Price change | $2,349,000-1.9%$339/sqft |
Source: Compass Florida, LLC #RX-10570648 Report a problem | ||
| 10/17/2019 | Listed for sale | $2,395,000+14%$346/sqft |
Source: Compass Florida, LLC #RX-10570648 Report a problem | ||
| 6/17/2015 | Sold | $2,100,000-4.5%$303/sqft |
Source: Public Record Report a problem | ||
| 1/13/2015 | Listed for sale | $2,200,000-14.6%$318/sqft |
Source: Lang Realty, Inc. #RX-10101805 Report a problem | ||
| 1/29/2007 | Sold | $2,574,776$372/sqft |
Source: Public Record Report a problem | ||
Nearby homes
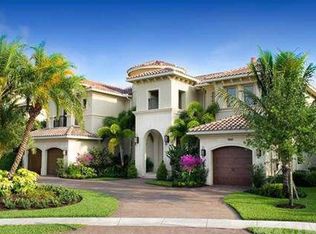
- $4,646,9005 bd6 ba8 sqft9245 Este Lago Dr, Boca Raton, FL 33496Off Market
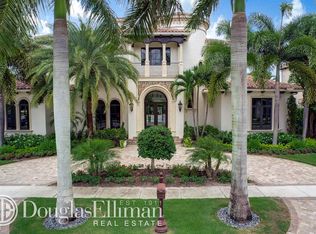
- $3,388,1007 bd9 ba6.5k sqft9261 Este Lago Dr, Boca Raton, FL 33496Off Market
- $3,811,5005 bd7 ba5.8k sqft17566 Grand Este Way, Boca Raton, FL 33496Off Market
- $4,484,0005 bd5 ba7.2k sqft9252 Este Lago Dr, Boca Raton, FL 33496Off Market
Get a cash offer in 3 minutes
Find out how much your home could sell for in as little as 3 minutes with a no-obligation cash offer.
Estimated market value
$4,523,400
