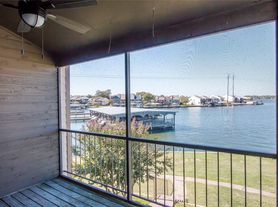
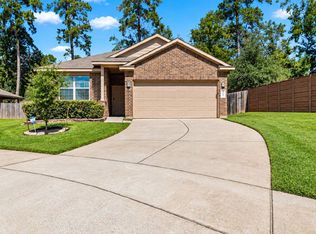
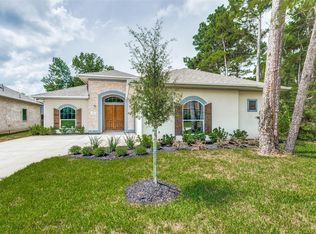
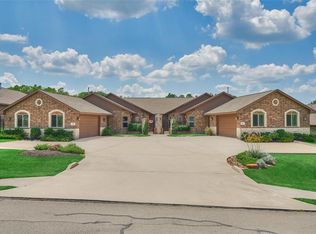
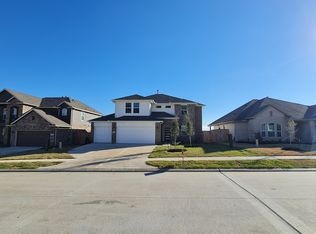
Nestled in the desirable Harbor Point community on nearly half an acre, this beautifully maintained 2-story home offers 4 bedrooms, 3 full baths, and 1 half bath with over 3,200 square feet of comfortable living space. The thoughtfully designed floor plan features a spacious family room, formal dining, private study, game room, and a well-appointed island kitchen with granite countertops, gas cooktop, double ovens, breakfast bar, and abundant cabinetry. The second-floor primary suite offers a relaxing retreat with double sinks, separate shower, and soaking tub. Enjoy a sunroom/screened porch, one bedroom garage guest suite with bathroom, 2-car attached oversized garage, covered patio, fenced double lot backyard, and mature landscaping. Residents of Harbor Point enjoy community amenities including a boat ramp, park, picnic area, and access to Lake Conroe. Included- pool & yard
Seller pays for water/sewer, pool and lawn maintenance, trash pick up
House for rent
Single family residence
Available now
Dogs OK
Air conditioner, central air
Hookups laundry
Attached garage parking
Heat pump
What's special
Fenced double lot backyardSpacious family roomNearly half an acreGranite countertopsRelaxing retreatCovered patioFormal dining
- 7 days |
- -- |
- -- |
Zillow last checked:
Listing updated:
Travel times

Let’s turn your rent into credit progress
Build credit history with every on-time payment and get credit for the payment you’re already making.
Facts & features
Interior
Bedrooms & bathrooms
- Bedrooms: 5
- Bathrooms: 4
- Full bathrooms: 4
Heating
- Heat Pump
Cooling
- Air Conditioner, Central Air
Appliances
- Included: Dishwasher, Microwave Oven, Oven
- Laundry: Hookups
Features
- Flooring: Hardwood, Tile
Interior area
- Total interior livable area: 3,216 sqft
Property
Parking
- Parking features: Attached, Garage
- Has attached garage: Yes
- Details: Contact manager
Features
- Patio & porch: Patio
- Has private pool: Yes
- Pool features: Pool
Details
- Additional structures: Garage(s)
- Parcel number: 57230001300
Construction
Type & style
- Home type: SingleFamily
- Property subtype: Single Family Residence
Community & HOA
Community
- Features: Park
Location
- Region: Montgomery
Financial & listing details
- Lease term: 1 Year
Price history
| Date | Event | Price |
|---|---|---|
| 10/9/2026 | Listed for rent | $4,000$1/sqft |
Source: Zillow Rentals Report a problem | ||
| 10/9/2026 | Listing removed | $4,000$1/sqft |
Source:  HAR #85979843 Report a problem HAR #85979843 Report a problem | ||
| 10/8/2026 | Listing removed | $589,000$183/sqft |
Source:  HAR #42486251 Report a problem HAR #42486251 Report a problem | ||
| 9/30/2026 | Price change | $4,000-4.8%$1/sqft |
Source: HAR #85979843 Report a problem | ||
| 9/14/2026 | Listed for rent | $4,200$1/sqft |
Source: HAR #85979843 Report a problem | ||
| 8/23/2026 | Price change | $589,000-1.8%$183/sqft |
Source: HAR #42486251 Report a problem | ||
| 7/17/2026 | Listed for sale | $600,000+10.9%$187/sqft |
Source: HAR #42486251 Report a problem | ||
| 11/18/2021 | Sold | -- |
Source: Agent Provided Report a problem | ||
| 10/19/2021 | Pending sale | $540,900$168/sqft |
Source: HAR #73129941 Report a problem | ||
| 10/1/2021 | Price change | $540,900-1.7%$168/sqft |
Source: HAR #73129941 Report a problem | ||
| 9/14/2021 | Price change | $550,000-2.7%$171/sqft |
Source: HAR #73129941 Report a problem | ||
| 8/28/2021 | Price change | $565,000-1.7%$176/sqft |
Source: HAR #73129941 Report a problem | ||
| 8/15/2021 | Price change | $575,000-2.5%$179/sqft |
Source: HAR #73129941 Report a problem | ||
| 7/29/2021 | Listed for sale | $590,000+63.9%$183/sqft |
Source: HAR #73129941 Report a problem | ||
| 1/4/2019 | Listing removed | $359,900$112/sqft |
Source: Top Guns Realty on Lake Conroe #67933108 Report a problem | ||
| 12/6/2018 | Pending sale | $359,900$112/sqft |
Source: Top Guns Realty on Lake Conroe #67933108 Report a problem | ||
| 11/29/2018 | Listed for sale | $359,900$112/sqft |
Source: Top Guns Realty on Lake Conroe #67933108 Report a problem | ||
| 10/27/2018 | Pending sale | $359,900$112/sqft |
Source: Top Guns Realty on Lake Conroe #67933108 Report a problem | ||
| 7/28/2018 | Price change | $359,900+2.8%$112/sqft |
Source: Top Guns Realty on Lake Conroe #67933108 Report a problem | ||
| 3/13/2018 | Listed for sale | $350,000+25%$109/sqft |
Source: Integrity Real Estate Group #43584830 Report a problem | ||
| 7/14/2014 | Listing removed | $279,900$87/sqft |
Source: Green & Associates Real Estate #47700837 Report a problem | ||
| 7/5/2014 | Pending sale | $279,900$87/sqft |
Source: Green & Associates Real Estate #47700837 Report a problem | ||
| 6/29/2014 | Price change | $279,900-2.1%$87/sqft |
Source: Green & Associates Real Estate #47700837 Report a problem | ||
| 6/24/2014 | Price change | $285,900-1.4%$89/sqft |
Source: Green & Associates Real Estate #47700837 Report a problem | ||
| 6/13/2014 | Listed for sale | $289,900$90/sqft |
Source: Green & Associates Real Estate #47700837 Report a problem | ||
| 9/5/2002 | Sold | -- |
Source: Public Record Report a problem | ||