Skip main navigation
Sold for $290,000
  • $290,000

    9253 Garetta Ave, Webster, FL 33597

    3beds
    1,842sqft
    Mobile Home
    Built in 2024
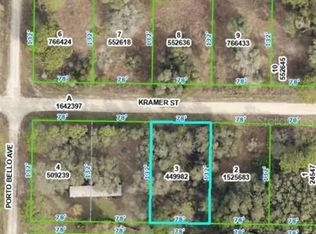
    0.47 Acres Lot
    $277,400 Zestimate®
    $157/sqft
    $1,750 Estimated rent

    Home value

    $277,400

    $261,000 - $294,000

    $1,750/mo

    Zestimate® history
    Loading
    Loading...

    Owner options

    List your home for rent

    $1,750/mo

    Rent Zestimate®

    Find your next renter with Zillow Rental Manager. Plus, with online applications, you can quickly screen prospective tenants – for free.

    Learn more

    $1,750/mo

    Rent Zestimate®

    Refinance and save

    $1,928/mo

    Est. payment

    Refinancing to a lower rate could help reduce your monthly payments and save thousands over the life of the loan.

    See today's rates

    $1,928/mo

    Est. payment

    Explore your selling options

    Work with a Zillow partner agent

    Leverage their expertise and Zillow's premium Showcase listings to get your home seen by more buyers.

    Get started

    List with your own agent

    Get your home in front of millions of buyers by listing it on Zillow.

    Learn how to do it

    Sell it yourself

    Take full control of how buyers see your home on Zillow by listing For Sale by Owner (FSBO).

    List your home

    What's special

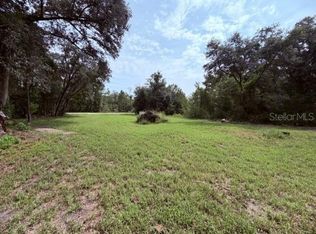
    Must See! This spacious half-acre lot boasts a stunning NEW (2024) home packed with upgrades, where modern elegance meets the charm of country living—all without the restrictions of an HOA! Ideally located just minutes from I-75, this home offers the perfect balance of peaceful seclusion and easy access to major routes, making it ideal for both convenience and relaxation. As you step through the front door, you’ll be captivated by the tall 9' ceilings and elegant crown molding that stretch throughout the home, giving each room an airy, open feel. The transom windows across the front flood the space with natural light, adding to the welcoming atmosphere. Upgraded insulation throughout the home ensures energy efficiency and comfort year-round. This home also offers host beams and is all taped and mudded—without any wall strips—highlighting its custom quality. The layout is designed to impress, with an expansive living room that seamlessly connects to a dining area—perfect for entertaining or enjoying quiet evenings with loved ones. Whether it’s a cozy gathering or a formal dinner, this home offers the ideal backdrop for any occasion. The heart of the home is the gourmet kitchen, which is as stylish as it is functional. Featuring upgraded appliances, a wall oven/microwave combo, a charming farmhouse sink, and an island with storage, this kitchen is every chef’s dream. The standout brick accent backsplash blends rustic charm with modern design. The split bedroom layout ensures maximum privacy, with the primary suite tucked away as a peaceful retreat. This spacious suite features a huge walk-in closet and a spa-like en-suite bath complete with a soaking tub, walk-in shower, and dual sinks. It’s the perfect place to unwind after a long day. The secondary bedrooms offer generous space and their own walk-in closets. One of the standout features of this home is the roomy mudroom, designed for both functionality and convenience. It offers ample space for your washer and dryer, with additional storage options to keep everything organized. Outside, the home continues to impress with underground power lines, gutters, and a Ring doorbell, Blink cameras, and smart locks—all enhancing security and peace of mind. Step outside to an oversized lot that offers endless possibilities for outdoor living. With a dedicated seating area and room for a firepit, the yard is ideal for gatherings, enjoying quiet evenings, or simply soaking up the beautiful Florida weather. The space is perfect for creating your own outdoor haven, whether you envision a garden, a play area, or an entertainment hub. This extraordinary home truly offers the best of both worlds—modern luxury in a peaceful, country-like setting, all within easy reach of major highways. Come experience this one-of-a-kind property and see what makes it the perfect place to call home. Schedule your private tour today!

    Zillow last checked:

    Listing updated:

    Listed by:

    Tony Baroni 866-863-9005,

    KELLER WILLIAMS SUBURBAN TAMPA 813-684-9500

    Bought with:

    William Holland, 3590135

    KELLER WILLIAMS SUBURBAN TAMPA

    Source: Stellar MLS,MLS#: TB8302178MLS LogoOriginating MLS: Suncoast Tampa

    Facts & features

    Interior

    Bedrooms & bathrooms
    • Bedrooms: 3
    • Bathrooms: 2
    • Full bathrooms: 2
    Rooms
    • Room types: Utility Room
    Primary bedroom
    • Features: En Suite Bathroom, Walk-In Closet(s)
    • Level: First
    • Area: 182 Square Feet
    • Dimensions: 13x14
    Bedroom 2
    • Features: Walk-In Closet(s)
    • Level: First
    • Area: 126 Square Feet
    • Dimensions: 9x14
    Bedroom 3
    • Features: Walk-In Closet(s)
    • Level: First
    • Area: 140 Square Feet
    • Dimensions: 10x14
    Dining room
    • Level: First
    • Area: 182 Square Feet
    • Dimensions: 13x14
    Kitchen
    • Level: First
    • Area: 182 Square Feet
    • Dimensions: 13x14
    Living room
    • Level: First
    • Area: 266 Square Feet
    • Dimensions: 14x19
    Heating
    • Central
    Cooling
    • Central Air
    Appliances
    • Included: Dishwasher, Microwave, Range, Refrigerator
    • Laundry: Inside, Laundry Room
    Features
    • Ceiling Fan(s), Crown Molding, Open Floorplan, Primary Bedroom Main Floor, Split Bedroom, Thermostat, Walk-In Closet(s)
    • Flooring: Carpet, Luxury Vinyl
    • Has fireplace: No
    Interior area
    • Total structure area: 1,842
    • Total interior livable area: 1,842 sqft

    Property

    Features
    • Levels: One
    • Stories: 1
    • Exterior features: Other, Rain Gutters
    Lot
    • Size: 0.47 Acres
    • Features: Oversized Lot
    • Residential vegetation: Mature Landscaping
    Details
    • Parcel number: R2412221078001500090
    • Zoning: RES
    • Special conditions: None

    Construction

    Type & style
    • Home type: MobileManufactured
    • Property subtype: Mobile Home
    Materials
    • Vinyl Siding
    • Foundation: Crawlspace
    • Roof: Shingle
    Condition
    • Completed
    • New construction: No
    • Year built: 2024

    Utilities & green energy

    • Sewer: Septic Tank
    • Water: Well
    • Utilities for property: Other

    Community & HOA

    Community
    • Pet fee: $0 monthly
    • Subdivision: RERDELL
    HOA
    • Has HOA: No
    Location
    • Region: Webster

    Financial & listing details

    • Price per square foot: $157/sqft
    • Tax assessed value: $227,655
    • Annual tax amount: $216
    • Date on market: 9/10/2024
    • Cumulative days on market: 9 days
    • Listing terms: Cash,Conventional,FHA,VA Loan
    • Ownership: Fee Simple
    • Total actual rent: 0
    • Road surface type: Dirt
    • Body type: Double Wide

    Price history

    DateEventPrice
    10/18/2024Sold$290,000+1.4%$157/sqft
    Source: Stellar MLS #TB8302178 Report a problem
    9/19/2024Pending sale$285,988$155/sqft
    Source: Stellar MLS #TB8302178 Report a problem
    9/10/2024Listed for sale$285,988+1199.9%$155/sqft
    Source: Stellar MLS #TB8302178 Report a problem
    7/25/2023Sold$22,000+436.6%$12/sqft
    Source: Public Record Report a problem
    4/14/2023Sold$4,100$2/sqft
    Source: Public Record Report a problem

    Public tax history

    YearProperty taxesTax assessment
    2025$3,076 +1111.8%$227,655 +1479.4%
    2024$254 +17.3%$14,414 +33.7%
    2023$216 +29.8%$10,780 +197.5%
    2022$167 +5.9%$3,623 +10%
    2021$157 +2.7%$3,294 +3.2%
    2020$153 +196.9%$3,191
    2019$52 +8.7%$3,191 +3.3%
    2018$47 -63.1%$3,089
    2017$129 $3,089
    2016$129 +3.4%$3,089
    2015$124 +4.2%$3,089
    2014$119 +139.9%$3,089
    2013$50 +5%$3,089
    2012$47 -4.8%$3,089 -6.2%
    2011$50 $3,294 -20%
    2010-- $4,118 -16.7%
    2009$75 -5.9%$4,942 -4%
    2008$79 -35.2%$5,148 -26.5%
    2006$122 $7,001 +115.4%
    2005-- $3,250 +30%
    2004$47 +9.4%$2,500 +11.1%
    2003$43 -10.3%$2,250 -10%
    2002$48 +10%$2,500 +8.7%
    2001$44 -17.7%$2,300 -16.4%
    2000$53 $2,750
    Find assessor info on the county website

    Neighborhood: 33597

    Nearby schools

    GreatSchools rating
    Schools provided by the listing agent
    • Elementary: Eastside Elementary School
    • Middle: D.S. Parrot Middle
    • High: Hernando High

    Source: Stellar MLS. This data may not be complete. We recommend contacting the local school district to confirm school assignments for this home.

    Get a cash offer in 3 minutes
    Find out how much your home could sell for in as little as 3 minutes with a no-obligation cash offer.
    Estimated market value
    $277,400
    Get a cash offer in 3 minutes
    Find out how much your home could sell for in as little as 3 minutes with a no-obligation cash offer.
    Estimated market value
    $277,400