ALL OFFERS DUE FRIDAY, AUG 23RD AT 4:00 PM. Welcome to the classic Cherokee Hills subdivision, a charming community that perfectly blends an urban-suburban mix. This home is a cosmetic fixer-upper w/major mechanicals & roof updated. The roof was replaced in '15, the HVAC in '18, added insulation between the garage & owner suite in '18, a new chimney cap installed in '19, & the water heater replaced in '20. The washer, dryer, & frig remain w/the home, & it also features a garage door opener w/keyless entry. Inside, you'll find a spacious living RM just inside the front door w/wood floors & a large picture window overlooking the front yard. The eat-in kitchen, which adjoins both the living RM & family RM, features a tile floor, pantry, gas stove w/a copper-look vent hood, & tile flooring. The adjoining family RM has wood floors, a FP, an& d walks out to the screened-in porch w/a multi-tier deck attached. Upstairs is the master BR w/wood flooring & a ceiling fan, along w/2 additional BRs, each w/wood floors & ceiling fans. A 4th non-conforming BR (no closet) is also on this level. All BRs share a Hollywood bath w/2 separate lavatory & sink areas & a shared tub-shower area. Downstairs, there's a 2nd family RM on the ground floor. This family RM has an adjoining workshop/plant prep RM & walks out to the LL patio. The 3-car garage is just beyond the workshop/plant prep RM. The oversized fenced yard features dual fenced areas to allow separate spaces for pets & people or play. Walk to Cherokee Park—a 3.5-acre park w/a basketball court, playground, picnic tables, multi-use field, & a bike/hike trail that connects to the area trail system. Cherokee Hills offers a serene yet vibrant lifestyle, making it the perfect place to call home.
Sold
Price Unknown
9253 Goodman St, Overland Park, KS 66212
4beds
2,347sqft
Single Family Residence
Built in 1958
0.41 Acres Lot
$457,200 Zestimate®
$--/sqft
$2,952 Estimated rent
Home value
$457,200
$430,000 - $489,000
$2,952/mo
Zestimate® history
Owner options
List your home for rent
$2,952/mo
Rent Zestimate®
Find your next renter with Zillow Rental Manager. Plus, with online applications, you can quickly screen prospective tenants – for free.
$2,952/mo
Rent Zestimate®
Refinance and save
Refinancing to a lower rate could help reduce your monthly payments and save thousands over the life of the loan.
Explore your selling options
Work with a Zillow partner agent
Leverage their expertise and Zillow's premium Showcase listings to get your home seen by more buyers.
Get startedList with your own agent
Get your home in front of millions of buyers by listing it on Zillow.
Learn how to do itSell it yourself
Take full control of how buyers see your home on Zillow by listing For Sale by Owner (FSBO).
List your homeWhat's special
Zillow last checked:
Listing updated:
Listed by:
Billie Bauer 913-484-3009,
Keller Williams Realty Partners Inc.
Bought with:
Chad Green, 2021034449
Keller Williams Southland
Source: Heartland MLS as distributed by MLS GRID,MLS#: 2503737
Facts & features
Interior
Bedrooms & bathrooms
- Bedrooms: 4
- Bathrooms: 2
- Full bathrooms: 1
- 1/2 bathrooms: 1
Primary bedroom
- Features: All Carpet, Ceiling Fan(s)
- Level: Second
- Area: 156 Square Feet
- Dimensions: 12 x 13
Bedroom 2
- Level: Second
- Area: 81 Square Feet
- Dimensions: 9 x 9
Bedroom 3
- Level: Second
- Area: 108 Square Feet
- Dimensions: 9 x 12
Bedroom 4
- Features: Ceiling Fan(s)
- Level: Second
- Area: 81 Square Feet
- Dimensions: 9 x 9
Breakfast room
- Features: Vinyl
- Level: First
- Area: 99 Square Feet
- Dimensions: 9 x 11
Family room
- Features: Ceiling Fan(s), Fireplace
- Level: First
- Area: 221 Square Feet
- Dimensions: 13 x 17
Kitchen
- Features: Built-in Features, Vinyl
- Level: First
- Area: 132 Square Feet
- Dimensions: 11 x 12
Living room
- Level: First
- Area: 204 Square Feet
- Dimensions: 12 x 17
Recreation room
- Features: Built-in Features, Laminate Counters
- Level: Lower
- Area: 396 Square Feet
- Dimensions: 18 x 22
Workshop
- Features: Ceramic Tiles
- Level: Lower
- Area: 120 Square Feet
- Dimensions: 10 x 12
Heating
- Forced Air
Cooling
- Electric
Appliances
- Included: Dishwasher, Disposal, Refrigerator, Built-In Electric Oven
- Laundry: In Basement
Features
- Ceiling Fan(s), Pantry, Stained Cabinets
- Flooring: Carpet, Wood
- Basement: Concrete,Interior Entry
- Number of fireplaces: 1
- Fireplace features: Family Room
Interior area
- Total structure area: 2,347
- Total interior livable area: 2,347 sqft
- Finished area above ground: 1,547
- Finished area below ground: 800
Property
Parking
- Total spaces: 3
- Parking features: Attached, Garage Faces Side
- Attached garage spaces: 3
Features
- Patio & porch: Deck, Screened
- Fencing: Wood
Lot
- Size: 0.41 Acres
- Dimensions: 103 x 150 x 138 x 148
- Features: City Lot, Corner Lot
Details
- Parcel number: NP09600016 0008
Construction
Type & style
- Home type: SingleFamily
- Architectural style: Traditional
- Property subtype: Single Family Residence
Materials
- Frame
- Roof: Composition
Condition
- Fixer
- Year built: 1958
Utilities & green energy
- Sewer: Public Sewer
- Water: Public
Community & HOA
Community
- Subdivision: Cherokee Hills
HOA
- Has HOA: No
Location
- Region: Overland Park
Financial & listing details
- Tax assessed value: $325,000
- Annual tax amount: $3,912
- Date on market: 8/22/2024
- Listing terms: Cash,Conventional,FHA,VA Loan
- Ownership: Private
- Road surface type: Paved
Price history
| Date | Event | Price |
|---|---|---|
| 9/24/2024 | Sold | -- |
Source:  Heartland MLS as distributed by MLS GRID #2503737 Report a problem Heartland MLS as distributed by MLS GRID #2503737 Report a problem | ||
| 9/18/2024 | Pending sale | $305,000$130/sqft |
Source: Heartland MLS as distributed by MLS GRID #2503737 Report a problem | ||
| 8/24/2024 | Contingent | $305,000$130/sqft |
Source: Heartland MLS as distributed by MLS GRID #2503737 Report a problem | ||
| 8/22/2024 | Listed for sale | $305,000$130/sqft |
Source: Heartland MLS as distributed by MLS GRID #2503737 Report a problem | ||
| 8/7/2024 | Listing removed | -- |
Source: Heartland MLS as distributed by MLS GRID #2499795 Report a problem | ||
| 8/2/2024 | Pending sale | $305,000+22%$130/sqft |
Source: Heartland MLS as distributed by MLS GRID #2499795 Report a problem | ||
| 4/6/2017 | Sold | -- |
Source: Heartland MLS as distributed by MLS GRID #2014848 Report a problem | ||
| 2/13/2017 | Pending sale | $250,000$107/sqft |
Source: ReeceNichols Town Center #2014848 Report a problem | ||
| 10/1/2016 | Listed for sale | $250,000$107/sqft |
Source: ReeceNichols Town Center #2014848 Report a problem | ||
Public tax history
| Year | Property taxes | Tax assessment |
|---|---|---|
| 2025 | $3,566 -16.9% | $37,376 -15.8% |
| 2024 | $4,292 +9.7% | $44,402 +11.1% |
| 2023 | $3,912 +9.8% | $39,963 +9% |
| 2022 | $3,563 | $36,674 +9.9% |
| 2021 | -- | $33,384 +2.5% |
| 2020 | $3,323 | $32,568 +11% |
| 2019 | -- | $29,348 +4.3% |
| 2018 | -- | $28,140 +7.4% |
| 2017 | $2,724 +6.7% | $26,197 +8.4% |
| 2016 | $2,553 +8.9% | $24,161 +6.6% |
| 2015 | $2,345 +4.2% | $22,655 +3.7% |
| 2013 | $2,249 -1.8% | $21,838 +0.2% |
| 2012 | $2,292 +1.9% | $21,804 -5.2% |
| 2010 | $2,248 +0.3% | $23,011 -1.6% |
| 2009 | $2,241 -4.7% | $23,391 -1.8% |
| 2008 | $2,352 +2.9% | $23,828 +1.9% |
| 2007 | $2,286 +10.3% | $23,391 +4.3% |
| 2006 | $2,072 | $22,425 +9.6% |
| 2005 | -- | $20,470 |
Find assessor info on the county website
Neighborhood: Cherokee Hills
Nearby homes
- $357,9003 bd2 ba1.4k sqft9249 Goodman St, Overland Park, KS 66212Off Market
- $373,5003 bd2 ba1k sqft9250 Hardy St, Overland Park, KS 66212Off Market
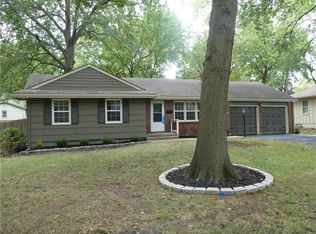
- $399,3003 bd3 ba1.8k sqft9258 Hardy St, Overland Park, KS 66212Off Market
- $398,7004 bd2 ba2k sqft8115 W 93rd St, Overland Park, KS 66212Off Market
- $309,3003 bd1 ba1k sqft9243 Goodman St, Overland Park, KS 66212Off Market
- $354,1003 bd2 ba1.2k sqft8121 W 93rd St, Overland Park, KS 66212Off Market
- $369,7003 bd2 ba1k sqft9244 Hardy St, Overland Park, KS 66212Off Market
- $320,8003 bd2 ba1.4k sqft8107 W 93rd St, Overland Park, KS 66212Off Market
Nearby schools
GreatSchools rating
- 7/10Brookridge Elementary SchoolGrades: PK-6Distance: 0.8 mi
- 8/10Indian Woods Middle SchoolGrades: 7-8Distance: 1.5 mi
- 8/10Shawnee Mission South High SchoolGrades: 9-12Distance: 2.2 mi
Schools provided by the listing agent
- Elementary: Brookridge
- Middle: Indian Woods
- High: SM South
Source: Heartland MLS as distributed by MLS GRID. This data may not be complete. We recommend contacting the local school district to confirm school assignments for this home.
Get a cash offer in 3 minutes
Find out how much your home could sell for in as little as 3 minutes with a no-obligation cash offer.
Estimated market value
$457,200
Get a cash offer in 3 minutes
Find out how much your home could sell for in as little as 3 minutes with a no-obligation cash offer.
Estimated market value
$457,200
- Kansas
- Johnson County
- Overland Park
- 66212
- Cherokee Hills
- 9253 Goodman St
Nearby cities
Nearby neighborhoods
Nearby zip codes
Other Overland Park Topics
