Skip main navigation
Sold for $370,000
  • $370,000

    9253 Shepton St, Orlando, FL 32825

    3beds
    1,714sqft
    Townhouse
    Built in 2013
    2,400 Square Feet Lot
    $362,600 Zestimate®
    $216/sqft
    $2,299 Estimated rent

    Home value

    $362,600

    $344,000 - $381,000

    $2,299/mo

    Zestimate® history
    Loading
    Loading...

    Owner options

    List your home for rent

    $2,299/mo

    Rent Zestimate®

    Find your next renter with Zillow Rental Manager. Plus, with online applications, you can quickly screen prospective tenants – for free.

    Learn more

    $2,299/mo

    Rent Zestimate®

    Refinance and save

    $2,819/mo

    Est. payment

    Refinancing to a lower rate could help reduce your monthly payments and save thousands over the life of the loan.

    See today's rates

    $2,819/mo

    Est. payment

    Explore your selling options

    Work with a Zillow partner agent

    Leverage their expertise and Zillow's premium Showcase listings to get your home seen by more buyers.

    Get started

    List with your own agent

    Get your home in front of millions of buyers by listing it on Zillow.

    Learn how to do it

    Sell it yourself

    Take full control of how buyers see your home on Zillow by listing For Sale by Owner (FSBO).

    List your home

    What's special

    Covered back patioModern backsplashTile roofGranite countertopsDedicated laundry roomDual sinksEn suite bathroom
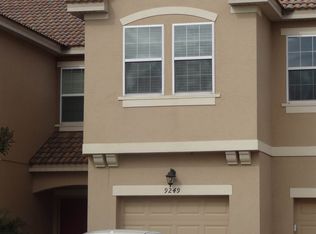
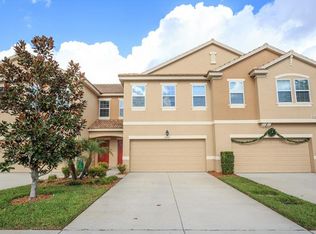
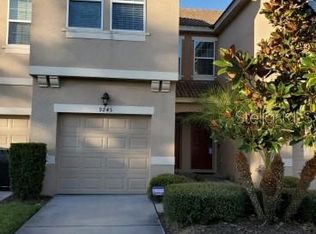
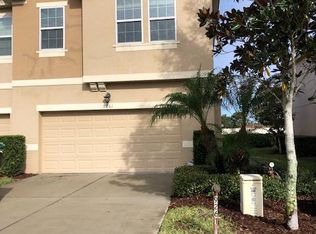
    Spacious 3 bedroom, 2 1/2 bath townhome in fabulous East Orlando location. Located in the Somerset Chase community, this home features a 2 CAR GARAGE and TILE ROOF and NO CARPET. As you enter the home, you notice the OPEN LAYOUT with kitchen, living room and dining area all connected. The kitchen includes STAINLESS APPLIANCES, GRANITE COUNTERTOPS, REAL WOOD 42" CABINETRY, MODERN BACKSPLASH, CLOSET PANTRY and BREAKFAST BAR. The large dining area overlooks glass sliders that lead to a COVERED BACK PATIO and yard. There's a convenient half bath downstairs perfect for visitors. The stairs and all upstairs include GORGEOUS ENGINEERED HARDWOOD. All 3 bedrooms are upstairs. The primary bedroom features a HUGE WALK-IN CLOSET and an en suite bathroom with DUAL SINKS, GARDEN TUB AND WALK-IN SHOWER. The 2nd full bath upstairs also has DUAL SINKS. SILESTONE COUNTERTOPS in both full baths. Dedicated laundry room with WASHER and DRYER INCLUDED!! Location of unit is a SHORT WALK TO COMMUNITY POOL and PLAYGROUND. Great location offers easy access to 417 and 408. Just 20 minutes to Orlando International Airport and downtown!! This amazing townhome won't last long!! ** Be sure to check out the 3-D, Interactive Tour**!!

    Zillow last checked:

    Listing updated:

    Listing Provided by:

    Ray Lopez 407-697-8298,

    KELLER WILLIAMS ADVANTAGE 2 REALTY 407-393-5901,

    Michael Ryan 407-733-6233,

    KELLER WILLIAMS ADVANTAGE 2 REALTY

    Bought with:

    Long Nguyen, 3424197

    ALLIANCE REAL ESTATE GROUP

    Source: Stellar MLS,MLS#: O6109711MLS LogoOriginating MLS: Orlando Regional

    Facts & features

    Interior

    Bedrooms & bathrooms
    • Bedrooms: 3
    • Bathrooms: 3
    • Full bathrooms: 2
    • 1/2 bathrooms: 1
    Primary bedroom
    • Features: Walk-In Closet(s)
    • Level: Second
    Bedroom 2
    • Features: Ceiling Fan(s)
    • Level: Second
    Bedroom 3
    • Features: Ceiling Fan(s)
    • Level: Second
    Dinette
    • Level: First
    Kitchen
    • Features: Breakfast Bar, Pantry, Granite Counters
    • Level: First
    Living room
    • Features: Ceiling Fan(s)
    • Level: First
    Heating
    • Central
    Cooling
    • Central Air
    Appliances
    • Included: Dishwasher, Disposal, Microwave, Range, Refrigerator, Washer
    • Laundry: Inside
    Features
    • Ceiling Fan(s), Eating Space In Kitchen, Kitchen/Family Room Combo, PrimaryBedroom Upstairs, Open Floorplan, Solid Wood Cabinets, Stone Counters, Walk-In Closet(s)
    • Flooring: Ceramic Tile, Engineered Hardwood
    • Doors: Sliding Doors
    • Has fireplace: No
    Interior area
    • Total structure area: 2,183
    • Total interior livable area: 1,714 sqft

    Property

    Parking
    • Total spaces: 2
    • Parking features: Garage - Attached
    • Attached garage spaces: 2
    Features
    • Levels: Two
    • Stories: 2
    • Exterior features: Sidewalk
    Lot
    • Size: 2,400 sqft
    Details
    • Parcel number: 302231808200880
    • Zoning: P-D
    • Special conditions: None

    Construction

    Type & style
    • Home type: Townhouse
    • Property subtype: Townhouse
    Materials
    • Block, Stucco, Vinyl Siding
    • Foundation: Slab
    • Roof: Tile
    Condition
    • New construction: No
    • Year built: 2013

    Utilities & green energy

    • Sewer: Public Sewer
    • Water: Public
    • Utilities for property: BB/HS Internet Available, Electricity Available, Phone Available, Sewer Available

    Community & neighborhood

    Community
    • Community features: Playground, Pool
    Location
    • Region: Orlando
    • Subdivision: SOMERSET CHASE

    HOA & financial

    HOA
    • Has HOA: Yes
    • HOA fee: $153 monthly
    • Services included: Community Pool, Maintenance Structure, Pool Maintenance, Trash
    • Association name: Empire Mgmt. Group Inc - Manual Banuchi
    • Association phone: 407-770-1748
    Other fees
    • Pet fee: $0 monthly
    Other financial information
    • Total actual rent: 0

    Other

    Other facts
    • Ownership: Fee Simple
    • Road surface type: Asphalt

    Price history

    DateEventPrice
    7/12/2023Sold$370,000-1.3%$216/sqft
    Source: Stellar MLS #O6109711 Report a problem
    6/23/2023Pending sale$375,000$219/sqft
    Source: Stellar MLS #O6109711 Report a problem
    6/20/2023Listed for sale$375,000$219/sqft
    Source: Stellar MLS #O6109711 Report a problem
    5/19/2023Pending sale$375,000$219/sqft
    Source: Stellar MLS #O6109711 Report a problem
    5/11/2023Listed for sale$375,000+21%$219/sqft
    Source: Stellar MLS #O6109711 Report a problem
    1/14/2022Sold$310,000+1.6%$181/sqft
    Source: BeachesMLS #R10764640 Report a problem
    12/20/2021Contingent$305,000$178/sqft
    Source: BeachesMLS #RX-10764640 Report a problem
    12/14/2021Listed for sale$305,000+28.9%$178/sqft
    Source: BeachesMLS #RX-10764640 Report a problem
    7/24/2019Sold$236,600+0.7%$138/sqft
    Source: Public Record Report a problem
    6/10/2019Pending sale$235,000$137/sqft
    Source: Better Homes and Gardens Real Estate Fine Living #S5017679 Report a problem
    6/3/2019Listed for sale$235,000$137/sqft
    Source: Better Homes and Gardens Real Estate Fine Living #S5017679 Report a problem
    5/16/2019Pending sale$235,000$137/sqft
    Source: Better Homes and Gardens Real Estate Fine Living #S5017679 Report a problem
    5/10/2019Listed for sale$235,000+20.5%$137/sqft
    Source: BETTER HOMES & GARDENS FINE LIVING #S5017679 Report a problem
    7/18/2013Sold$195,017$114/sqft
    Source: Public Record Report a problem
    6/1/2013Price change$195,017+1%$114/sqft
    Source: Ryland Homes Report a problem
    5/11/2013Price change$193,017+0.5%$113/sqft
    Source: Ryland Homes Report a problem
    4/23/2013Listed for sale$192,017+3%$112/sqft
    Source: Ryland Homes Report a problem
    3/8/2013Listing removed$186,472$109/sqft
    Source: Ryland Homes Report a problem
    3/2/2013Price change$186,472+0.5%$109/sqft
    Source: Ryland Homes Report a problem
    2/16/2013Price change$185,472+0.5%$108/sqft
    Source: Ryland Homes Report a problem
    2/1/2013Listed for sale$184,472$108/sqft
    Source: Ryland Homes Report a problem

    Public tax history

    YearProperty taxesTax assessment
    2024$5,803 +11.2%$332,324 +14.1%
    2023$5,219 +15.8%$291,167 +10%
    2022$4,506 +44.5%$264,697 +24.5%
    2021$3,118 -14.1%$212,579 +4.3%
    2020$3,628 +51.7%$203,776 +23.9%
    2019$2,391 +0.9%$164,419 +1.9%
    2018$2,369 $161,353 -0.5%
    2017$2,369 +2.1%$162,164 +2.5%
    2016$2,320 +1.5%$158,199 +1%
    2015$2,285 -4%$156,596 +2.7%
    2014$2,379 +546.1%$152,488 +853%
    2013$368 +1.6%$16,000
    2012$362 +1.8%$16,000 -4.8%
    2011$356 +27.7%$16,800 +76.8%
    2010$279 $9,500 -68.3%
    2009-- $30,000 -35.4%
    2008$876 $46,464
    2007-- --

    Find assessor info on the county website

    Neighborhood: 32825

    Nearby schools

    GreatSchools rating
    Schools provided by the listing agent
    • Elementary: Union Park Elem
    • Middle: Union Park Middle
    • High: University High

    Source: Stellar MLS. This data may not be complete. We recommend contacting the local school district to confirm school assignments for this home.

    Get a cash offer in 3 minutes
    Find out how much your home could sell for in as little as 3 minutes with a no-obligation cash offer.
    Estimated market value
    $362,600
    Get a cash offer in 3 minutes
    Find out how much your home could sell for in as little as 3 minutes with a no-obligation cash offer.
    Estimated market value
    $362,600