Skip main navigation
Off market
  • $474,700

    9253 Skyfall Dr #11, Ooltewah, TN 37363

    3beds
    2,152sqft
    Single Family Residence
    Built in 2018
    4,356 Square Feet Lot
    $474,700 Zestimate®
    $221/sqft
    $2,406 Estimated rent

    Home value

    $474,700

    $451,000 - $498,000

    $2,406/mo

    Zestimate® history
    Loading
    Loading...

    Owner options

    List your home for rent

    $2,406/mo

    Rent Zestimate®

    Find your next renter with Zillow Rental Manager. Plus, with online applications, you can quickly screen prospective tenants – for free.

    Learn more

    $2,406/mo

    Rent Zestimate®

    Refinance and save

    $3,140/mo

    Est. payment

    Refinancing to a lower rate could help reduce your monthly payments and save thousands over the life of the loan.

    See today's rates

    $3,140/mo

    Est. payment

    Explore your selling options

    Work with a Zillow partner agent

    Leverage their expertise and Zillow's premium Showcase listings to get your home seen by more buyers.

    Get started

    List with your own agent

    Get your home in front of millions of buyers by listing it on Zillow.

    Learn how to do it

    Sell it yourself

    Take full control of how buyers see your home on Zillow by listing For Sale by Owner (FSBO).

    List your home

    What's special

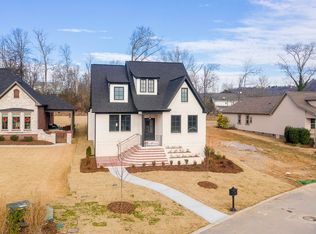
    If you desire luxury maintenance free living- Skyfall is for you. The Skyfall community offers brand new luxury homes that are located just minutes to all of the shops and restaurants of Hamilton Place and Ooltewah and has low county taxes. All of the homes in Skyfall are designed to offer move livable indoor and outdoor spaces. Architectural styles range from French Country, Craftsman to Classical Georgian Revival. If you don't want the worry of upkeep and yard work, Skyfall will do it all for you. The HOA provides lawn cutting, mulching of flower beds, gutter cleaning, garbage, and fire service. You and your family can enjoy the community pool ,clubhouse, walking trails ,picnic pavilion and there is the grove area which has all kinds of fruit trees and garden areas for you to get your green thumb fix. This is one of the first communities to offer brand new homes that are maintenance free. Make your appointment for your private showing today. The seller will screen in back porch if buyer is interested.

    This property is off market, which means it's not currently listed for sale or rent on Zillow. This may be different from what's available on other websites or public sources.
    Zillow last checked:

    Listing updated:

    Listed by:

    Mark W Hite 423-667-2459,

    Real Estate Partners Chattanooga LLC

    Bought with:

    Real Estate Partners Chattanooga LLC

    Source: Greater Chattanooga Realtors,MLS#: 1301889

    Facts & features

    Interior

    Bedrooms & bathrooms
    • Bedrooms: 3
    • Bathrooms: 3
    • Full bathrooms: 2
    • 1/2 bathrooms: 1
    Primary bedroom
    • Level: First
    Bedroom
    • Level: First
    Bedroom
    • Level: First
    Bathroom
    • Description: Bathroom Half
    • Level: First
    Bathroom
    • Description: Full Bathroom
    • Level: First
    Bathroom
    • Description: Full Bathroom
    • Level: First
    Dining room
    • Level: First
    Laundry
    • Level: First
    Living room
    • Level: First
    Utility room
    • Description: Mud Room; Laundry/Utility
    • Level: First
    Heating
    • Central, Electric, Natural Gas
    Cooling
    • Central Air, Electric
    Appliances
    • Included: Disposal, Dishwasher, Free-Standing Gas Range, Microwave, Refrigerator, Tankless Water Heater
    • Laundry: Electric Dryer Hookup, Gas Dryer Hookup, Laundry Room, Washer Hookup
    Features
    • Cathedral Ceiling(s), High Ceilings, Open Floorplan, Pantry, Primary Downstairs, Walk-In Closet(s), Separate Shower, Tub/shower Combo, Separate Dining Room
    • Flooring: Hardwood, Tile
    • Windows: Insulated Windows, Low-Emissivity Windows, Vinyl Frames
    • Basement: Crawl Space
    • Number of fireplaces: 1
    • Fireplace features: Gas Log, Living Room
    Interior area
    • Total structure area: 2,152
    • Total interior livable area: 2,152 sqft

    Property

    Parking
    • Total spaces: 2
    • Parking features: Kitchen Level
    • Attached garage spaces: 2
    Features
    • Levels: One
    • Patio & porch: Covered, Deck, Patio, Porch, Porch - Covered
    • Pool features: Community
    Lot
    • Size: 4,356 Square Feet
    • Dimensions: 50 x 116
    • Features: Level, Split Possible
    Details
    • Parcel number: 160c G 011
    • Special conditions: Investor

    Construction

    Type & style
    • Home type: SingleFamily
    • Property subtype: Single Family Residence
    Materials
    • Stucco
    • Foundation: Brick/Mortar, Concrete Perimeter, Stone
    • Roof: Shingle
    Condition
    • New construction: No
    • Year built: 2018

    Utilities & green energy

    • Water: Public
    • Utilities for property: Cable Available, Electricity Available, Phone Available, Sewer Connected, Underground Utilities
    Green energy
    • Energy efficient items: Appliances, HVAC, Water Heater

    Community & HOA

    Community
    • Features: Clubhouse, Sidewalks
    • Security: Smoke Detector(s)
    • Subdivision: Skyfall
    HOA
    • Has HOA: Yes
    • HOA fee: $325 monthly
    Location
    • Region: Ooltewah

    Financial & listing details

    • Price per square foot: $221/sqft
    • Date on market: 1/15/2021
    • Listing terms: Cash,Conventional,FHA,VA Loan

    Price history

    DateEventPrice
    2/22/2021Sold$397,000$184/sqft
    Source: Greater Chattanooga Realtors #1301889 Report a problem
    1/16/2021Contingent$397,000$184/sqft
    Source: Greater Chattanooga Realtors #1301889 Report a problem
    1/15/2021Listed for sale$397,000$184/sqft
    Source: Greater Chattanooga Realtors #1301889 Report a problem

    Public tax history

    Tax history is unavailable.

    Neighborhood: East Brainerd

    Nearby schools

    GreatSchools rating
    Schools provided by the listing agent
    • Elementary: Apison Elementary
    • Middle: East Hamilton
    • High: East Hamilton

    Source: Greater Chattanooga Realtors. This data may not be complete. We recommend contacting the local school district to confirm school assignments for this home.

    Get a cash offer in 3 minutes
    Find out how much your home could sell for in as little as 3 minutes with a no-obligation cash offer.
    Estimated market value
    $474,700
    Get a cash offer in 3 minutes
    Find out how much your home could sell for in as little as 3 minutes with a no-obligation cash offer.
    Estimated market value
    $474,700