Skip main navigation
Off market
  • $845,700

    9253 Sumner Lake Blvd, Manassas, VA 20110

    4beds
    4,316sqft
    SingleFamily
    Built in 2003
    10,454 Square Feet Lot
    $845,700 Zestimate®
    $196/sqft
    $5,008 Estimated rent

    Home value

    $845,700

    $803,000 - $888,000

    $5,008/mo

    Zestimate® history
    Loading
    Loading...

    Owner options

    List your home for rent

    $5,008/mo

    Rent Zestimate®

    Find your next renter with Zillow Rental Manager. Plus, with online applications, you can quickly screen prospective tenants – for free.

    Learn more

    $5,008/mo

    Rent Zestimate®

    Refinance and save

    $5,435/mo

    Est. payment

    Refinancing to a lower rate could help reduce your monthly payments and save thousands over the life of the loan.

    See today's rates

    $5,435/mo

    Est. payment

    Explore your selling options

    Work with a Zillow partner agent

    Leverage their expertise and Zillow's premium Showcase listings to get your home seen by more buyers.

    Get started

    List with your own agent

    Get your home in front of millions of buyers by listing it on Zillow.

    Learn how to do it

    Sell it yourself

    Take full control of how buyers see your home on Zillow by listing For Sale by Owner (FSBO).

    List your home

    What's special

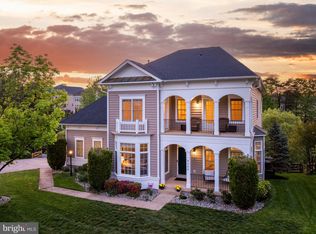
    This elegant Georgian Colonial style home is in the estate section of Sumner Lake bordering on the senic lake and is one of the largest homes being offered. The classic pillars grace the front porch and lead to an open foyer entrance to the living area. Immediately inside are the living room to one side and dining room to the opposide side, both accented with crown molding, chair-rail trim and polished oak hardwood floors. The foyer leads to the majestic two-story family room with awesome double rows of windows capped with an semi-circular transome window. The marble-hearth fireplace is flanked with dual alcoves ideal for built-in book shelves or display of those special treasures. Immediately behind the fireplace is an office space with tall windows on two sides for ample lighting and access to a second room for special activities. The kitchen is open to the family room and boasts ample oak cabinets, a large center, corian-topped island, ample corian counters, stainless steel appliances and a special eating area with access to the back-yard deck. Access to the second level is via either of two staircases which are accented by glistening oak hardwood railings and a connecting bridge leading to the laundry area and the spacious master bedroom. The upstairs bedrooms offer ample room for study areas; one bedroom has its own bathroom and a second has a separate access to the hall bath and to the balcony. The master bedroom offers ample lighting from the multiple windows and provides a separate sitting area and a walk in closet to dream of plus a second walk-in closet. The stunning master bath is centered around the georgous oval tub, a separate tiled shower and separate vanities.The 4315 square feet of gracious living space sits atop of a full unfinished basement which allows for a future expansion of 2000 square feet of finished living space and provides a separate walk-up access to the private back yard.

    This property is off market, which means it's not currently listed for sale or rent on Zillow. This may be different from what's available on other websites or public sources.

    Facts & features

    Interior

    Bedrooms & bathrooms
    • Bedrooms: 4
    • Bathrooms: 4
    • Full bathrooms: 3
    • 1/2 bathrooms: 1
    Heating
    • Forced air, Heat pump, Gas
    Cooling
    • Central
    Appliances
    • Included: Dishwasher, Garbage disposal, Microwave, Range / Oven, Refrigerator
    Features
    • Ceiling Fan(s), Kitchen Island, Dining Area, Eat-in Kitchen, Soaking Tub, Carpet, Open Floorplan, Wood Floors, Wainscotting, Formal/Separate Dining Room, Master Bath(s), Upgraded Countertops, Kitchen - Table Space, Kitchen - Gourmet, Double/Dual Staircase, Additional Stairway
    • Flooring: Hardwood
    • Basement: Y
    Interior area
    • Total interior livable area: 4,316 sqft
    • Finished area below ground: 0

    Property

    Parking
    • Total spaces: 2
    • Parking features: Garage - Attached
    Accessibility
    • Accessibility features: 36"+ wide Halls
    Features
    • Exterior features: Vinyl
    Lot
    • Size: 10,454 sqft
    Details
    • Parcel number: 1120400232
    • Special conditions: Standard

    Construction

    Type & style
    • Home type: SingleFamily
    • Architectural style: Colonial, Georgian
    Materials
    • Roof: Asphalt
    Condition
    • Year built: 2003

    Community & neighborhood

    Location
    • Region: Manassas

    HOA & financial

    HOA
    • Has HOA: Yes
    • HOA fee: $99 monthly

    Other

    Other facts
    • Appliances: Dishwasher, Refrigerator, Disposal, Built-in Microwave, Double Oven, Exhaust Fan, Water Heater, Microwave, Cooktop, Self Cleaning Oven, Range Hood, Oven - Wall, Stainless Steel Appliance(s), Built-In Range, Bar Fridge, Oven/Range - Gas, Cooktop - Down Draft
    • AssociationYN: true
    • FireplaceYN: true
    • InteriorFeatures: Ceiling Fan(s), Kitchen Island, Dining Area, Eat-in Kitchen, Soaking Tub, Carpet, Open Floorplan, Wood Floors, Wainscotting, Formal/Separate Dining Room, Master Bath(s), Upgraded Countertops, Kitchen - Table Space, Kitchen - Gourmet, Double/Dual Staircase, Additional Stairway
    • GarageYN: true
    • AttachedGarageYN: true
    • HeatingYN: true
    • CoolingYN: true
    • StructureType: Detached
    • ConstructionMaterials: Frame, Vinyl Siding, Blown-In Insulation, Dryvit, Combination
    • Heating: Heat Pump, Central, Heat Pump - Gas BackUp
    • StoriesTotal: 3
    • ArchitecturalStyle: Colonial, Georgian
    • SpecialListingConditions: Standard
    • CoveredSpaces: 2
    • Cooling: Central Air
    • ParkingFeatures: Paved Driveway, Attached Garage, Garage Door Opener, Built In, Asphalt, Garage Faces Side
    • BelowGradeFinishedArea: 0
    • AccessibilityFeatures: 36"+ wide Halls
    • Basement: Y
    • MlsStatus: ACTIVE UNDER CONTRACT

    Price history

    DateEventPrice
    7/15/2020Sold$585,000-1.7%$136/sqft
    Source: Public Record Report a problem
    6/18/2020Pending sale$594,997$138/sqft
    Source: RE/MAX Gateway #VAMN139600 Report a problem
    6/9/2020Listed for sale$594,997+4.3%$138/sqft
    Source: RE/MAX Gateway #VAMN139600 Report a problem
    6/2/2004Sold$570,350$132/sqft
    Source: Public Record Report a problem

    Public tax history

    YearProperty taxesTax assessment
    2024$9,543 +2.5%$757,400 +2.5%
    2023$9,310 +8.3%$738,900 +15.3%
    2022$8,598 +3.4%$640,700 +10.1%
    2021$8,312 +3.4%$581,700 +7.1%
    2020$8,041 +2.8%$543,300 +1.4%
    2018$7,821 $535,700 -0.4%
    2017-- $537,800 +2.2%
    2016-- $526,200
    2015-- --
    2014-- --
    2013-- --
    2012-- --
    2011-- --
    2010-- --
    2009-- --
    2008-- --
    2007-- --
    2006-- --
    2005-- --
    2004-- --
    2003-- --
    2002-- $60,000
    2001-- --

    Find assessor info on the county website

    Neighborhood: 20110

    Nearby schools

    GreatSchools rating
    Schools provided by the listing agent
    • Elementary: R.C. HAYDON
    • Middle: METZ
    • High: OSBOURN
    • District: MANASSAS CITY PUBLIC SCHOOLS

    Source: The MLS. This data may not be complete. We recommend contacting the local school district to confirm school assignments for this home.

    Get a cash offer in 3 minutes
    Find out how much your home could sell for in as little as 3 minutes with a no-obligation cash offer.
    Estimated market value
    $845,700
    Get a cash offer in 3 minutes
    Find out how much your home could sell for in as little as 3 minutes with a no-obligation cash offer.
    Estimated market value
    $845,700