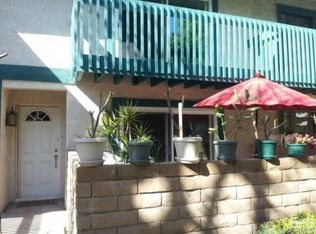
Welcome to the small community of Cambria, where this adorable 2-story home awaits. Spanning 1,750 square feet, it offers ample room to relax in front of the fireplace and generous sized bedrooms for everyone. A dedicated dining area, large primary bath, and attached garage are just a few of the features that make this home so desirable. The primary bedroom is a true getaway, with a private balcony, walk in closet, and plenty of space for a relaxing sitting area. Granite countertops and laminate flooring run throughout, with stylish cabinetry in the kitchen. The A/C and furnace were upgraded in 2018, along with paint and new sliding doors were just installed, so you can move in worry-free. You have a two-car garage offering direct access (plus an extra parking space behind garage), making parking and unloading a breeze. Enjoy two beautiful patios, one on each level of the home, as well as lots of windows throughout, all adorned with plantation shutters. Located close to the Cypress Community Center- which hosts concerts on the green, has a library and tennis courts- as well as zoned for the well regarded, excellent Cypress schools, including Oxford with testing. And with only 16 units in the complex, the pool nearby, low HOA dues, and a great price per square foot, this is one you'll want to call home!
For sale
Listed by: First Team Real Estate • Kimberly Bogan • Contact: 562-208-0252
Price cut: $4K (8/27)
$785,000
9253 Walker St, Cypress, CA 90630
3beds
1,750sqft
Townhouse
Built in 1980
1,525 Square Feet Lot
$783,600 Zestimate®
$449/sqft
$380/mo HOA
What's special
- 27 days
- 668
- 22
Likely to sell faster than
Zillow last checked:
Listing updated:
Listed by:
Kimberly Bogan DRE #01997792 562-208-0252,
First Team Real Estate,
Chase Whitney DRE #01912283 714-888-5056,
First Team Real Estate
Source: CRMLS,MLS#: PW26164647
Originating MLS: California Regional MLS
Facts & features
Interior
Bedrooms & bathrooms
- Bedrooms: 3
- Bathrooms: 3
- Full bathrooms: 2
- 1/2 bathrooms: 1
- Main level bathrooms: 1
Rooms
- Room types: Bedroom, Primary Bathroom, Primary Bedroom, Other, Dining Room
Primary bedroom
- Features: Primary Suite
Bedroom
- Features: All Bedrooms Up
Bathroom
- Features: Bathtub, Dual Sinks, Granite Counters, Linen Closet, Tub Shower
Kitchen
- Features: Granite Counters
Other
- Features: Walk-In Closet(s)
Heating
- Central, Fireplace(s)
Cooling
- Central Air
Appliances
- Included: Dishwasher, Gas Oven, Microwave
- Laundry: In Garage
Features
- Balcony, Block Walls, Separate/Formal Dining Room, Granite Counters, Open Floorplan, Recessed Lighting, All Bedrooms Up, Primary Suite, Walk-In Closet(s)
- Flooring: Laminate
- Doors: Sliding Doors
- Windows: Plantation Shutters
- Has fireplace: Yes
- Fireplace features: Living Room
- Common walls with other units/homes: 2+ Common Walls,No One Above,No One Below
Interior area
- Total interior livable area: 1,750 sqft
Video & virtual tour
Property
Parking
- Total spaces: 3
- Parking features: Garage
- Attached garage spaces: 2
- Uncovered spaces: 1
Features
- Levels: Two
- Stories: 2
- Entry location: 1
- Patio & porch: Concrete, Front Porch, Open, Patio
- Pool features: Community, In Ground, Association
- Has view: Yes
- View description: Courtyard
Lot
- Size: 1,525 Square Feet
Details
- Parcel number: 24433403
- Special conditions: Standard
Construction
Type & style
- Home type: Townhouse
- Property subtype: Townhouse
- Attached to another structure: Yes
Condition
- Updated/Remodeled,Turnkey
- New construction: No
- Year built: 1980
Utilities & green energy
- Electric: 220 Volts in Garage
- Sewer: Public Sewer
- Water: Public
Community & HOA
Community
- Features: Curbs, Street Lights, Sidewalks, Pool
- Subdivision: Cambria
HOA
- Has HOA: Yes
- Amenities included: Pool, Spa/Hot Tub
- HOA fee: $380 monthly
- HOA name: Cambria
- HOA phone: 714-891-1522
Location
- Region: Cypress
Financial & listing details
- Price per square foot: $449/sqft
- Tax assessed value: $563,779
- Date on market: 8/5/2026
- Cumulative days on market: 20 days
- Listing terms: Cash to New Loan
Estimated market value
$783,600
$744,000 - $823,000
$3,887/mo
Price history
| Date | Event | Price |
|---|---|---|
| 8/27/2026 | Price change | $785,000-0.5%$449/sqft |
Source: | ||
| 8/5/2026 | Listed for sale | $789,000+71.5%$451/sqft |
Source: | ||
| 3/13/2015 | Sold | $460,000+0%$263/sqft |
Source: Public Record Report a problem | ||
| 1/29/2015 | Pending sale | $459,900$263/sqft |
Source: Newline Realty #SR15016556 Report a problem | ||
| 1/26/2015 | Listed for sale | $459,900+32.3%$263/sqft |
Source: Newline Realty #SR15016556 Report a problem | ||
| 9/11/2014 | Sold | $347,500-10.9%$199/sqft |
Source: Public Record Report a problem | ||
| 7/25/2014 | Listed for sale | $390,000+6.8%$223/sqft |
Source: Newline Realty #SR13234335 Report a problem | ||
| 12/7/2013 | Listing removed | $365,000$209/sqft |
Source: Newline Realty #SR13234335 Report a problem | ||
| 11/22/2013 | Listed for sale | $365,000+10.6%$209/sqft |
Source: Newline Realty #SR13234335 Report a problem | ||
| 9/23/2011 | Listing removed | $330,000$189/sqft |
Source: Newline Realty #F11091490 Report a problem | ||
| 7/20/2011 | Listed for sale | $330,000-21.9%$189/sqft |
Source: Newline Realty #F11091490 Report a problem | ||
| 9/16/2004 | Sold | $422,272+171.6%$241/sqft |
Source: Public Record Report a problem | ||
| 9/19/1997 | Sold | $155,500$89/sqft |
Source: Public Record Report a problem | ||
Public tax history
| Year | Property taxes | Tax assessment |
|---|---|---|
| 2026 | -- | $563,779 +2% |
| 2025 | $6,480 +4.5% | $552,725 +2% |
| 2024 | $6,198 +2.3% | $541,888 +2% |
| 2023 | $6,057 +1.2% | $531,263 +2% |
| 2022 | $5,986 +1.3% | $520,847 +2% |
| 2021 | $5,907 +0.4% | $510,635 +1% |
| 2020 | $5,883 | $505,400 +2% |
| 2019 | $5,883 +2.9% | $495,491 +2% |
| 2018 | $5,717 +5% | $485,776 +2% |
| 2017 | $5,444 | $476,251 +2% |
| 2016 | $5,444 +0.9% | $466,913 +19.7% |
| 2015 | $5,398 +20% | $390,000 -5.9% |
| 2014 | $4,497 | $414,352 +16% |
| 2013 | -- | $357,200 |
| 2012 | -- | $357,200 -6% |
| 2011 | -- | $380,000 |
| 2010 | -- | $380,000 -5% |
| 2009 | -- | $400,000 -8.9% |
| 2008 | -- | $439,048 |
| 2007 | -- | $439,048 +2% |
| 2006 | -- | $430,440 +2% |
| 2005 | -- | $422,000 +141.6% |
| 2004 | -- | $174,634 +1.9% |
| 2003 | -- | $171,434 +2% |
| 2002 | -- | $168,073 +2% |
| 2001 | $1,752 +1.9% | $164,778 +2% |
| 2000 | $1,720 | $161,548 |
Find assessor info on the county website
Monthly payment
Est. payment
Payment breakdown
Explore the cost of this home by adjusting the details. Changes won't be saved.Climate risks
Neighborhood: 90630
Nearby schools
Schools provided by the listing agent
- Middle: Lexington/Oxford
- High: Cypress/Oxford
Source: CRMLS. This data may not be complete. We recommend contacting the local school district to confirm school assignments for this home.
Local buyer's agents are ready to help


