Welcome to your charming 2-story home, nestled on a spacious cul-de-sac lot, offers a perfect blend of comfort and style*Freshly painted and meticulously maintained*Spacious Living*Step inside to discover an open and inviting living space that flows seamlessly from room to room. With hardwood floors throughout the entryway, this home exudes warmth and character*The main level boasts a dedicated office and a cozy den, providing the perfect space for work, hobbies, or relaxation*Dining room offers a walkout to the rear yard, ideal for hosting gatherings with friends and family. Whether it's a weekend BBQ or a holiday feast, this space can accommodate it all*The kitchen is a chef's dream, equipped with a newer convection range, refrigerator, dishwasher, microwave, and disposal*Convenient mudroom from the garage*Living room is the heart of the home, featuring a gas fireplace with a wood mantle and beautiful ceramic tiling*All four bedrooms are located on the upper level, providing a peaceful and private oasis for restful nights*Basement comes with a rough-in for a full bathroom*New roof*
Sold for $305,000
Tax assessed value
$305,000
9254 Hardwicke Ln, Florence, KY 41042
4beds
--sqft
Single Family Residence, Residential
Built in 2005
-- sqft lot
$338,900 Zestimate®
$--/sqft
$2,334 Estimated rent
Home value
$338,900
$322,000 - $356,000
$2,334/mo
Zestimate® history
Owner options
List your home for rent
$2,334/mo
Rent Zestimate®
Find your next renter with Zillow Rental Manager. Plus, with online applications, you can quickly screen prospective tenants – for free.
$2,334/mo
Rent Zestimate®
Refinance and save
$1,848/mo
Est. payment
Refinancing to a lower rate could help reduce your monthly payments and save thousands over the life of the loan.
$1,848/mo
Est. payment
Explore your selling options
Work with a Zillow partner agent
Leverage their expertise and Zillow's premium Showcase listings to get your home seen by more buyers.
Get startedList with your own agent
Get your home in front of millions of buyers by listing it on Zillow.
Learn how to do itSell it yourself
Take full control of how buyers see your home on Zillow by listing For Sale by Owner (FSBO).
List your homeWhat's special
Wood mantleGas fireplaceNewer convection rangeSpacious cul-de-sac lotDedicated officeCozy denLiving space
Zillow last checked:
Listing updated:
Listed by:
Missy Bricking 859-240-0727,
Keller Williams Realty Services
Bought with:
Lucas Toro, 252260
Keller Williams Realty Services
Source: NKMLS,MLS#: 616786
Facts & features
Interior
Bedrooms & bathrooms
- Bedrooms: 4
- Bathrooms: 3
- Full bathrooms: 2
- 1/2 bathrooms: 1
Primary bedroom
- Features: Carpet Flooring, Bath Adjoins, Ceiling Fan(s)
- Level: Second
- Area: 238
- Dimensions: 14 x 17
Bedroom 2
- Features: Carpet Flooring
- Level: Second
- Area: 127.6
- Dimensions: 11.6 x 11
Bedroom 3
- Features: Carpet Flooring
- Level: Second
- Area: 127.6
- Dimensions: 11.6 x 11
Bedroom 4
- Features: Carpet Flooring
- Level: Second
- Area: 127.6
- Dimensions: 11.6 x 11
Dining room
- Features: Vinyl Flooring
- Level: First
- Area: 180
- Dimensions: 15 x 12
Entry
- Features: Vinyl Flooring
- Level: First
- Area: 110.5
- Dimensions: 6.5 x 17
Kitchen
- Features: Walk-Out Access, Vinyl Flooring, Eat-in Kitchen, Pantry
- Level: First
- Area: 130
- Dimensions: 10 x 13
Living room
- Features: Fireplace(s), Carpet Flooring, Ceiling Fan(s)
- Level: First
- Area: 255
- Dimensions: 15 x 17
Office
- Features: Carpet Flooring
- Level: First
- Area: 162
- Dimensions: 12 x 13.5
Primary bath
- Features: Double Vanity, Shower, Tub
- Level: Second
- Area: 130
- Dimensions: 10 x 13
Heating
- Forced Air
Cooling
- Central Air
Appliances
- Included: Stainless Steel Appliance(s), Electric Range, Dishwasher, Disposal, Microwave
- Laundry: Electric Dryer Hookup, Washer Hookup
Features
- Kitchen Island, Walk-In Closet(s), Storage, Pantry, Open Floorplan, Granite Counters, Entrance Foyer, Double Vanity, Ceiling Fan(s), High Ceilings
- Doors: Multi Panel Doors
- Windows: Double Hung
- Basement: Full
- Number of fireplaces: 1
- Fireplace features: Gas
Property
Parking
- Total spaces: 2
- Parking features: Attached, Driveway, Garage Faces Front, Off Street
- Attached garage spaces: 2
- Has uncovered spaces: Yes
Features
- Levels: Two
- Stories: 2
- Patio & porch: Patio
Lot
- Dimensions: 51 x 127 x 26 x 144 x 86
- Features: Cleared, Cul-De-Sac
Details
- Parcel number: 062.0036099.00
- Zoning description: Residential
Construction
Type & style
- Home type: SingleFamily
- Architectural style: Traditional
- Property subtype: Single Family Residence, Residential
Materials
- Brick, Vinyl Siding
- Foundation: Poured Concrete
- Roof: Composition,Shingle
Condition
- Existing Structure
- New construction: No
- Year built: 2005
Utilities & green energy
- Sewer: Public Sewer
- Water: Public
- Utilities for property: Cable Available, Natural Gas Available
Community & HOA
HOA
- Has HOA: Yes
- HOA fee: $350 annually
Location
- Region: Florence
Financial & listing details
- Tax assessed value: $305,000
- Annual tax amount: $2,831
- Date on market: 10/17/2025
- Cumulative days on market: 4 days
Price history
| Date | Event | Price |
|---|---|---|
| 10/19/2023 | Sold | $305,000+1.7% |
Source:  NKMLS #616786 Report a problem NKMLS #616786 Report a problem | ||
| 9/10/2023 | Pending sale | $300,000 |
Source: NKMLS #616786 Report a problem | ||
| 9/6/2023 | Listed for sale | $300,000+10.7% |
Source: NKMLS #616786 Report a problem | ||
| 10/22/2021 | Sold | $271,007+2.3% |
Source: Public Record Report a problem | ||
| 9/30/2021 | Pending sale | $264,900 |
Source: NKMLS #553430 Report a problem | ||
| 9/29/2021 | Listed for sale | $264,900+21.9% |
Source: NKMLS #553430 Report a problem | ||
| 11/13/2008 | Sold | $217,300 |
Source: Public Record Report a problem | ||
| 7/15/2005 | Sold | $217,300 |
Source: Public Record Report a problem | ||
Public tax history
| Year | Property taxes | Tax assessment |
|---|---|---|
| 2024 | $2,831 +7.6% | $305,000 +12.5% |
| 2023 | $2,631 +2.4% | $271,000 |
| 2022 | $2,568 +45.2% | $271,000 +45.6% |
| 2021 | $1,769 -24.4% | $186,170 |
| 2020 | $2,338 | $186,170 |
| 2019 | $2,338 +0.7% | $186,170 |
| 2018 | $2,322 +28.9% | $186,170 |
| 2017 | $1,802 | $186,170 |
| 2015 | $1,802 -11.7% | $186,170 -14.3% |
| 2013 | $2,040 | $217,300 |
| 2012 | -- | $217,300 |
| 2011 | -- | $217,300 |
| 2010 | -- | $217,300 |
| 2009 | -- | $217,300 |
Find assessor info on the county website
Neighborhood: 41042
Nearby homes

- $327,5003 bd2 ba1.4k sqft9250 Hardwicke Ln, Florence, KY 41042Off Market
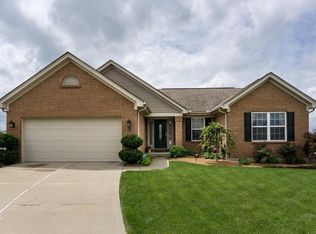
- $374,0004 bd3 ba1.5k sqft9155 Tabor Ct, Florence, KY 41042Off Market
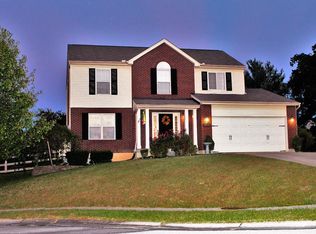
- $375,7004 bd3 ba1.9k sqft9258 Hardwicke Ln, Florence, KY 41042Off Market
- $352,2003 bd2 ba1.9k sqft9151 Tabor Ct, Florence, KY 41042Off Market
- $360,4004 bd2 ba2.3k sqft8509 Mossy Ridge Ct, Florence, KY 41042Off Market
- $463,2006 bd4 ba2.8k sqft8513 Mossy Ridge Ct, Florence, KY 41042Off Market
- $342,2004 bd2 ba2.2k sqft9255 Hardwicke Ln, Florence, KY 41042Off Market
- $416,5004 bd4 ba3k sqft8505 Mossy Ridge Ct, Florence, KY 41042Off Market
Nearby schools
GreatSchools rating
- 8/10Erpenbeck Elementary SchoolGrades: PK-5Distance: 0.2 mi
- 4/10Ockerman Middle SchoolGrades: 6-8Distance: 1.5 mi
- 9/10Larry A. Ryle High SchoolGrades: 9-12Distance: 2.2 mi
Schools provided by the listing agent
- Elementary: Erpenbeck Elementary
- Middle: Ockerman Middle School
- High: Ryle High
Source: NKMLS. This data may not be complete. We recommend contacting the local school district to confirm school assignments for this home.
Get a cash offer in 3 minutes
Find out how much your home could sell for in as little as 3 minutes with a no-obligation cash offer.
Estimated market value
$338,900
Get a cash offer in 3 minutes
Find out how much your home could sell for in as little as 3 minutes with a no-obligation cash offer.
Estimated market value
$338,900
- Kentucky
- Boone County
- Florence
- 41042
- 9254 Hardwicke Ln
Nearby cities
Nearby neighborhoods
Nearby zip codes
Other Florence Topics
