BACK ON THE MARKET . LARGEST FLOOR PLAN IN THE NIEGHBORHOOD. This could be your Opportunity, Come see this modern farm house influenced Jem. The house features 4,400 sf with all the charm of a cozy home. The house has a open floor plan with hardwood floors, chefs kitchen w/large island, granite counter tops, sun room dinning area addition, and custom great room with farm house accents. The upper level features a loft, 4 bedrooms, Master with 2 large walk-in closets, and a upper floor laundry room. The basement has 900 sf of finished rec room that houses a large central wet bar for entertaining and ample space to add a den or office and a rough in for a easy bathroom connection.
Sold for $494,000
$494,000
9254 Helmsdale Pl, Hagerstown, MD 21740
4beds
3,897sqft
Single Family Residence
Built in 2015
8,407 Square Feet Lot
$531,500 Zestimate®
$127/sqft
$3,208 Estimated rent
Home value
$531,500
$505,000 - $558,000
$3,208/mo
Zestimate® history
Owner options
List your home for rent
$3,208/mo
Rent Zestimate®
Find your next renter with Zillow Rental Manager. Plus, with online applications, you can quickly screen prospective tenants – for free.
$3,208/mo
Rent Zestimate®
Refinance and save
$3,032/mo
Est. payment
Refinancing to a lower rate could help reduce your monthly payments and save thousands over the life of the loan.
$3,032/mo
Est. payment
Explore your selling options
Work with a Zillow partner agent
Leverage their expertise and Zillow's premium Showcase listings to get your home seen by more buyers.
Get startedList with your own agent
Get your home in front of millions of buyers by listing it on Zillow.
Learn how to do itSell it yourself
Take full control of how buyers see your home on Zillow by listing For Sale by Owner (FSBO).
List your homeWhat's special
Finished rec roomAmple spaceLarge central wet barHardwood floorsGranite counter topsOpen floor planCustom great room
Zillow last checked:
Listing updated:
Listed by:
Chirag Shah 240-483-5230,
Hagan Realty
Bought with:
Chirag Shah, 665579
Hagan Realty
Source: Bright MLS,MLS#: MDWA2015380
Facts & features
Interior
Bedrooms & bathrooms
- Bedrooms: 4
- Bathrooms: 3
- Full bathrooms: 2
- 1/2 bathrooms: 1
- Main level bathrooms: 1
Rooms
- Room types: Living Room, Dining Room, Primary Bedroom, Bedroom 2, Bedroom 3, Bedroom 4, Kitchen, Game Room, Family Room, Foyer, Breakfast Room, Other, Storage Room
Primary bedroom
- Features: Flooring - Carpet
- Level: Upper
Bedroom 2
- Features: Flooring - Carpet
- Level: Upper
Bedroom 3
- Features: Flooring - Carpet
- Level: Upper
Bedroom 4
- Features: Flooring - Carpet
- Level: Upper
Breakfast room
- Features: Flooring - HardWood
- Level: Main
Dining room
- Features: Flooring - HardWood
- Level: Main
Family room
- Features: Flooring - Carpet
- Level: Main
Foyer
- Features: Flooring - HardWood
- Level: Main
Game room
- Features: Flooring - Carpet, Fireplace - Electric
- Level: Lower
Kitchen
- Features: Flooring - HardWood
- Level: Main
Living room
- Features: Flooring - HardWood
- Level: Main
Other
- Features: Flooring - Carpet
- Level: Lower
Storage room
- Features: Flooring - Concrete
- Level: Lower
Heating
- Forced Air, Natural Gas
Cooling
- Central Air, Electric
Appliances
- Included: Cooktop, Dishwasher, Disposal, Exhaust Fan, Microwave, Humidifier, Double Oven, Refrigerator, Ice Maker, Gas Water Heater
- Laundry: Washer/Dryer Hookups Only
Features
- Kitchen Island, Dining Area, Breakfast Area, Family Room Off Kitchen, Primary Bath(s), Upgraded Countertops, Bar, Ceiling Fan(s), Open Floorplan, Eat-in Kitchen, 9'+ Ceilings, Dry Wall
- Flooring: Hardwood, Carpet, Ceramic Tile, Wood
- Windows: Double Pane Windows, Energy Efficient, Window Treatments
- Basement: Connecting Stairway,Finished,Rough Bath Plumb
- Number of fireplaces: 1
Interior area
- Total structure area: 4,400
- Total interior livable area: 3,897 sqft
- Finished area above ground: 3,000
- Finished area below ground: 897
Property
Parking
- Total spaces: 2
- Parking features: Garage Door Opener, Garage Faces Front, Off Street, Attached
- Attached garage spaces: 2
Accessibility
- Accessibility features: None
Features
- Levels: Three
- Stories: 3
- Patio & porch: Deck, Porch
- Exterior features: Sidewalks
- Pool features: Community
- Has view: Yes
- View description: Trees/Woods
Lot
- Size: 8,407 Square Feet
- Features: Backs to Trees
Details
- Additional structures: Above Grade, Below Grade
- Parcel number: 2210061849
- Zoning: RT
- Special conditions: Standard
Construction
Type & style
- Home type: SingleFamily
- Architectural style: Colonial
- Property subtype: Single Family Residence
Materials
- Vinyl Siding
- Foundation: Concrete Perimeter, Slab
- Roof: Architectural Shingle,Asphalt
Condition
- New construction: No
- Year built: 2015
Details
- Builder name: NVR
Utilities & green energy
- Sewer: Public Sewer
- Water: Public
- Utilities for property: Cable Connected, Electricity Available, Natural Gas Available, Sewer Available, Water Available, Fiber Optic
Community & HOA
Community
- Subdivision: Westfields
HOA
- Has HOA: Yes
- Amenities included: Basketball Court, Common Grounds, Jogging Path, Pool, Tennis Court(s), Tot Lots/Playground
- Services included: Pool(s), Management
- HOA fee: $58 monthly
Location
- Region: Hagerstown
Financial & listing details
- Price per square foot: $127/sqft
- Tax assessed value: $366,733
- Annual tax amount: $3,718
- Date on market: 6/2/2023
- Listing agreement: Exclusive Right To Sell
- Listing terms: Cash,Conventional,FHA,Other,VA Loan
- Inclusions: Shed
- Ownership: Fee Simple
Price history
| Date | Event | Price |
|---|---|---|
| 8/24/2023 | Sold | $494,000+1%$127/sqft |
Source:  Bright MLS #MDWA2015380 Report a problem Bright MLS #MDWA2015380 Report a problem | ||
| 8/3/2023 | Contingent | $489,000$125/sqft |
Source: Bright MLS #MDWA2015380 Report a problem | ||
| 7/21/2023 | Price change | $489,000-2.2%$125/sqft |
Source: Bright MLS #MDWA2015380 Report a problem | ||
| 7/5/2023 | Listed for sale | $499,900$128/sqft |
Source: Bright MLS #MDWA2015380 Report a problem | ||
| 6/24/2023 | Contingent | $499,900$128/sqft |
Source: Bright MLS #MDWA2015380 Report a problem | ||
| 6/15/2023 | Listed for sale | $499,900$128/sqft |
Source: Bright MLS #MDWA2015380 Report a problem | ||
| 6/7/2023 | Contingent | $499,900$128/sqft |
Source: Bright MLS #MDWA2015380 Report a problem | ||
| 6/2/2023 | Listed for sale | $499,900+51.5%$128/sqft |
Source: Bright MLS #MDWA2015380 Report a problem | ||
| 5/31/2017 | Sold | $329,900$85/sqft |
Source: Public Record Report a problem | ||
| 4/6/2017 | Pending sale | $329,900$85/sqft |
Source: RE/MAX Results #WA9872594 Report a problem | ||
| 3/30/2017 | Price change | $329,900-1.5%$85/sqft |
Source: RE/MAX Results #WA9872594 Report a problem | ||
| 3/17/2017 | Price change | $334,900-1.5%$86/sqft |
Source: RE/MAX Results #WA9872594 Report a problem | ||
| 11/11/2016 | Price change | $339,900-2.9%$87/sqft |
Source: RE/MAX Achievers #WA9782141 Report a problem | ||
| 10/6/2016 | Listed for sale | $349,900+3.6%$90/sqft |
Source: RE/MAX Achievers #WA9782141 Report a problem | ||
| 7/30/2014 | Sold | $337,780$87/sqft |
Source: Public Record Report a problem | ||
Public tax history
| Year | Property taxes | Tax assessment |
|---|---|---|
| 2025 | -- | $432,733 +13.4% |
| 2024 | $3,970 +4.1% | $381,700 +4.1% |
| 2023 | $3,814 +4.3% | $366,733 -3.9% |
| 2022 | $3,658 +2.5% | $381,700 +13.3% |
| 2021 | $3,570 +0% | $336,800 +0% |
| 2020 | $3,569 +0% | $336,667 0% |
| 2019 | $3,567 +0% | $336,800 +0.1% |
| 2018 | $3,566 -9.2% | $336,400 +3.8% |
| 2017 | $3,927 +3136% | $324,000 +4% |
| 2016 | $121 | $311,600 +4.1% |
| 2015 | $121 | $299,200 +1894.7% |
| 2014 | $121 | $15,000 +18.4% |
| 2013 | -- | $12,667 +10.1% |
| 2012 | -- | $11,500 |
| 2011 | -- | $11,500 -23.7% |
| 2010 | -- | $15,066 +0.4% |
| 2009 | -- | $15,000 |
Find assessor info on the county website
Neighborhood: 21740
Nearby homes
- $15,000-- bd-- ba-- sqft9254 Helmsdale Pl, Hagerstown, MD 21740Off Market
- $463,9004 bd3 ba2.3k sqft9250 Helmsdale Pl, Hagerstown, MD 21740Off Market
- $458,600-- bd2 ba2.4k sqft9258 Helmsdale Pl, Hagerstown, MD 21740Off Market
- $470,0004 bd3 ba2.3k sqft9246 Helmsdale Pl, Hagerstown, MD 21740Sold
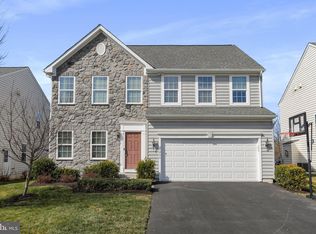
- $492,100-- bd3 ba2.4k sqft9262 Helmsdale Pl, Hagerstown, MD 21740Off Market
- $15,000-- bd-- ba-- sqft9248 Helmsdale Pl, Hagerstown, MD 21740Off Market
- $15,000-- bd-- ba-- sqft9252 Helmsdale Pl, Hagerstown, MD 21740Off Market
- $15,000-- bd-- ba-- sqft9253 Helmsdale Pl, Hagerstown, MD 21740Off Market
Nearby schools
GreatSchools rating
- 7/10Rockland Woods Elementary SchoolGrades: PK-5Distance: 0.3 mi
- 7/10E. Russell Hicks Middle SchoolGrades: 6-8Distance: 3 mi
- 4/10South Hagerstown High SchoolGrades: 9-12Distance: 3.4 mi
Schools provided by the listing agent
- Elementary: Rockland Woods
- Middle: E Russell Hicks
- High: South Hagerstown
- District: Washington County Public Schools
Source: Bright MLS. This data may not be complete. We recommend contacting the local school district to confirm school assignments for this home.
Get a cash offer in 3 minutes
Find out how much your home could sell for in as little as 3 minutes with a no-obligation cash offer.
Estimated market value
$531,500
Get a cash offer in 3 minutes
Find out how much your home could sell for in as little as 3 minutes with a no-obligation cash offer.
Estimated market value
$531,500
- Maryland
- Washington County
- Saint James
- 21740
- 9254 Helmsdale Pl
Nearby cities
Nearby zip codes
Other Saint James Topics
