Skip main navigation
Sold for $475,000
  • $475,000

    9254 Kos Ln, Manassas, VA 20110

    3beds
    1,828sqft
    Townhouse
    Built in 2020
    -- sqft lot
    $517,300 Zestimate®
    $260/sqft
    $3,058 Estimated rent

    Home value

    $517,300

    $491,000 - $543,000

    $3,058/mo

    Zestimate® history
    Loading
    Loading...

    Owner options

    List your home for rent

    $3,058/mo

    Rent Zestimate®

    Find your next renter with Zillow Rental Manager. Plus, with online applications, you can quickly screen prospective tenants – for free.

    Learn more

    $3,058/mo

    Rent Zestimate®

    Refinance and save

    $2,898/mo

    Est. payment

    Refinancing to a lower rate could help reduce your monthly payments and save thousands over the life of the loan.

    See today's rates

    $2,898/mo

    Est. payment

    Explore your selling options

    Work with a Zillow partner agent

    Leverage their expertise and Zillow's premium Showcase listings to get your home seen by more buyers.

    Get started

    List with your own agent

    Get your home in front of millions of buyers by listing it on Zillow.

    Learn how to do it

    Sell it yourself

    Take full control of how buyers see your home on Zillow by listing For Sale by Owner (FSBO).

    List your home

    What's special

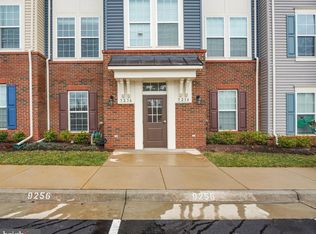
    Open Houses Saturday & Sunday 1-3pm ** 3-Level Townhome-Style Condo in Prince William County, Manassas** Why wait for new construction when you can have it now....and for $25K less!? Welcome to your 3-bedroom, 3-bathroom townhome-style condo that is less than 4 years young and brimming with modern charm. Situated in the heart of Manassas this home combines convenience with luxury, offering a lifestyle that feels both convenient and intimate. As you enter through the foyer, you are greeted by beautiful LVP flooring that seamlessly extends throughout all three levels of the home. On this lower level, you will find a bedroom, full bath, laundry and additional rec room space with sliding door access to the fenced rear yard. The main level is designed for both comfort and style. The open concept living space is filled with natural light and features access to the balcony, perfect for grilling! The heart of the home, the kitchen, boasts a huge center island that’s perfect for entertaining. It includes a gas range, ample storage, and modern finishes. There's plenty of space for a dining table for enjoying meals together. On the upper level you’ll find not one, but two spacious bedrooms with private, en suite baths. The primary is complete with a spacious walk-in closet, dual vanity and walk in shower. The front bedroom is large and perfect for sharing with its own en suite bathroom with a tub/shower combo. This home is designed to offer the best of both worlds—low-maintenance condo living with the feel and functionality of a townhome. The low condo fee covers roof maintenance, deck upkeep, and exterior and lawn care, ensuring you can spend more time enjoying your home and less time on upkeep.

    Zillow last checked:

    Listing updated:

    Listed by:

    Amanda Klinefelter 571-334-5664,

    Pearson Smith Realty LLC,

    Listing Team: Fox Homes Team

    Bought with:

    Andres Cifuentes, 0225228266

    Fairfax Realty Select

    Dinh Pham, 0225201393

    Fairfax Realty Select

    Source: Bright MLS,MLS#: VAPW2077696MLS Logo

    Facts & features

    Interior

    Bedrooms & bathrooms
    • Bedrooms: 3
    • Bathrooms: 3
    • Full bathrooms: 3
    Basement
    • Area: 588
    Heating
    • Central, Natural Gas
    Cooling
    • Central Air, Electric
    Appliances
    • Included: Dishwasher, Disposal, Dryer, Ice Maker, Microwave, Refrigerator, Cooktop, Washer, Gas Water Heater
    • Laundry: Lower Level
    Features
    • Primary Bath(s), Pantry, Walk-In Closet(s), Breakfast Area, Entry Level Bedroom, Family Room Off Kitchen, Eat-in Kitchen, Kitchen Island, Bathroom - Stall Shower, Upgraded Countertops
    • Flooring: Carpet
    • Basement: Front Entrance,Connecting Stairway,Garage Access,Finished,Walk-Out Access
    • Has fireplace: No
    Interior area
    • Total structure area: 1,872
    • Total interior livable area: 1,828 sqft
    • Finished area above ground: 1,284
    • Finished area below ground: 544

    Property

    Parking
    • Parking features: Assigned, Parking Lot, Off Street
    • Details: Assigned Parking, Assigned Space #: 9254
    Accessibility
    • Accessibility features: None
    Features
    • Levels: Three
    • Stories: 3
    • Exterior features: Balcony
    • Pool features: None
    Details
    • Additional structures: Above Grade, Below Grade
    • Parcel number: 7895298765.01
    • Zoning: PMR
    • Special conditions: Standard

    Construction

    Type & style
    • Home type: Townhouse
    • Architectural style: Traditional
    • Property subtype: Townhouse
    Materials
    • Brick
    • Foundation: Slab
    Condition
    • New construction: No
    • Year built: 2020
    Details
    • Builder name: Stanley Martin

    Utilities & green energy

    • Sewer: Public Sewer
    • Water: Public

    Community & neighborhood

    Security
    • Security features: Fire Sprinkler System
    Location
    • Region: Manassas
    • Subdivision: Signal Hill Station

    HOA & financial

    HOA
    • Has HOA: No
    • Amenities included: Common Grounds, Jogging Path, Picnic Area
    • Services included: Snow Removal, Trash, Maintenance Grounds, Water, Sewer
    • Association name: FIRST SERVICE RESIDENTIAL
    • Second association name: First Service Residential
    Other fees
    • Condo and coop fee: $288 monthly

    Other

    Other facts
    • Listing agreement: Exclusive Right To Sell
    • Listing terms: Cash,Conventional,VA Loan,VHDA
    • Ownership: Condominium

    Price history

    DateEventPrice
    9/18/2024Sold$475,000$260/sqft
    Source: Bright MLS #VAPW2077696 Report a problem
    8/26/2024Pending sale$475,000$260/sqft
    Source: Bright MLS #VAPW2077696 Report a problem
    8/22/2024Listed for sale$475,000$260/sqft
    Source: Bright MLS #VAPW2077696 Report a problem
    3/18/2024Listing removed--
    Source: Bright MLS #VAPW2064100 Report a problem
    3/11/2024Price change$475,000-1%$260/sqft
    Source: Bright MLS #VAPW2064100 Report a problem
    3/8/2024Listed for sale$480,000$263/sqft
    Source: Bright MLS #VAPW2064100 Report a problem
    2/2/2024Pending sale$480,000$263/sqft
    Source: Bright MLS #VAPW2064100 Report a problem
    1/30/2024Price change$480,000-1%$263/sqft
    Source: Bright MLS #VAPW2064100 Report a problem
    1/23/2024Listed for sale$485,000$265/sqft
    Source: Bright MLS #VAPW2064100 Report a problem

    Public tax history

    Tax history is unavailable.

    Neighborhood: 20110

    Nearby schools

    GreatSchools rating
    Schools provided by the listing agent
    • Elementary: Signal Hill
    • Middle: Parkside
    • High: Osbourn Park
    • District: Prince William County Public Schools

    Source: Bright MLS. This data may not be complete. We recommend contacting the local school district to confirm school assignments for this home.

    Get a cash offer in 3 minutes
    Find out how much your home could sell for in as little as 3 minutes with a no-obligation cash offer.
    Estimated market value
    $517,300
    Get a cash offer in 3 minutes
    Find out how much your home could sell for in as little as 3 minutes with a no-obligation cash offer.
    Estimated market value
    $517,300